


Property Detail
Description
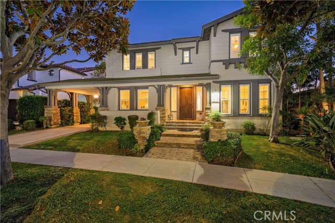
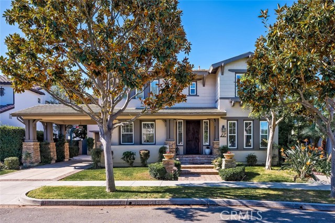
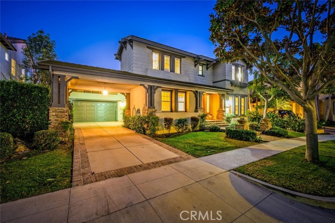
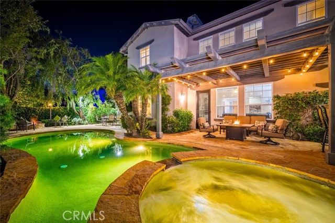
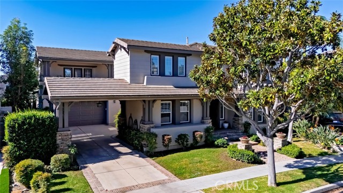
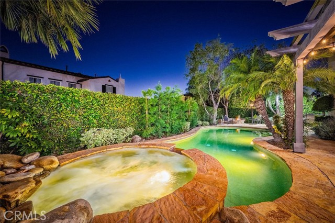
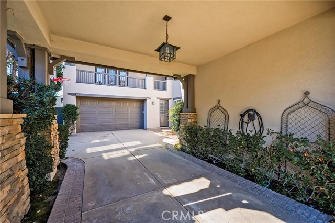
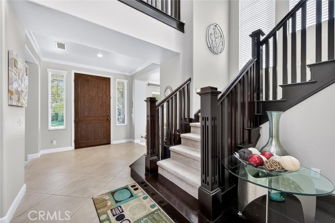
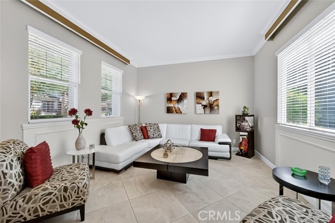
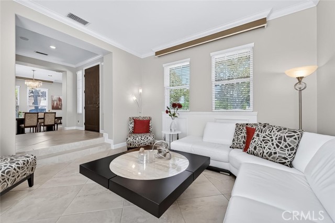
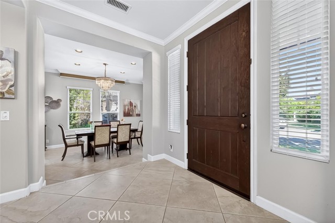
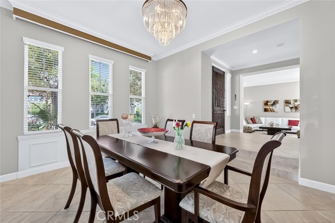
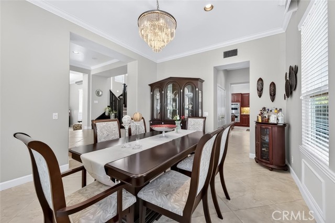
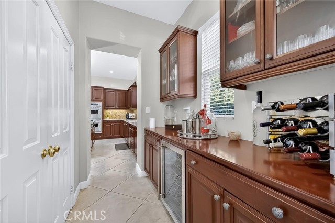
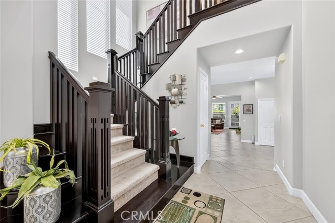
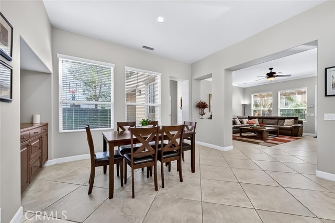
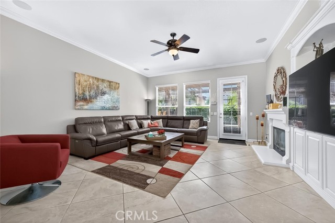
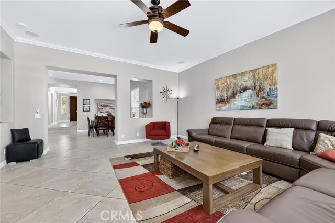
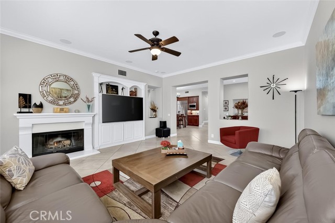
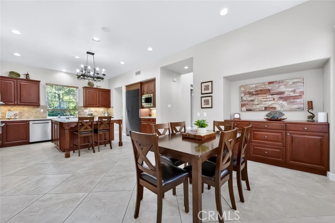
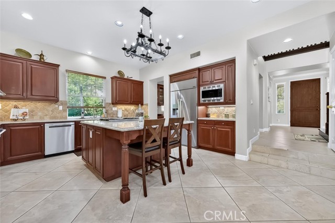
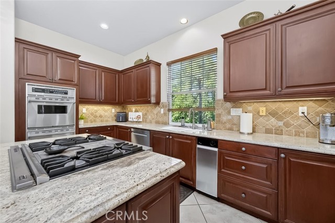
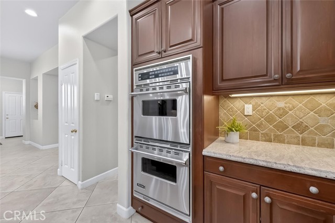
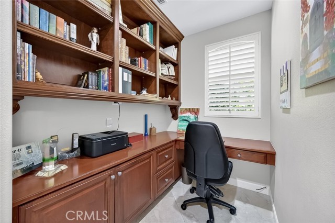
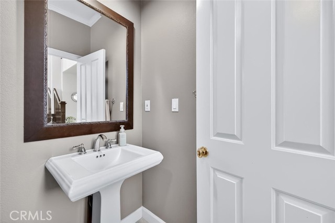
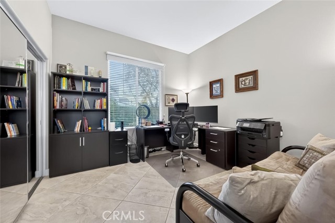
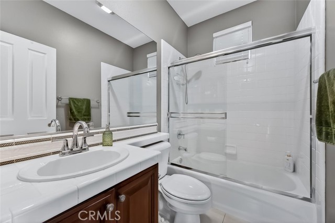
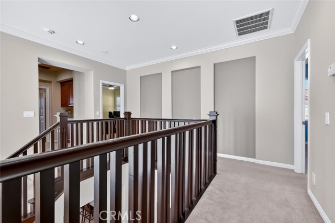
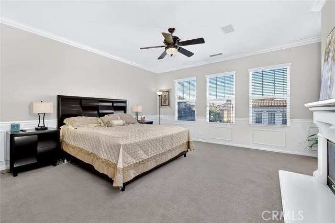
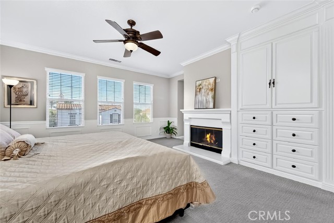
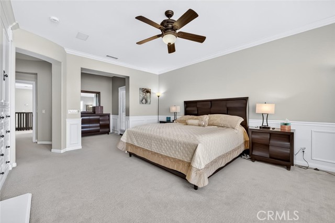
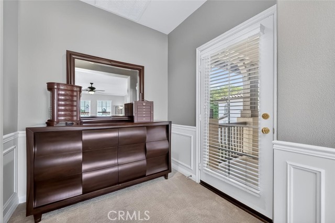
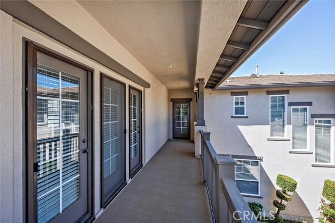
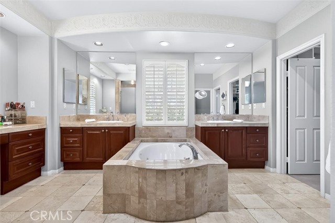
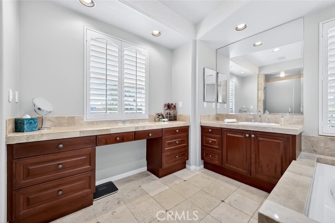
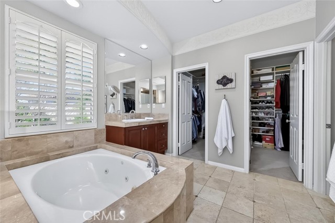
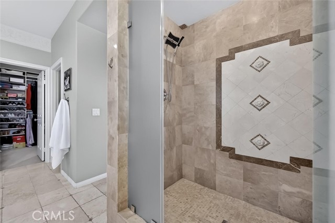
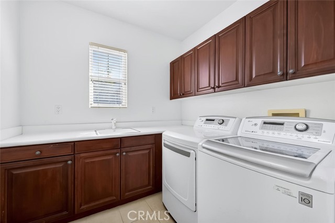
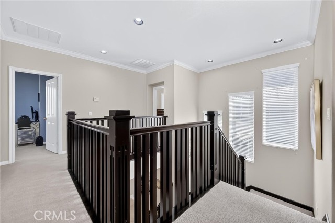
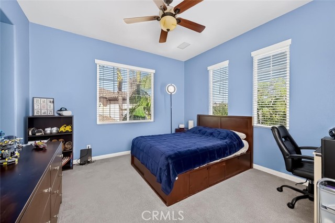
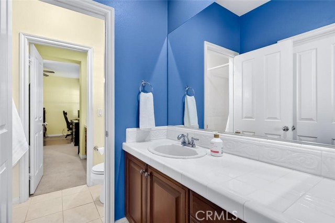
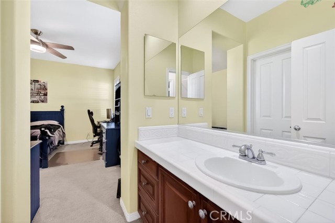
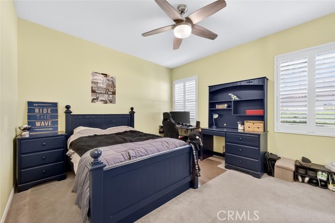
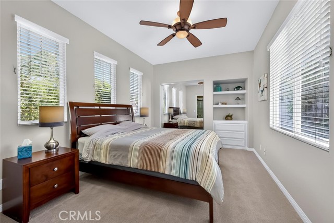
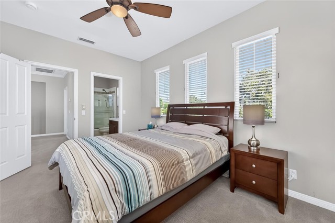
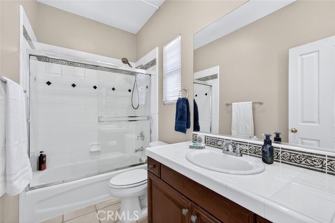
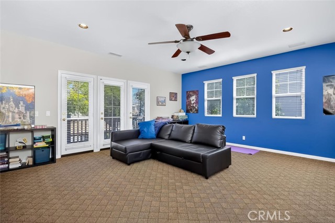
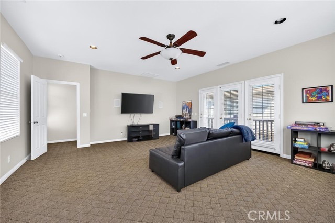
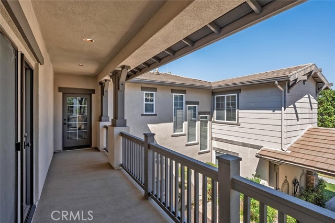

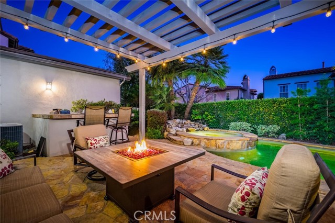

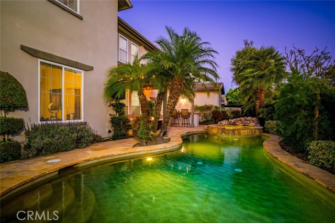
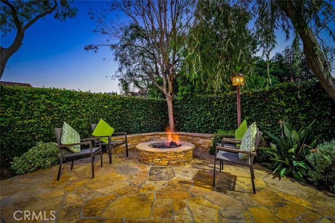
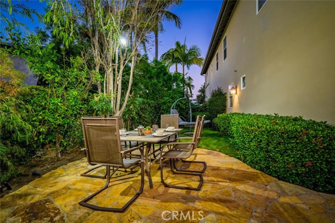
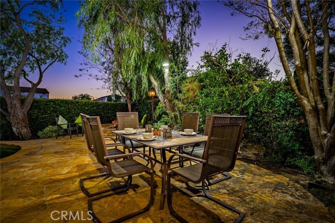
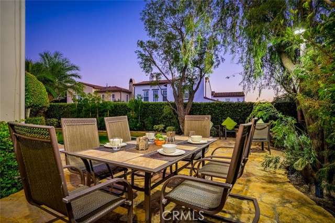
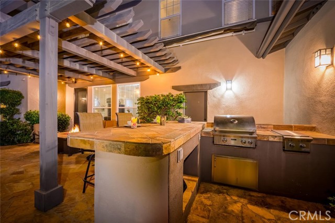
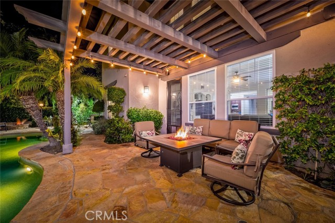
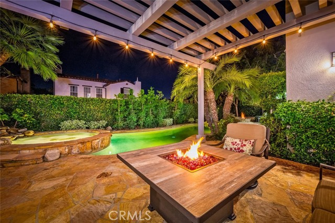
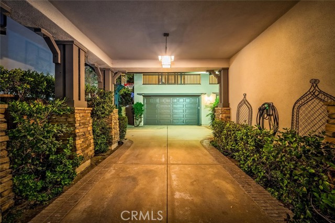
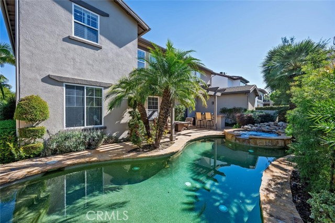
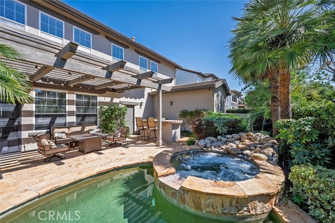
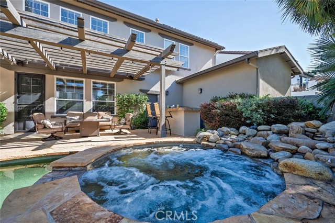
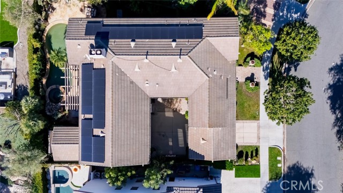
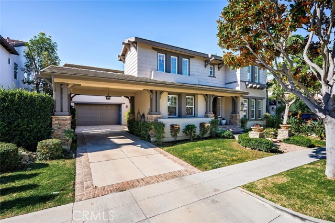
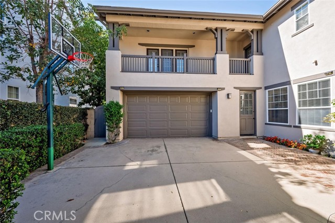
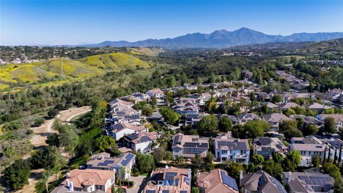
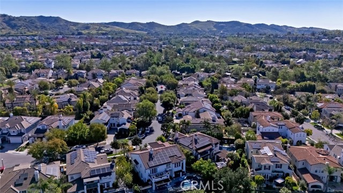
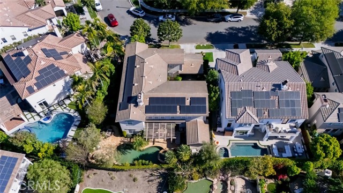
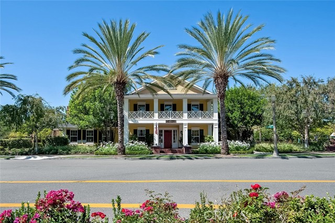
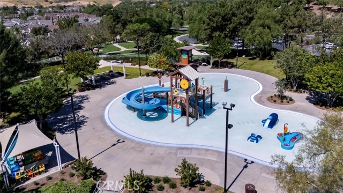
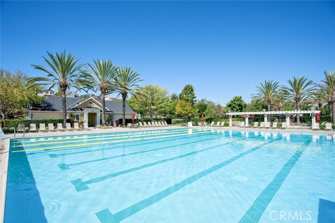
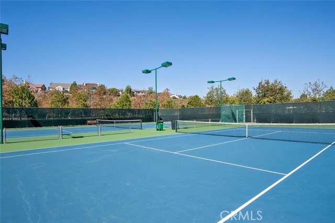
One of Oak Knoll Village's most coveted floor plans, this exceptional California Craftsman estate presents a rare opportunity to create your dream home in one of Ladera Ranch's premier neighborhoods. Situated on a peaceful, tree-lined street, this impressive residence offers approximately 4,079 square feet of thoughtfully designed living space on an expansive 7,684-square-foot lot with a private PebbleTec pool and spa. Designed for everyday living and entertaining, the home features five spacious bedrooms, including a desirable main-level suite, five bathrooms, a large bonus room, and one of Oak Knoll Village's most sought-after floor plans. The kitchen opens seamlessly to the spacious family room and includes a large center island, stainless steel appliances, a butler's pantry, walk-in pantry, and abundant cabinetry—offering exceptional functionality and the perfect opportunity for future personalization. The generous primary suite features a private sitting area, dual vanities, soaking tub, oversized walk-in shower, and expansive walk-in closet. Secondary bedrooms and the bonus room provide flexibility for family, guests, home offices, or recreation. The private backyard is designed for year-round California living with a PebbleTec pool and spa, fire feature, and covered patio ideal for entertaining. Additional highlights include crown molding, wainscoting, a home management center, porte-cochère driveway, three-car garage, EV charger, and owned solar system. For buyers who value location, architecture, and an exceptional floor plan, this home offers the opportunity to personalize finishes while enjoying one of Ladera Ranch's most desirable neighborhoods. Close to award-winning schools, parks, trails, clubhouses, shopping, dining, and community amenities, this is a rare opportunity to create your forever home in prestigious Oak Knoll Village.
Map Location

Stowell & Associates
CA DRE# 01397481
1400 Newport Center Drive Suite 100
Newport Beach, CA 92660
Get Directions
949.903.0026
Inquire Now

Broker License # 01778230
CA DRE# 01397481
1400 Newport Center Drive Suite 100 Newport Beach, CA 92660
© 2025 Stowell & Associates - Privacy Policy | Sitemap
Powered by: 