Property Detail

4665 Flagstone

Ontario CA 91762

$1,078,888

Status: Active

Property Details

Description

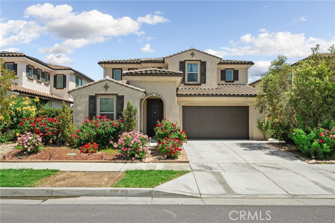
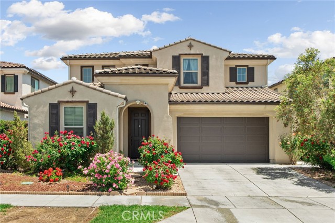
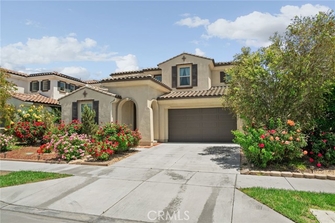
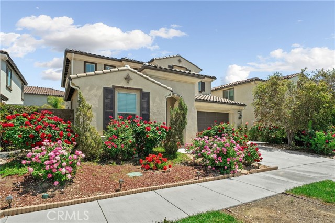
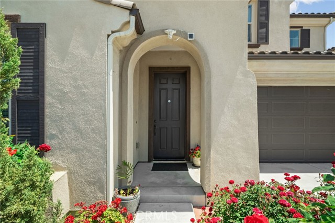
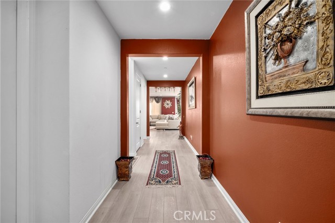
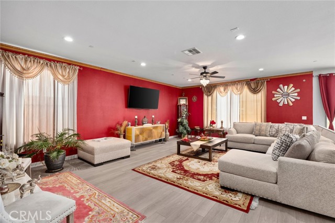
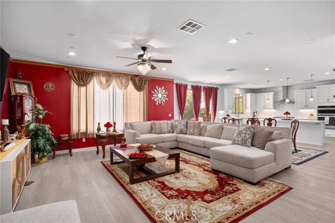
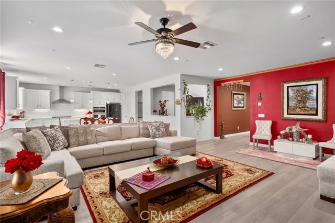
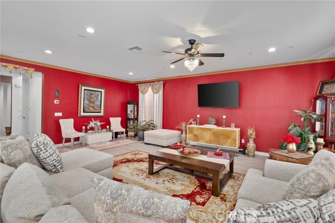
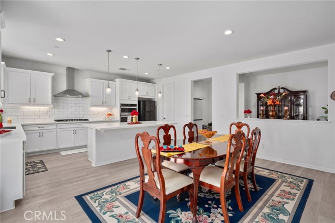
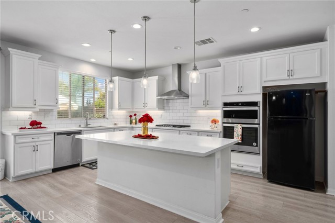
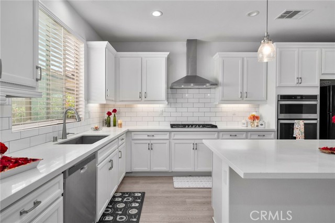
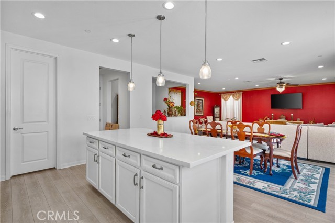
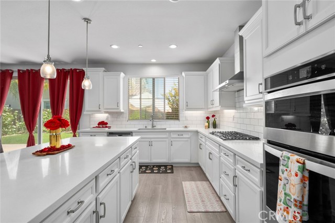
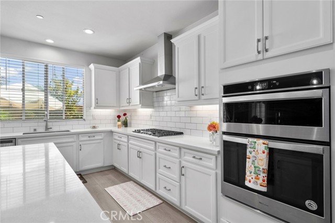
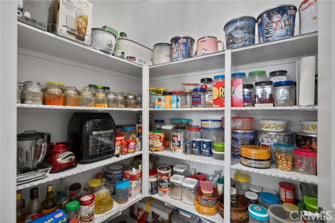
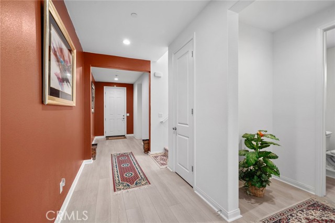
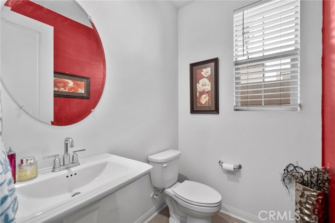
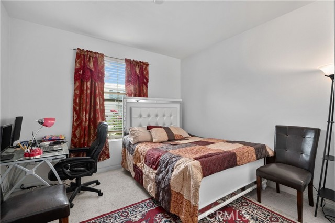
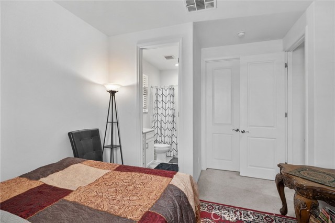
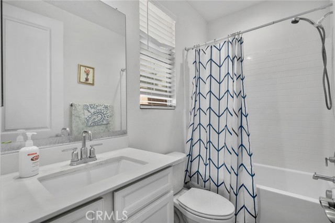
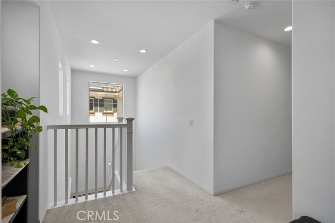
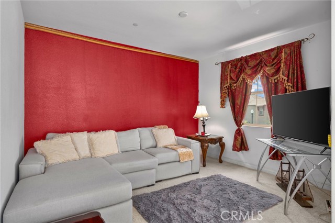
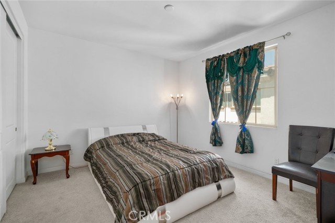
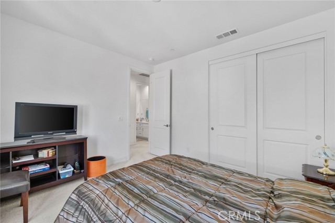
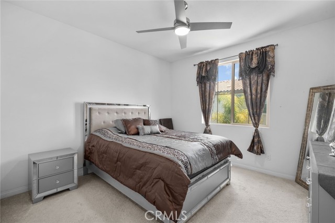
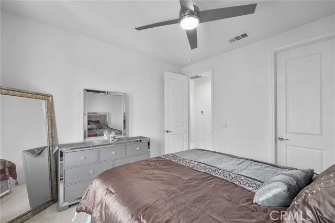
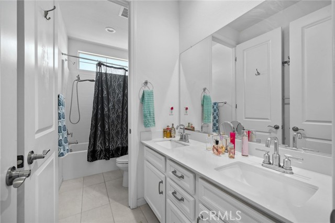
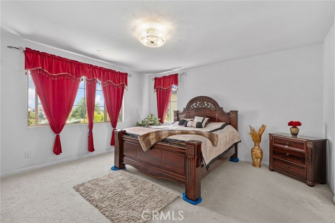
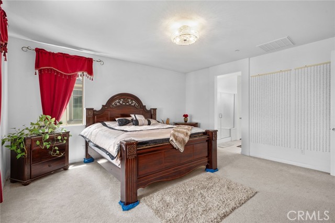
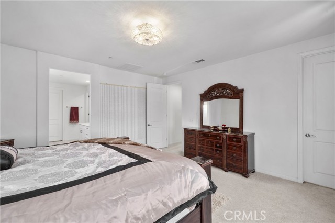
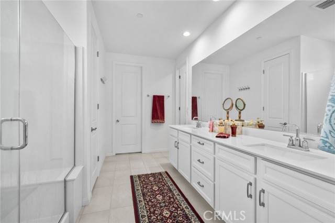
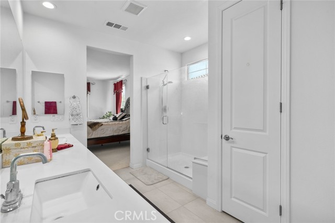
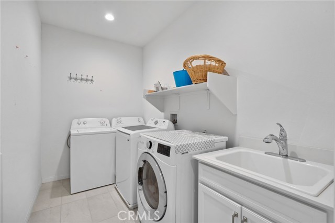
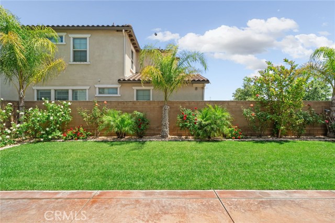
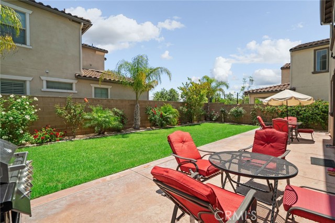
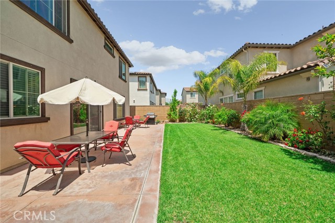
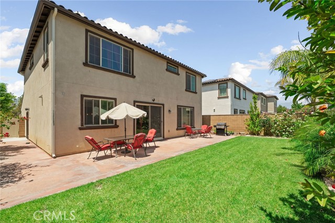
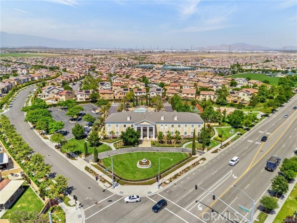
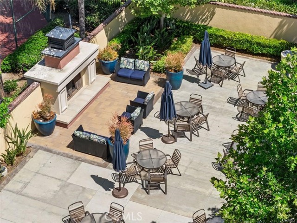
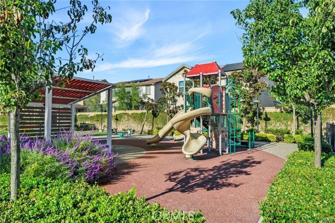
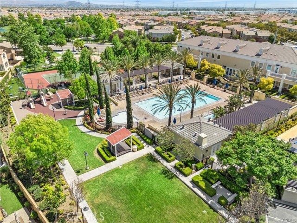
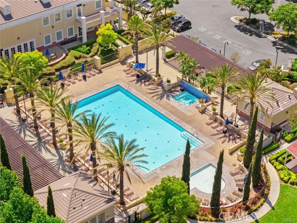
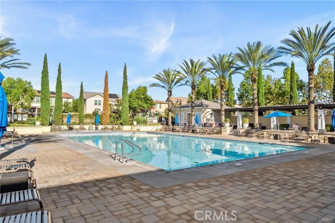
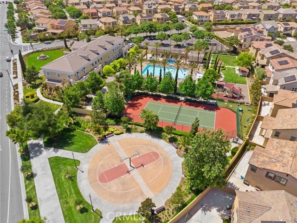
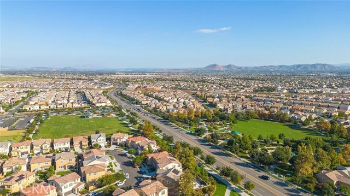
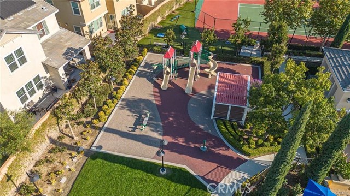
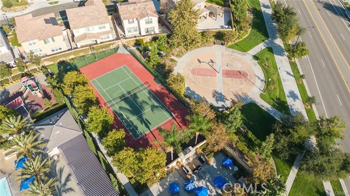
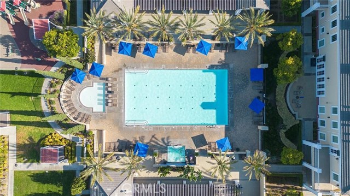
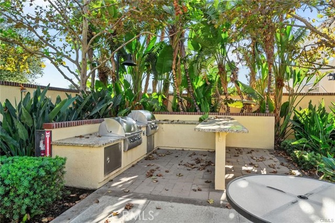
Reduced Price. Added Bonus! The seller is including an impressive selection of furnishings and personal property with the sale, including: Refrigerator, New BBQ grill, Treadmill, Backyard patio table with chairs, Primary bedroom furniture set, Three ceiling fans with chandelier, Loft sectional sofa , Two dining room tables with matching china cabinets and chairs, Large dining room area rug. This is an incredible opportunity to purchase a move-in-ready home with many valuable extras already included. Seller is motivated and willing to negotiate. Bring your offer! Welcome to this stunning, beautifully maintained house, with large living room, huge gorgeous backyard and big spacious lounge on second floor. Located in the highly desirable Park Place resort style community of Ontario Ranch with charming curb appeal, this home invites you in with a long, elegant entry hallway featuring stylish plank flooring. Step into the expansive and light-filled huge family room offering open space perfect for relaxing or entertaining. The seamless flow continues into the dining area and well-appointed kitchen, which features a large center island, built-in cooktop, microwave and oven, and a spacious walk-in pantry. Sliding glass doors provide easy access to backyard which is beautifully landscaped with lush green grass and a stamped concrete patio, perfect for outdoor gatherings or quiet evenings at home. Downstairs also includes a guest bedroom with attached bathroom and walk in closet, along with separate powder room with 1/2 bathroom. Upstairs, you’ll find a versatile huge loft area along with one specious master bedroom and two other bedrooms. The primary suite offers a private retreat with his and her walk in closet, dual sinks, and a walk in shower. A Laundry room with a utility sink adds everyday convenience. Residents of Park Place enjoy access to an impressive array of resort-style amenities, including a pool, spa, hot tub, pickleball and tennis courts, a gym, clubhouse, billiard room, fire pit, barbecue and picnic areas, playground, and dog park. This home truly offers the perfect blend of comfort, style, and luxurious community living, don’t miss your opportunity to make it yours! Make an offer price is negotiable.

Map Location

Stowell & Associates

Stowell & Associates

CA DRE# 01397481
Inquire Now
admin Real estate 9:00 AM - 5:00 PM 9:00 AM - 5:00 PM 9:00 AM - 5:00 PM 9:00 AM - 5:00 PM 9:00 AM - 5:00 PM Closed Closed https://static.royacdn.com/Site-da8039ec-6ba3-4175-a4d4-208d29681a64/team_photo_new.jpg realtor # # # https://static.royacdn.com/Site-da8039ec-6ba3-4175-a4d4-208d29681a64/team_photo_new.jpg 10969556 9492465452 02054356 9497060426 01397481 9499030026 02077688 9495007057 01963052 7143173874 02224448 7146093424
