


Property Detail
Description
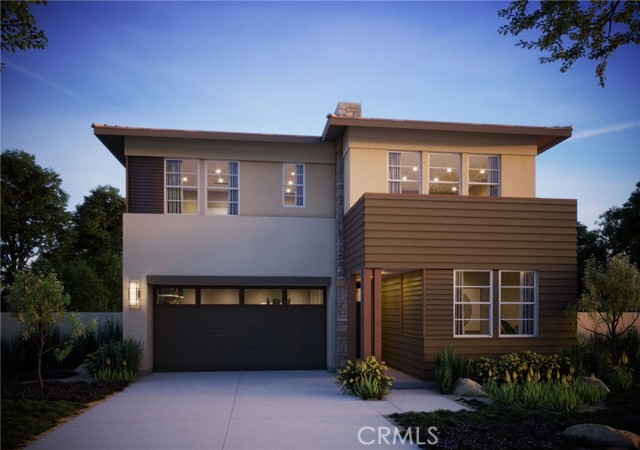
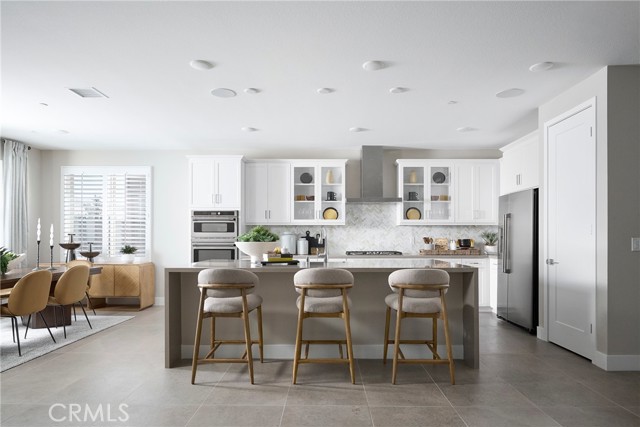
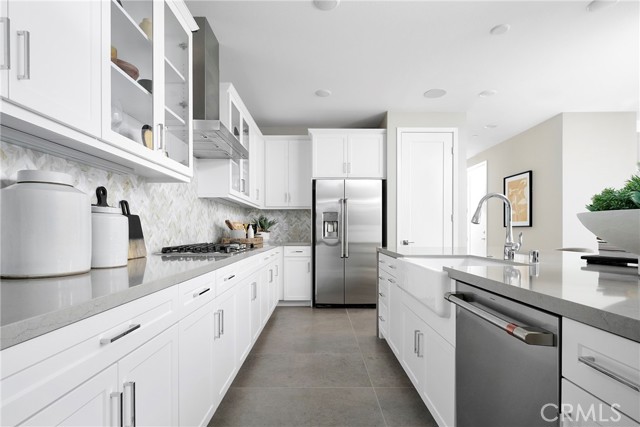
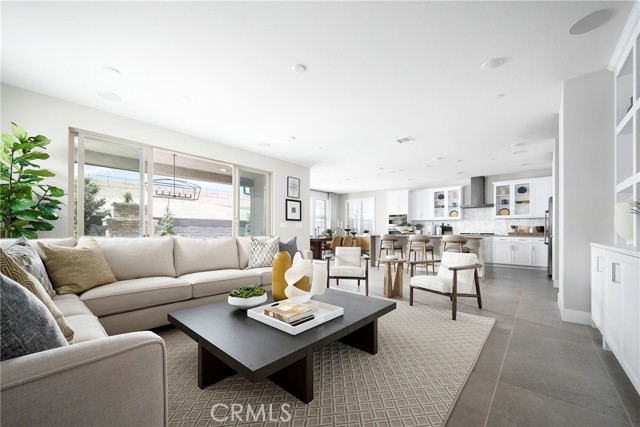
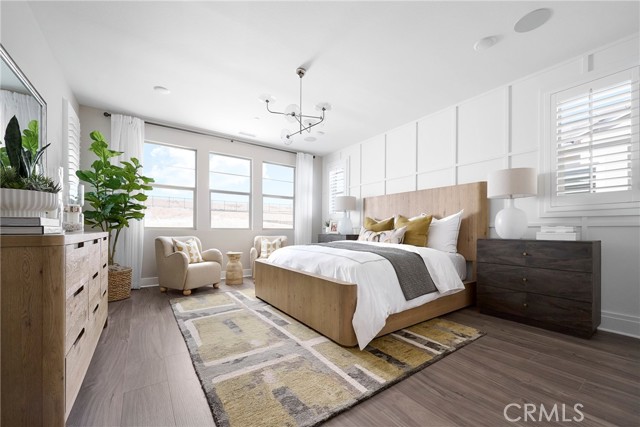
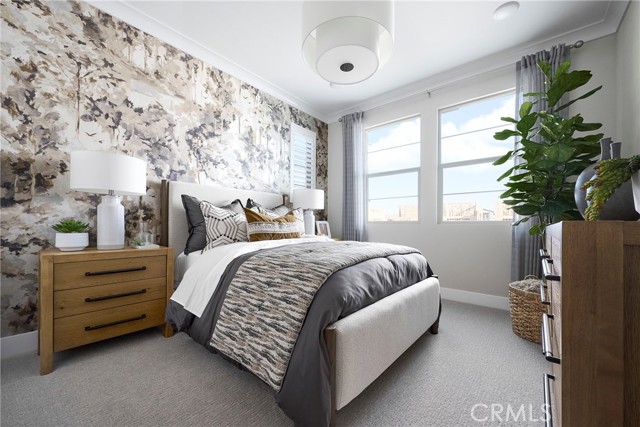
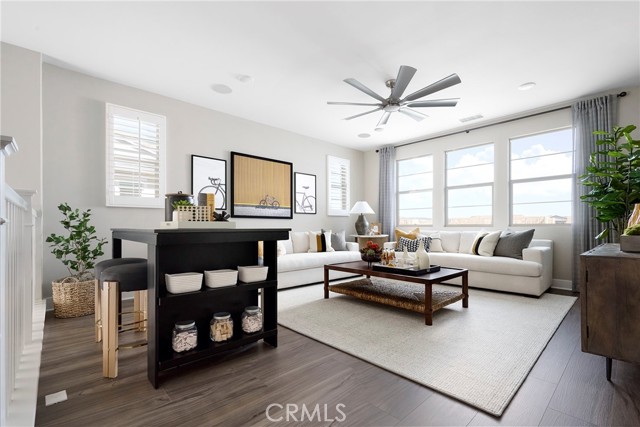
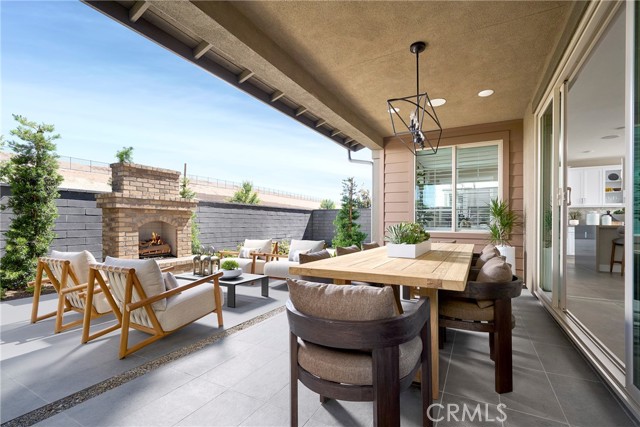
The largest floorplan in the Sapphire Collection, Plan 3 offers approximately 2,823 square feet of thoughtfully designed living space with 4 bedrooms, 3 bathrooms, and a spacious bonus room. The first floor features a private bedroom and full bath with walk-in shower, ideal for guests or multi-generational living. The expansive great room, dining area, and kitchen flow seamlessly together in an open-concept design, highlighted by an oversized island, walk-in pantry, white shaker-style cabinetry, upgraded quartz countertops, and a full designer backsplash. Upstairs, three additional bedrooms are complemented by a large bonus room, perfect for a game room, media space, or home office. The luxurious primary suite features a generous walk-in closet and a spa-inspired bath with dual vanities, a stand-alone soaking tub, and an oversized shower with built-in seating. A convenient upstairs laundry room, tech center, and multiple linen storage areas add everyday functionality. Additional upgrades include beautiful LVP flooring, upgraded carpet and tile throughout, enhanced electrical features, and premium designer finishes that make this home truly move-in ready. Model Photos: Photos shown are of the model home for this floor plan. Actual finishes, features, and landscaping may vary.
Map Location

Stowell & Associates
CA DRE# 01397481
1400 Newport Center Drive Suite 100
Newport Beach, CA 92660
Get Directions
949.903.0026
Inquire Now

Broker License # 01778230
CA DRE# 01397481
1400 Newport Center Drive Suite 100 Newport Beach, CA 92660
© 2025 Stowell & Associates - Privacy Policy | Sitemap
Powered by: 