


Property Detail
Description
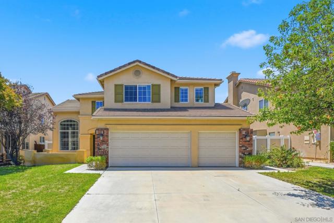
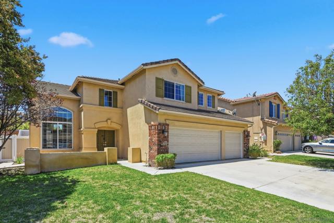
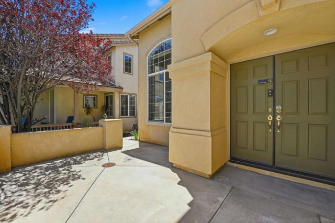
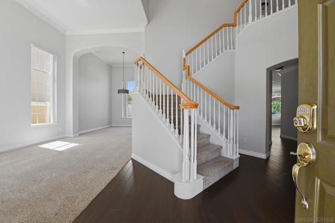
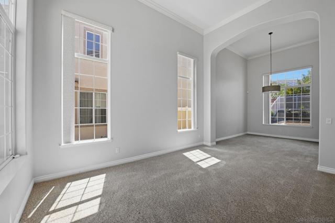
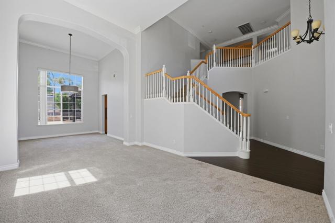
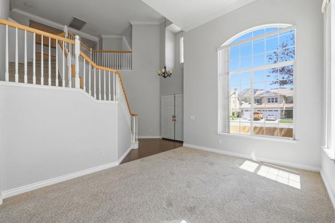
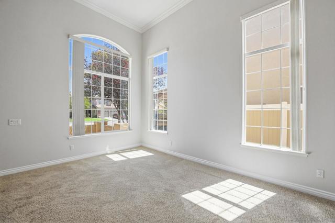
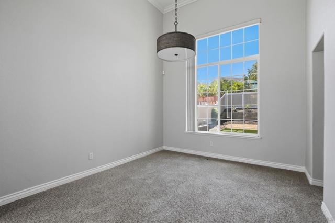
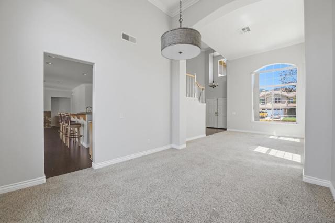
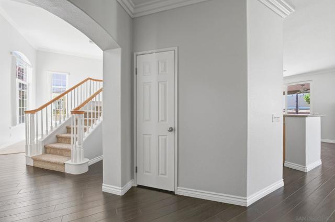
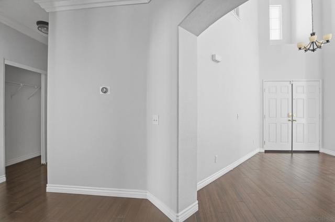
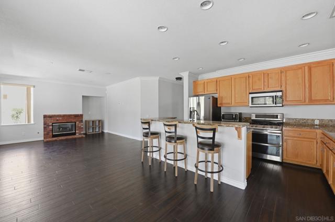
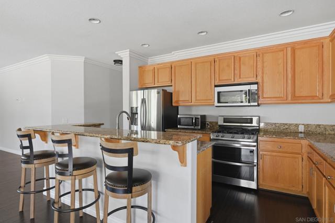
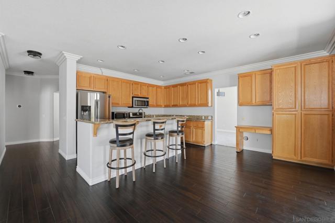
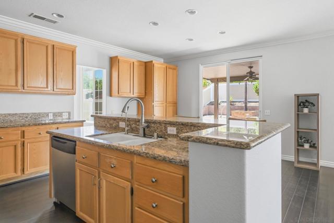
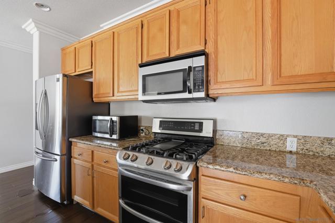
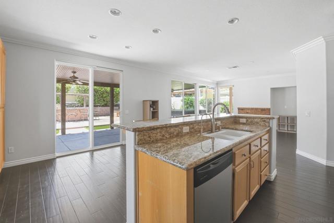
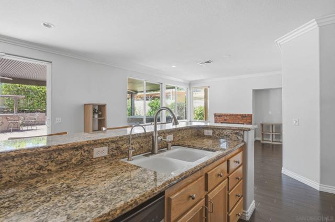
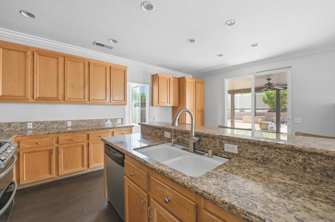
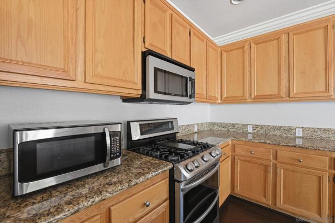
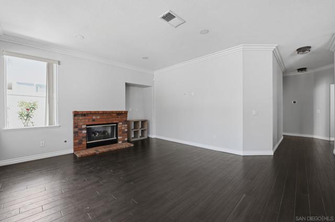
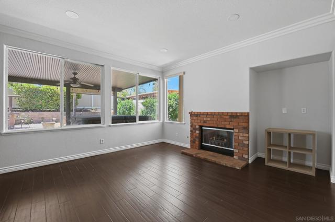
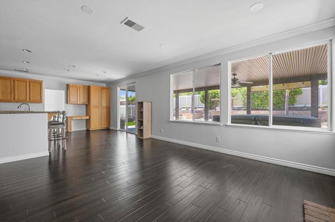
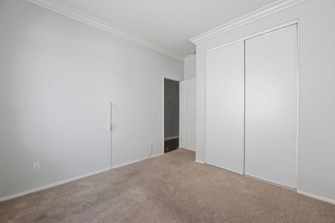
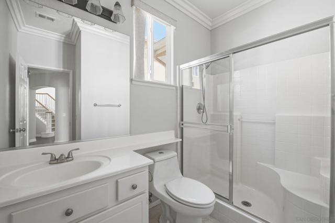
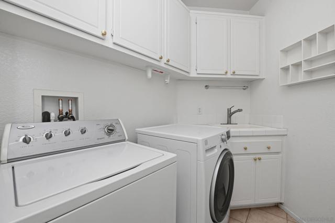
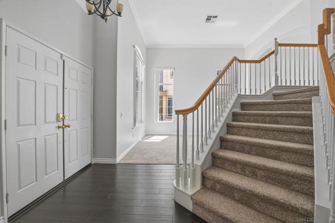
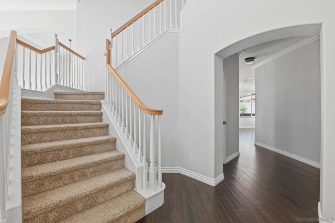
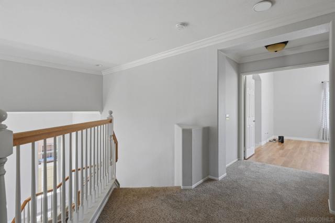
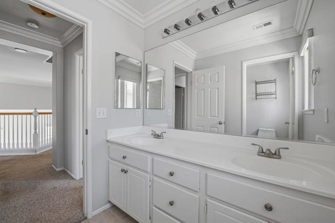
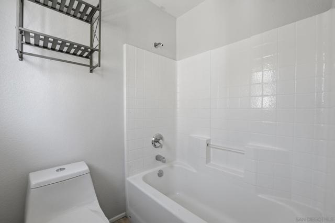
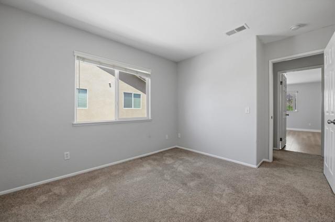
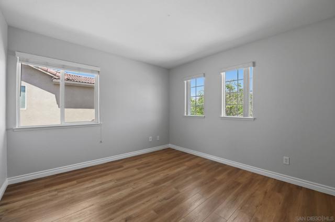
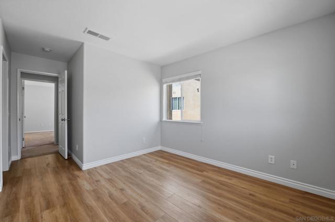
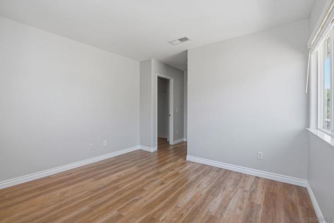
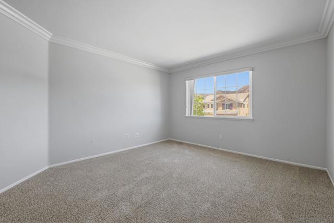
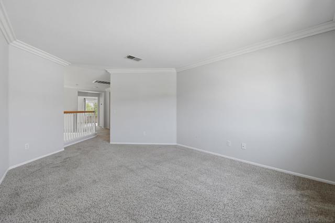
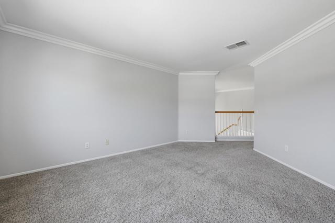
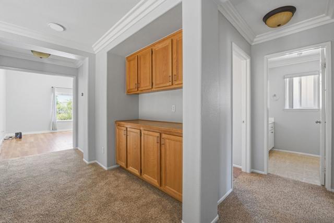
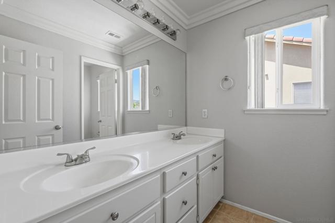
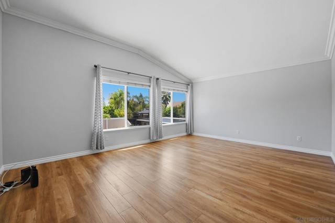
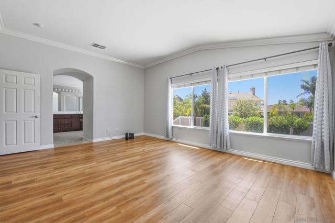
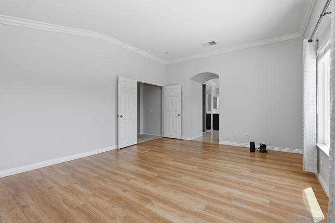
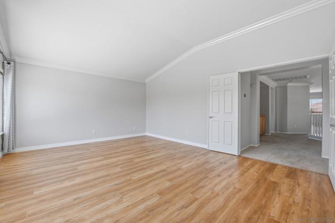
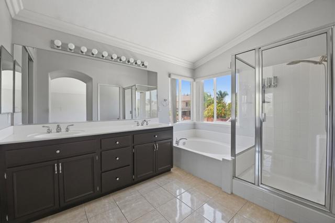
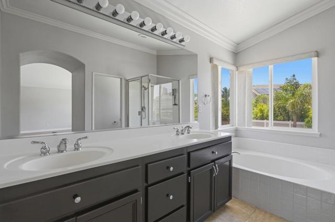
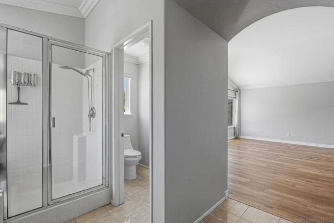
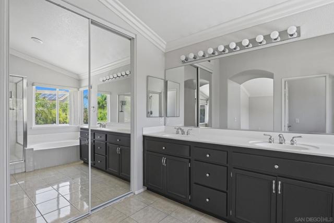
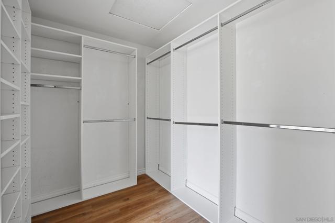
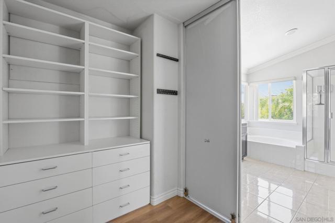
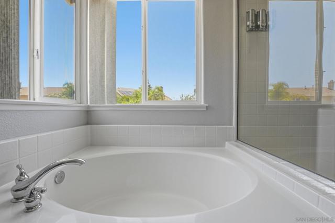
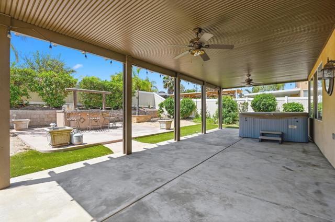
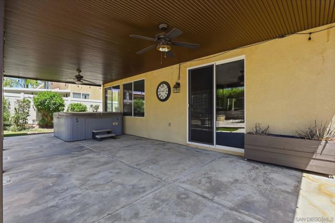
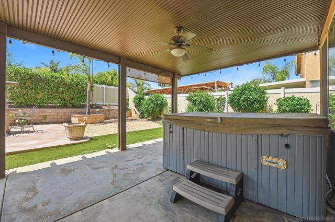
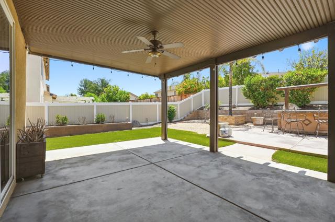
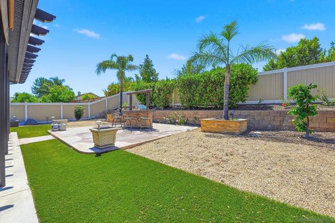
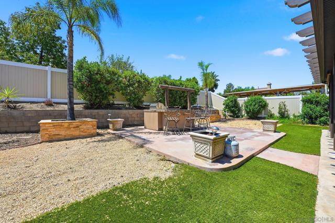
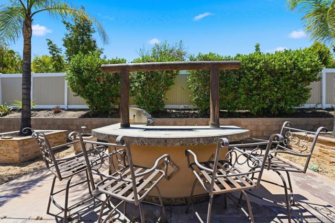
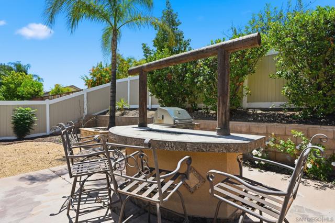
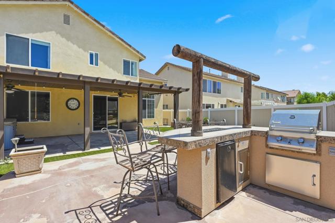
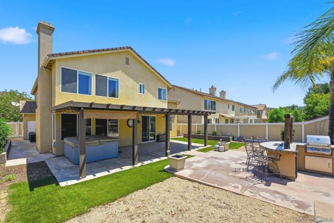
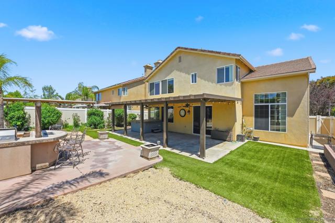
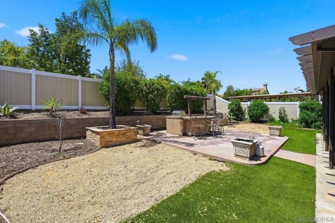
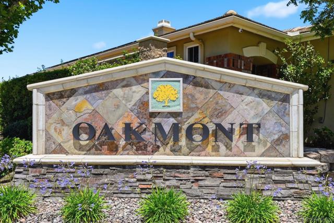
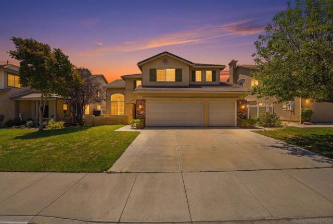
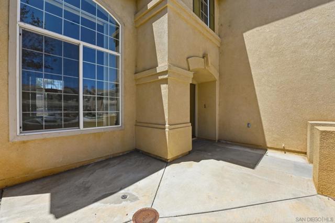
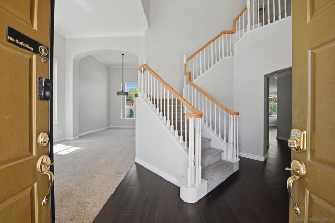
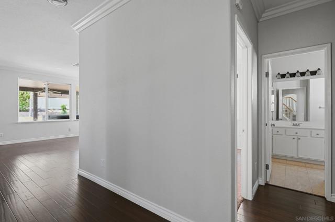
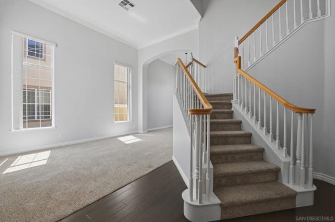
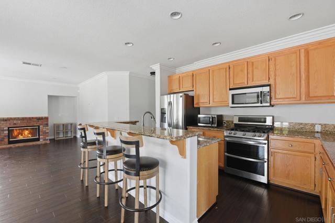
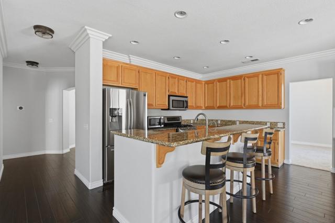
Welcome to this spacious family home located in the highly desirable Oakmont community in Wildomar. Fresh interior paint, soaring ceilings, abundant natural light with an exceptional floor plan creates an inviting atmosphere from the moment you walk through the door. Spacious formal living and dining area offering the perfect setting for both everyday living and entertaining. Expansive kitchen features granite countertops, abundant cabinetry, a breakfast bar and open concept to family room, creating a true gathering space at the heart of the home. Downstairs bedroom and full bathroom provide ideal accommodations for guests or multigenerational living. Upstairs bonus room offers endless possibilities such as: home office, media/game room, study area, or additional living space. Second story primary suite features: vaulted ceilings, large picture windows, laminate flooring and private bath with dual vanities, a soaking tub, separate shower, and a generous walk-in closet. Two additional bedrooms plus full bath also located on second level. The backyard was designed for Southern California entertaining year round. Enjoy a fully fenced yard, covered patio, built-in outdoor kitchen with BBQ, spa and expansive hardscape with multiple gathering areas. Huge 3-car garage, AC, indoor laundry room, mature landscaping and convenient access to Interstate 15, parks, schools, restaurants and shopping. Welcome to this spacious family home located in the highly desirable Oakmont community in Wildomar. Fresh interior paint, soaring ceilings, abundant natural light with an exceptional floor plan creates an inviting atmosphere from the moment you walk through the door. Spacious formal living and dining area offering the perfect setting for both everyday living and entertaining. Expansive kitchen features granite countertops, abundant cabinetry, a breakfast bar and open concept to family room, creating a true gathering space at the heart of the home. Downstairs bedroom and full bathroom provide ideal accommodations for guests or multigenerational living. Upstairs bonus room offers endless possibilities such as: home office, media/game room, study area, or additional living space. Second story primary suite features: vaulted ceilings, large picture windows, laminate flooring and private bath with dual vanities, a soaking tub, separate shower, and a generous walk-in closet. Two additional bedrooms plus full bath also located on second level. The backyard was designed for Southern California entertaining year round. Enjoy a fully fenced yard, covered patio, built-in outdoor kitchen with BBQ, spa and expansive hardscape with multiple gathering areas. Huge 3-car garage, AC, indoor laundry room, mature landscaping and convenient access to Interstate 15, parks, schools, restaurants and shopping.
Map Location

Stowell & Associates
CA DRE# 01397481
1400 Newport Center Drive Suite 100
Newport Beach, CA 92660
Get Directions
949.903.0026
Inquire Now

Broker License # 01778230
CA DRE# 01397481
1400 Newport Center Drive Suite 100 Newport Beach, CA 92660
© 2025 Stowell & Associates - Privacy Policy | Sitemap
Powered by: 