


Property Detail
Description
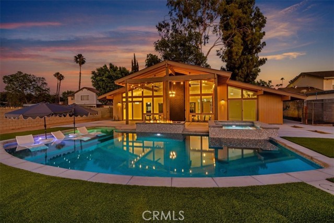
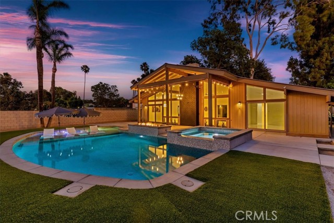
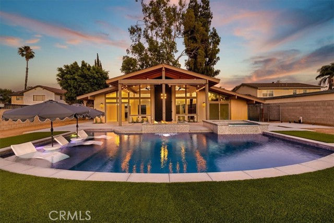
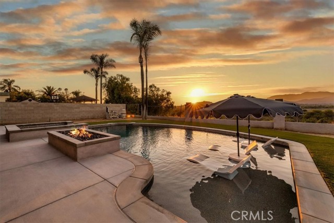
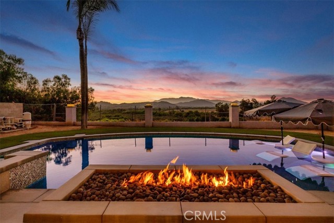
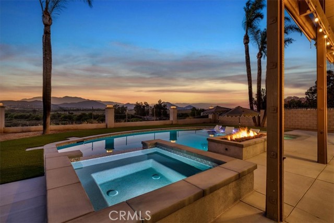
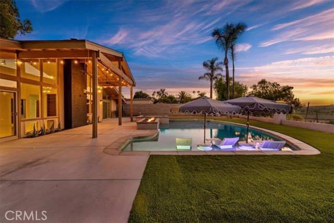
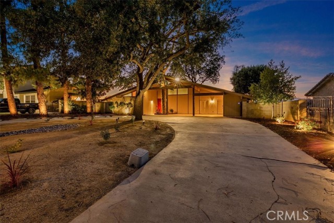
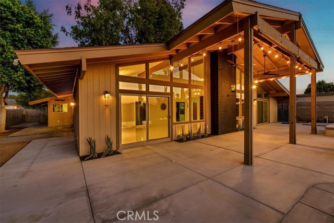
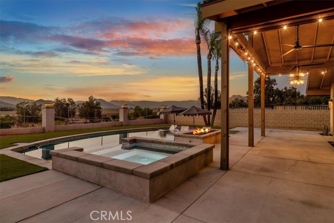
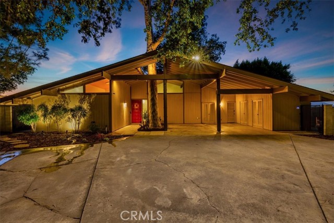
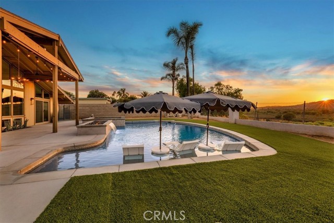
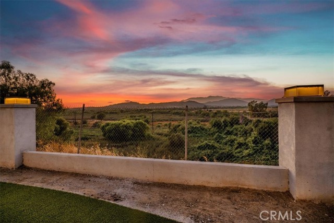
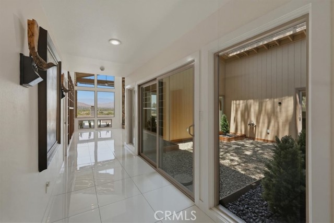
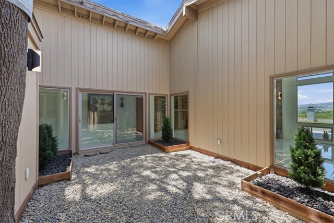
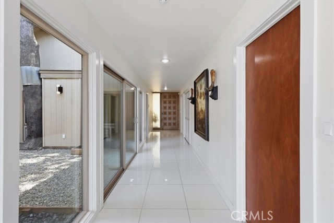
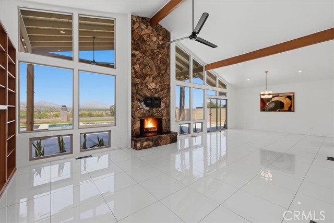
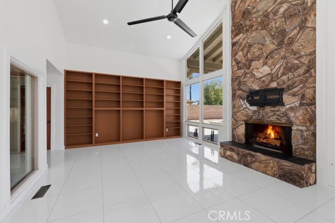
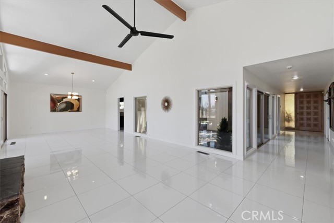
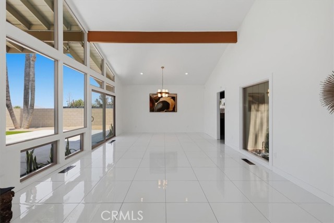
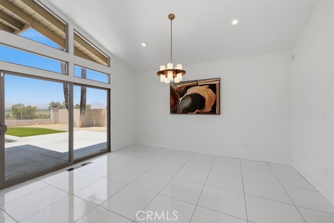
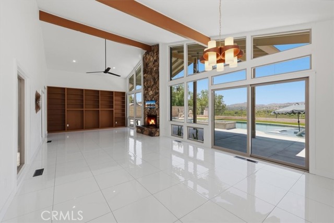
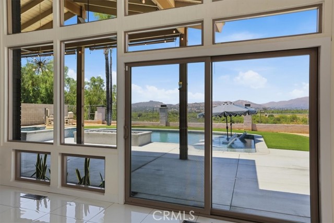
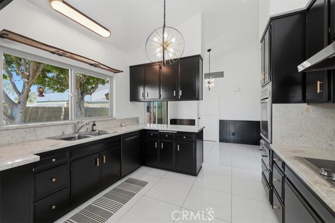
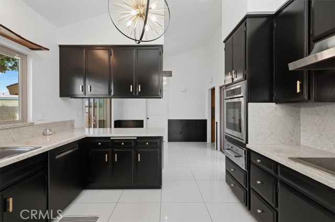
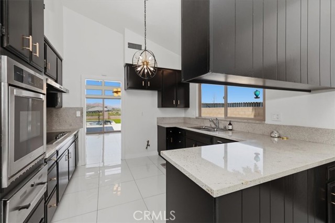
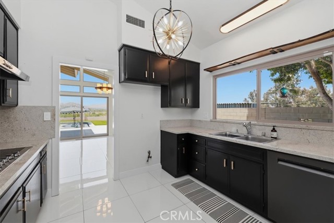
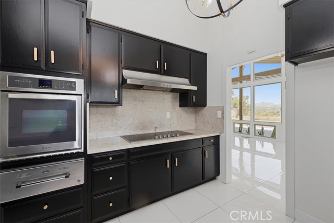
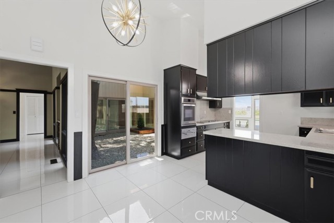
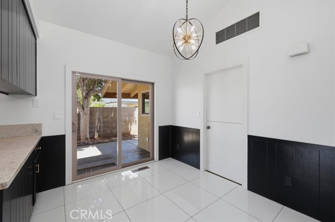
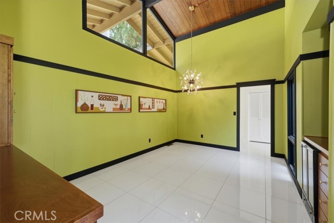
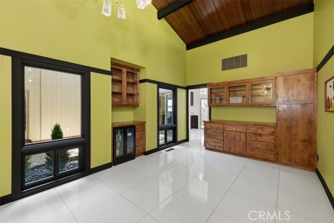
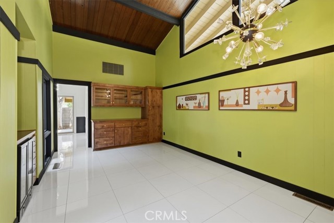
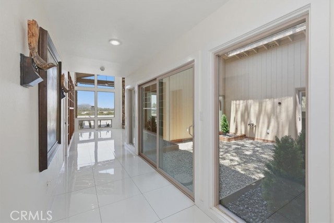
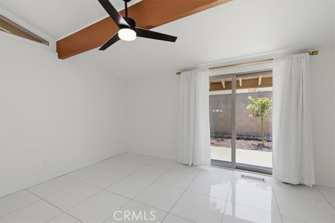
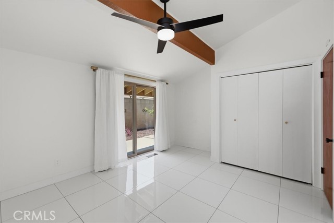
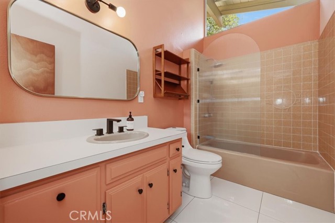
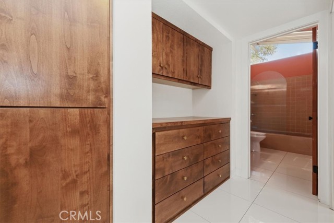
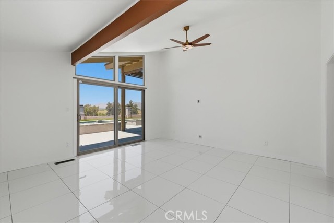
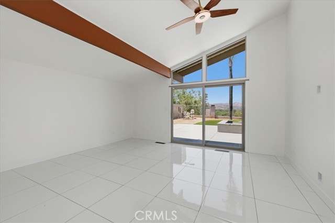
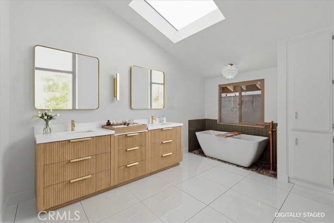
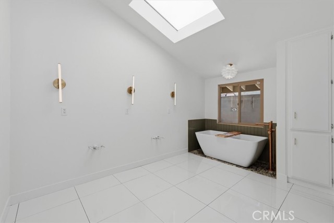
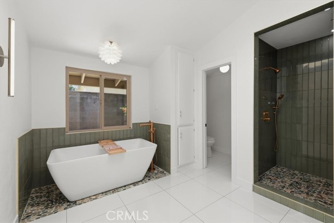
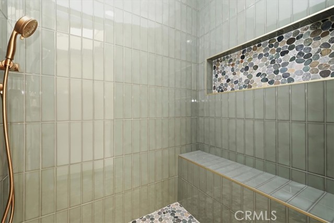
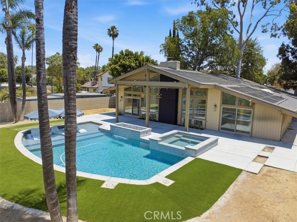
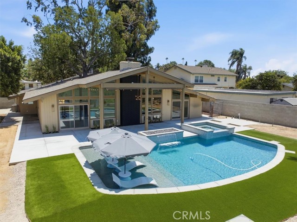
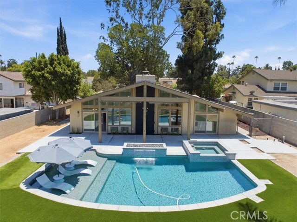
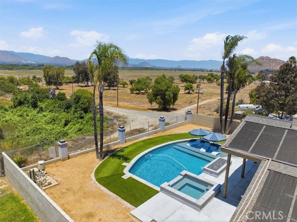
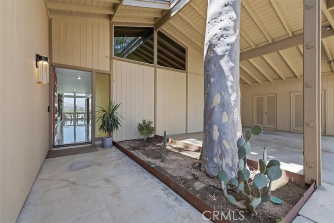
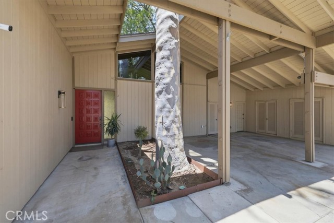
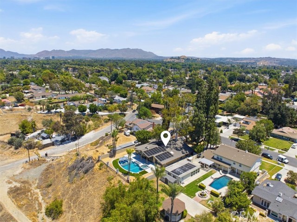
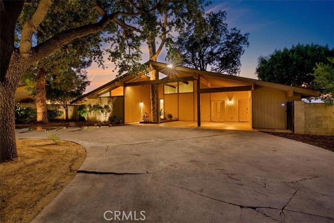
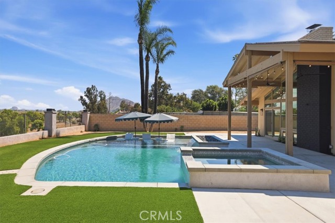
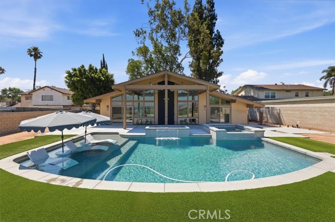
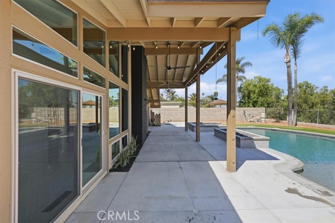
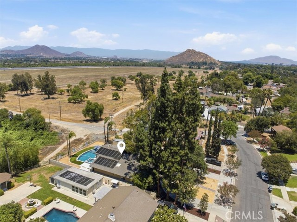
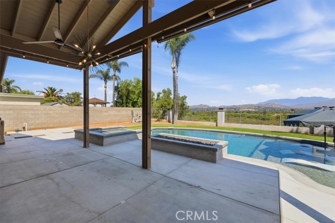
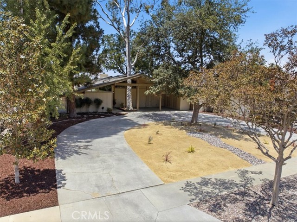
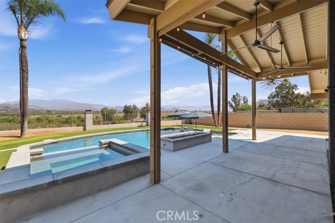
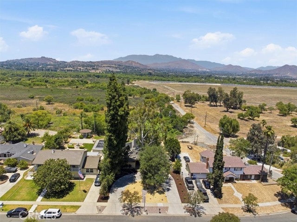
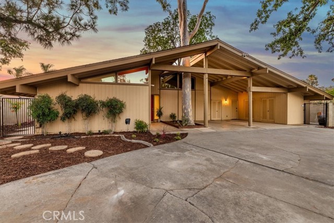
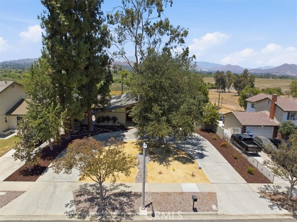
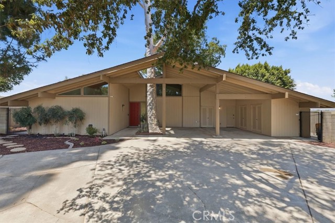
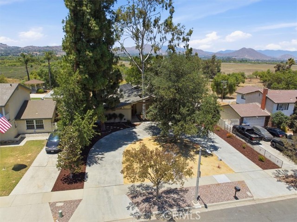
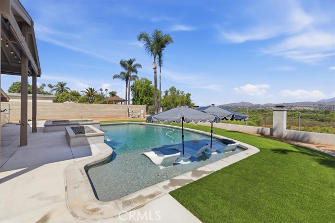
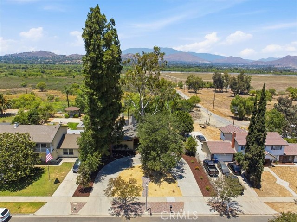
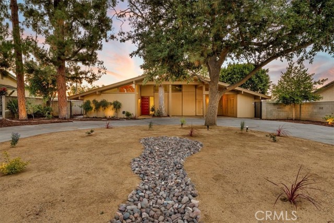
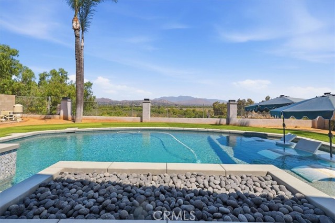
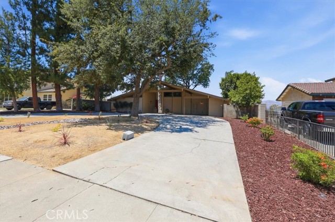
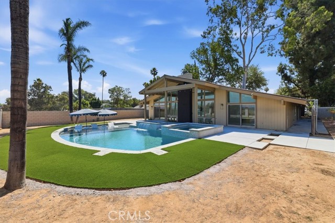
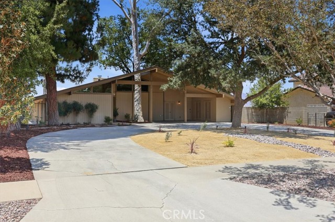
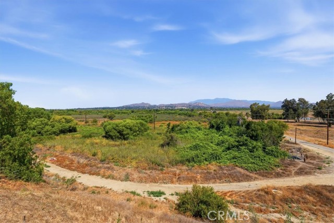
Exceptional Mid-Century Modern view estate with a resort-style backyard and extensive designer upgrades, set on a 16,117 sq. ft. lot with approximately 2,510 sq. ft. of living space. This beautifully reimagined 3-bedroom, 2-bath home showcases sweeping panoramic views of surrounding mountains, rolling hills, Mt. Rubidoux, and the Santa Ana River Preserve. Designed for seamless indoor-outdoor living, the home opens through a private atrium with mature landscaping, planter beds, a shade tree, and multiple sliding glass doors connecting interior spaces to the outdoors. Just off the entry is a flexible bonus room with custom wood cabinetry, ideal for a home office, media room, lounge, or creative space. The spacious family and dining areas feature a dramatic fireplace, custom built-ins, and expansive floor-to-ceiling windows that maximize natural light and frame the stunning views. The kitchen offers granite countertops, commercial-grade Viking cooktop, abundant cabinetry, and a casual dining area with direct access to the side yard. The fully remodeled primary suite, taken down to the studs, has been thoughtfully redesigned with modern finishes. The spa-inspired bathroom includes a custom walk-in shower, separate soaking tub, new vanity, designer lighting, upgraded fixtures, all-new plumbing and electrical, and a large walk-in closet with dual mirrored door. The primary bedroom also opens directly to the backyard retreat. Two additional bedrooms provide generous space & feature sliding door access to outdoor areas. The secondary bathroom includes a tub/shower combo and reflects the home’s cohesive Mid-Century style. Recent interior upgrades include fresh paint, updated wall texture, new baseboards and trim, modern lighting, updated switches and outlets, upgraded hardware, and refined custom finishes throughout. The resort-style backyard is designed for entertaining and relaxation, featuring a remodeled pool and spa with Baja shelf, upgraded equipment with three variable-speed pumps, new gas lines, a custom fire pit and feature wall, extensive concrete work, artificial turf, new block walls, enhanced landscaping, and covered patio areas with pull-down shades and custom lighting. The property is also plumbed for a future outdoor bathroom. Surrounded by mature trees, professional landscaping, and exceptional privacy, this turnkey home blends iconic Mid-Century architecture with modern luxury and a rare, elevated view setting.
Map Location

Stowell & Associates
CA DRE# 01397481
1400 Newport Center Drive Suite 100
Newport Beach, CA 92660
Get Directions
949.903.0026
Inquire Now

Broker License # 01778230
CA DRE# 01397481
1400 Newport Center Drive Suite 100 Newport Beach, CA 92660
© 2025 Stowell & Associates - Privacy Policy | Sitemap
Powered by: 