


Property Detail
Description
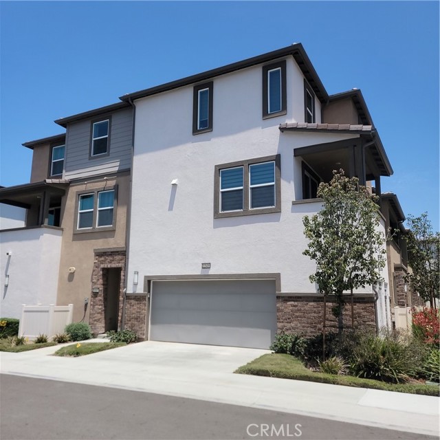
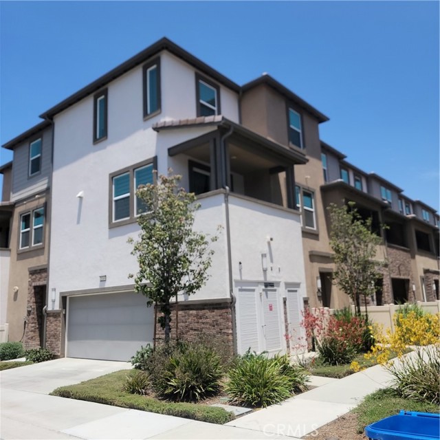
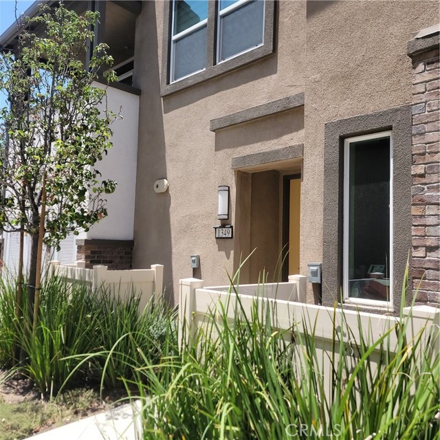
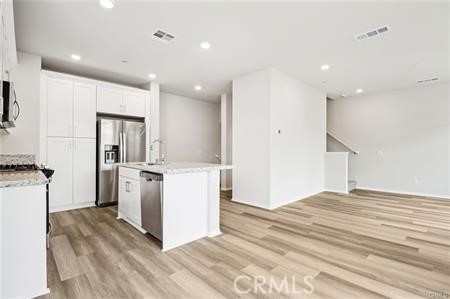
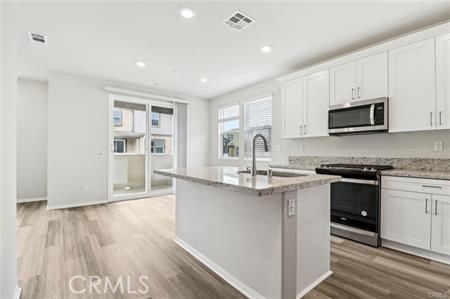
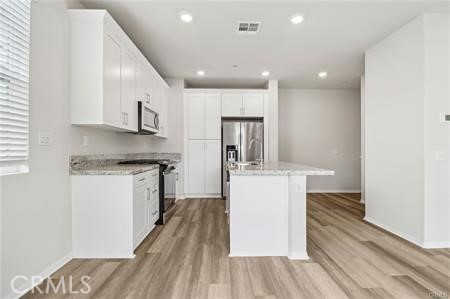
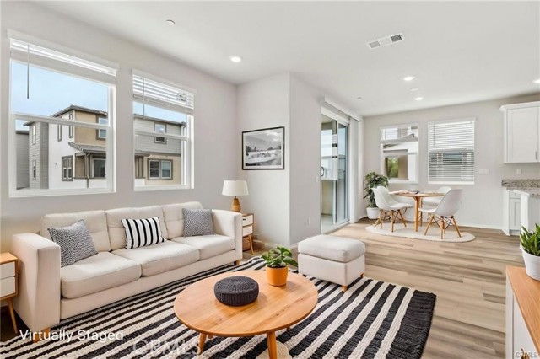
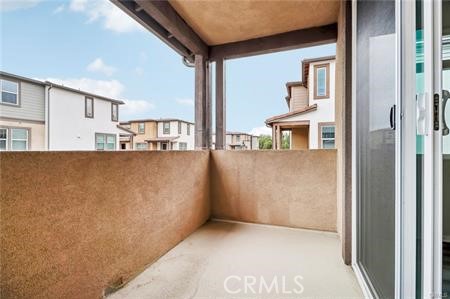
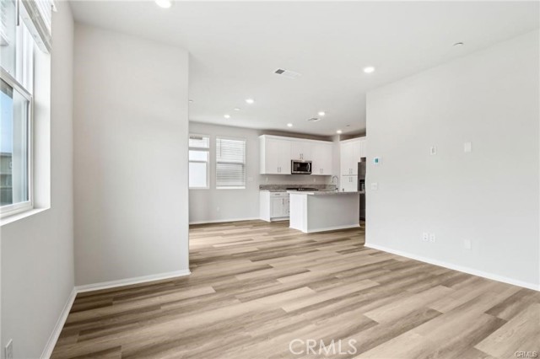
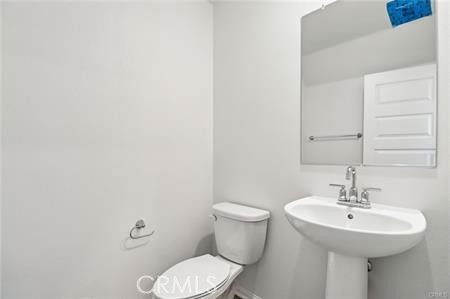
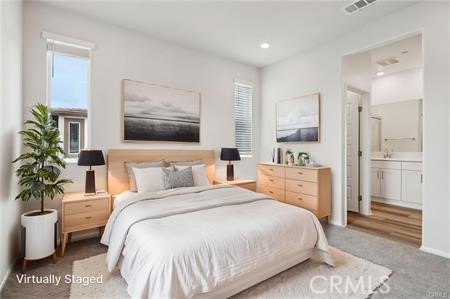
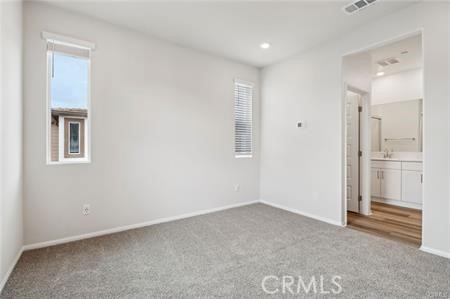
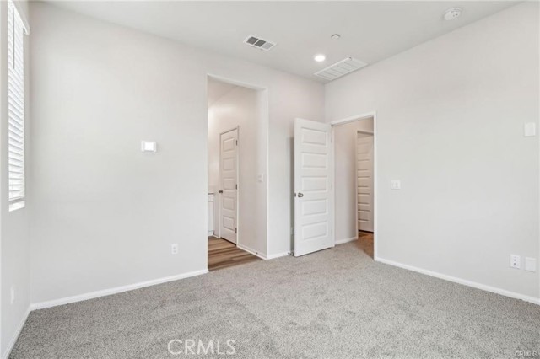
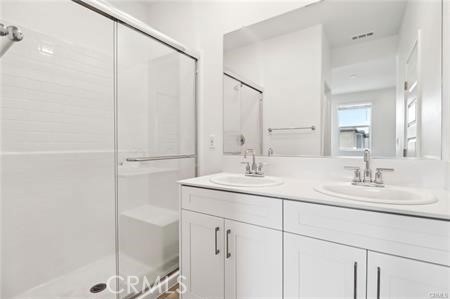
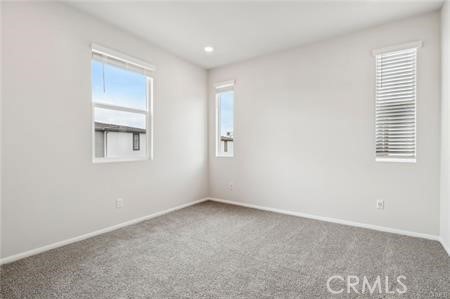
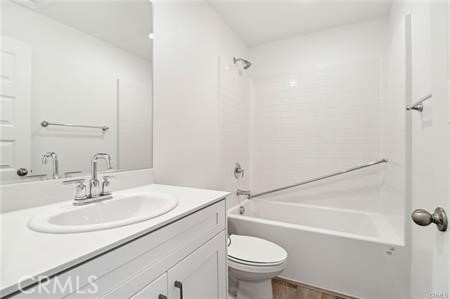
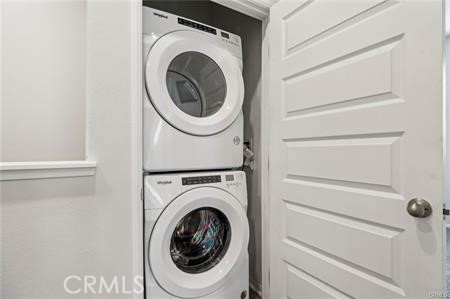
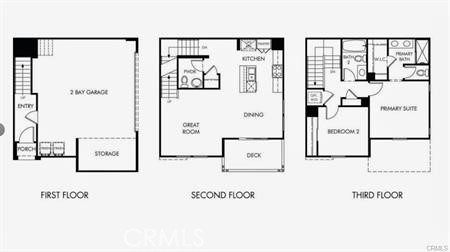
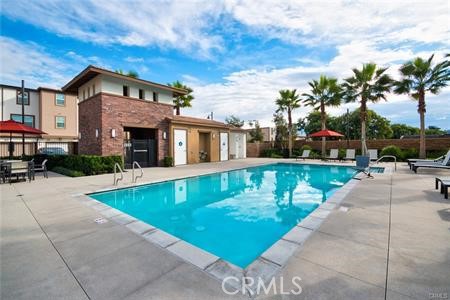
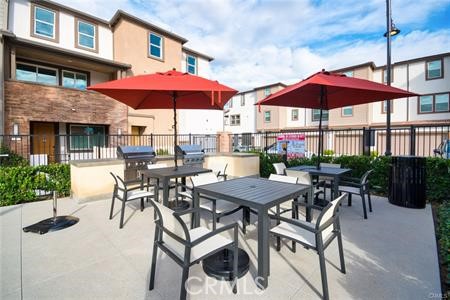
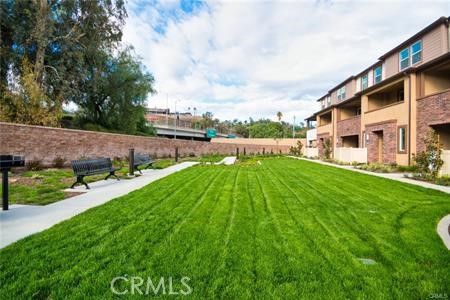
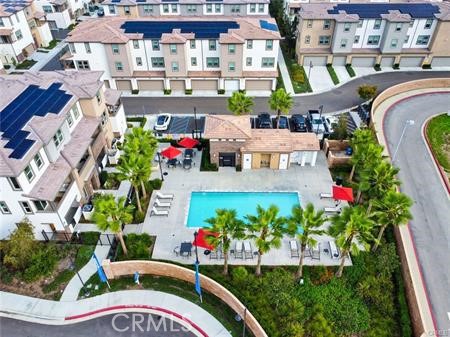
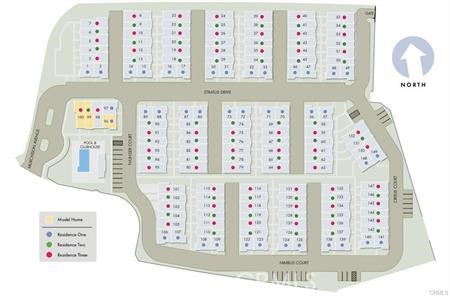
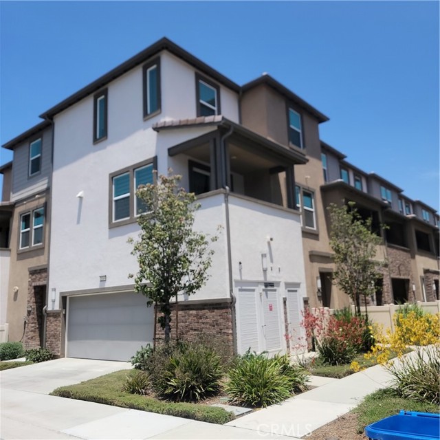
Welcome home to this beautifully designed, three-story end unit offering approximately 1,215 sq. ft. of modern living space with 2 bedrooms and 2.5 baths. Ideally situated in one of Pomona’s newest communities, this residence combines style, comfort, and exceptional functionality. The open-concept main living area is filled with natural light and extends to a private outdoor deck—an ideal setting for relaxing or entertaining. As a corner unit, the home enjoys enhanced sunlight throughout the day along with open views that create a bright, airy atmosphere. Community-installed solar panels provide long-term energy savings and help reduce monthly utility costs. Thoughtful upgrades elevate the home’s everyday livability, including Stainless Steel Appliances, kitchen island, enhanced kitchen gray cabinetry with pull-out drawers, a pantry designed for maximum organization, recessed lighting and wired for ceiling fans in bedrooms. Additional closets throughout the home, understairs storage, and a dedicated stackable laundry closet further enhance convenience. The attached garage features expanded storage options. Parking is a standout feature—this home offers an attached 2-car garage plus a rare 2-car driveway, a highly desirable benefit within the community. Residents enjoy access to impressive amenities including flexible community spaces, an outdoor grilling area, and a resort-style pool. With modern upgrades, and a quiet yet convenient location, this exceptional home delivers comfort, functionality, and value all in one. Pictures are of property without furniture and virtual. Gray Cabinets within Kitchen and Bathroom Vanities.
Map Location

Stowell & Associates
CA DRE# 01397481
1400 Newport Center Drive Suite 100
Newport Beach, CA 92660
Get Directions
949.903.0026
Inquire Now

Broker License # 01778230
CA DRE# 01397481
1400 Newport Center Drive Suite 100 Newport Beach, CA 92660
© 2025 Stowell & Associates - Privacy Policy | Sitemap
Powered by: 