


Property Detail
Description
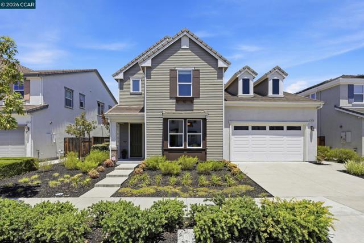
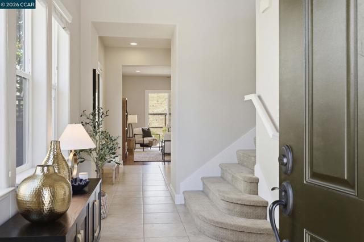
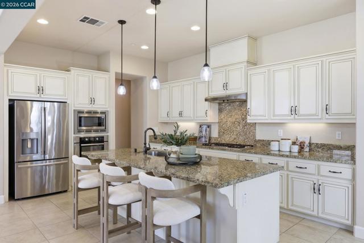
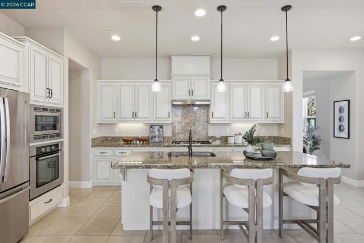
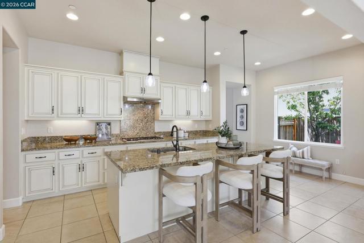
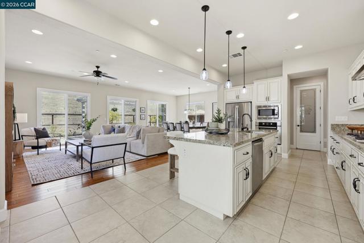
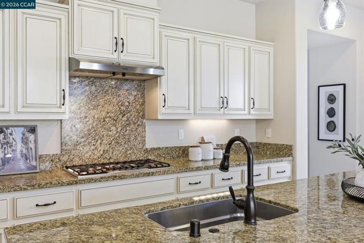
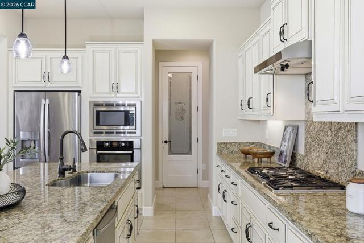
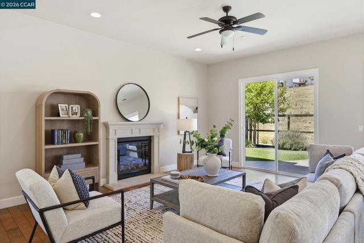
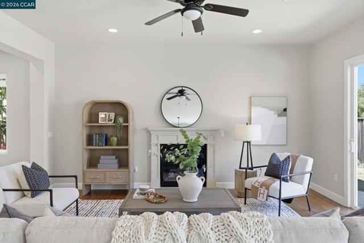
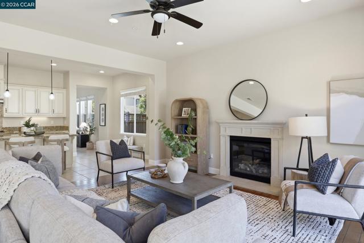
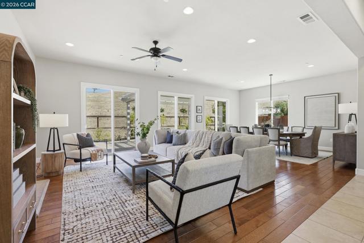
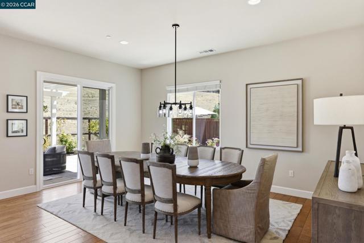
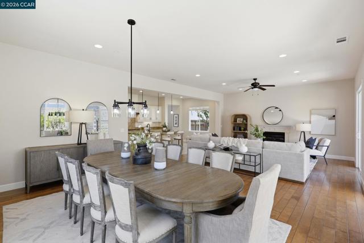
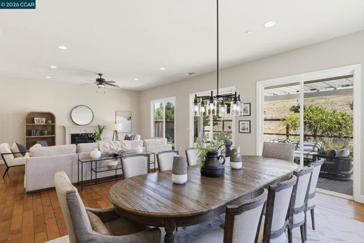
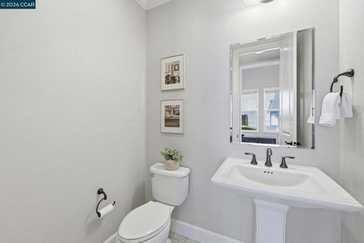
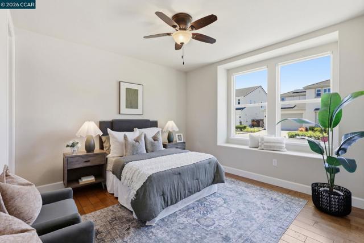
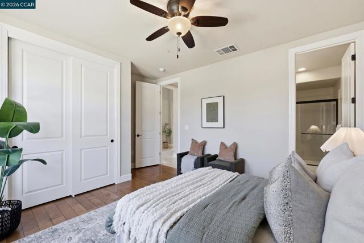
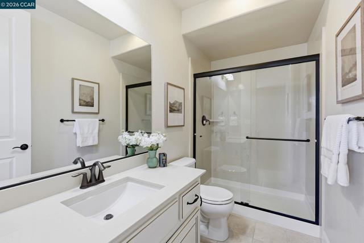
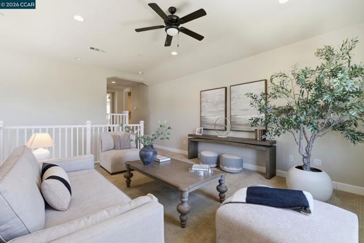
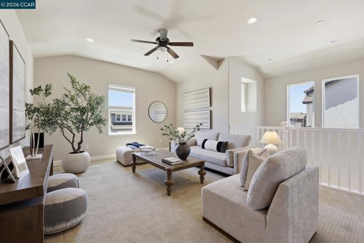
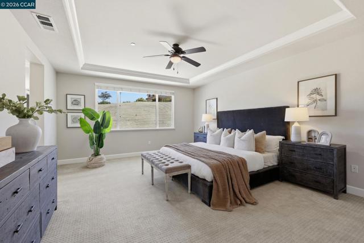
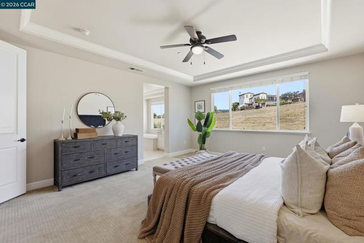
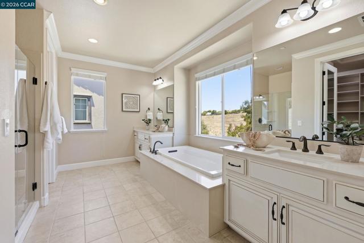
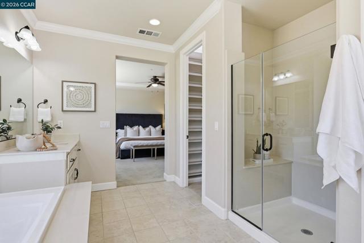
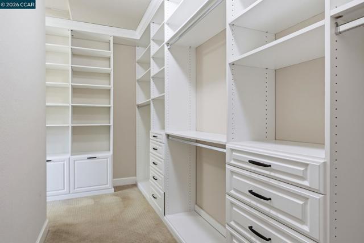
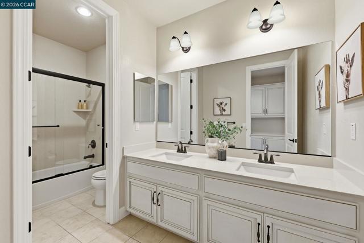
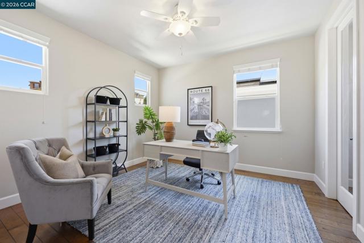
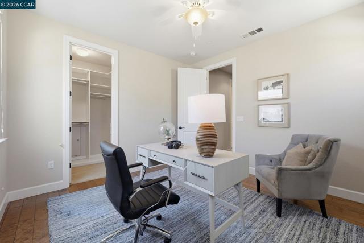
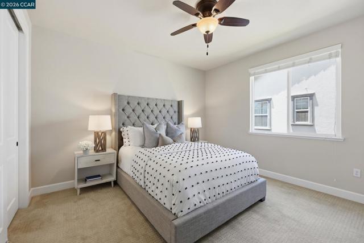
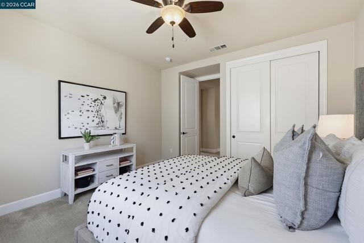
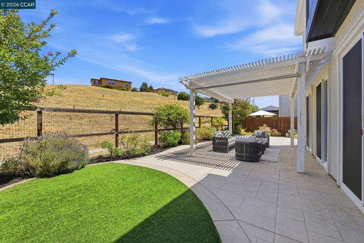
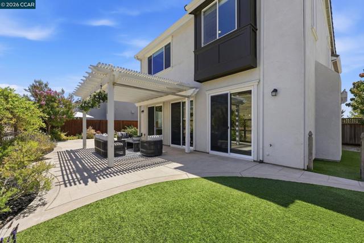
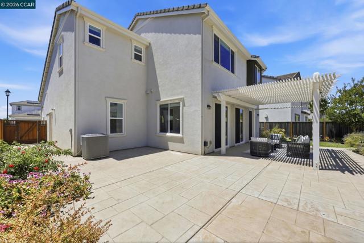
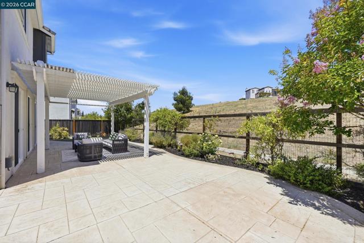
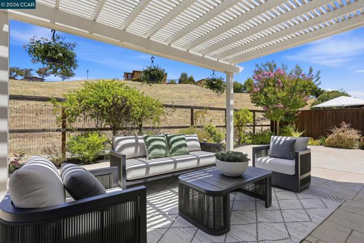
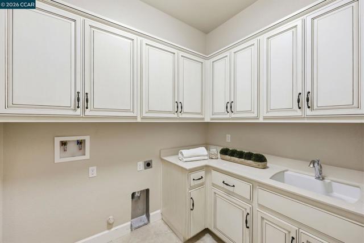
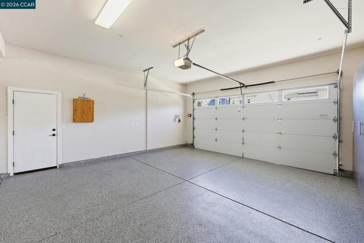
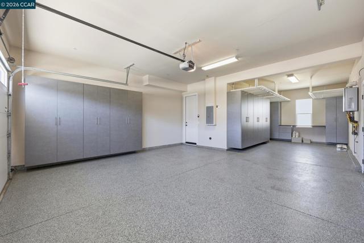
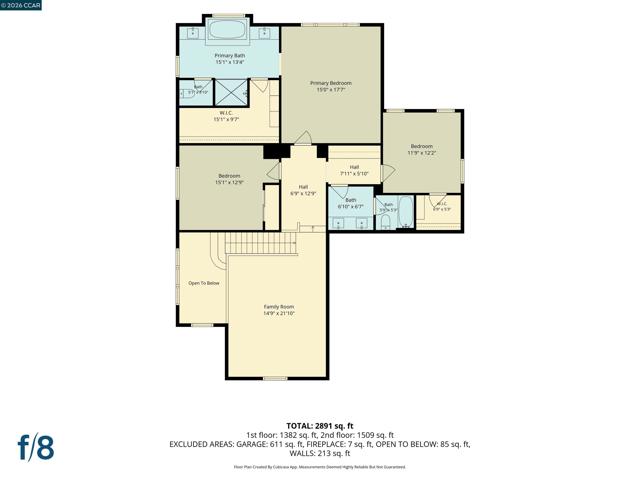
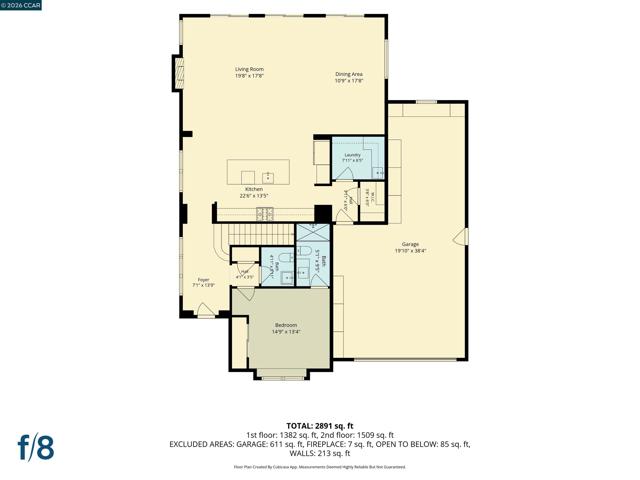
Backing to open space with no rear neighbors, this elegantly appointed and exceptionally well-maintained home offers the perfect blend of privacy, flexibility, and style with 4 bedrooms, 3.5 baths, a spacious loft, and a 3-car garage. A highly desirable main-level junior primary suite with a private bath and walk-in shower provides exceptional versatility for guests, extended family, or a home office. The open-concept great room features a dining area that comfortably seats 10 and an inviting living room anchored by a gas fireplace. The beautifully upgraded kitchen showcases creamy glazed cabinetry, a large center island with seating, a walk-in pantry, and Bosch appliances, including a five-burner gas cooktop, oven, microwave and dishwasher. Upstairs, the primary suite serves as a relaxing retreat with dual vanities, a soaking tub, a separate walk-in shower, and a large walk-in closet with custom built-in organizers. An expansive loft provides flexible space for a media, craft or playroom. Two additional bedrooms complete the upper level, one featuring hardwood flooring and a walk-in closet. Additional highlights include a pergola-covered stamped concrete patio, drip irrigation and low-maintenance landscaping, a dedicated laundry room with a utility sink, a finished garage with epoxy floors, built-in storage, and a workbench. Conveniently located with easy access to major commute corridors, BART, shopping, schools, and the Livermore Outlets.
Map Location

Stowell & Associates
CA DRE# 01397481
1400 Newport Center Drive Suite 100
Newport Beach, CA 92660
Get Directions
949.903.0026
Inquire Now

Broker License # 01778230
CA DRE# 01397481
1400 Newport Center Drive Suite 100 Newport Beach, CA 92660
© 2025 Stowell & Associates - Privacy Policy | Sitemap
Powered by: 