


Property Detail
Description
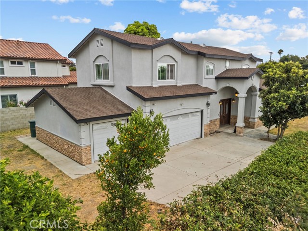
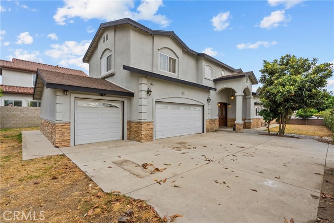
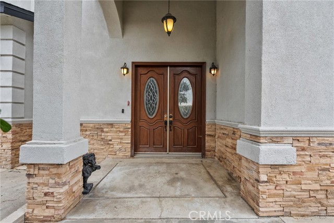
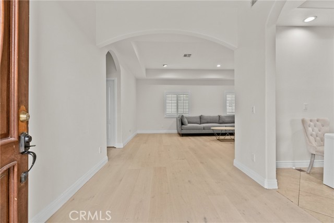
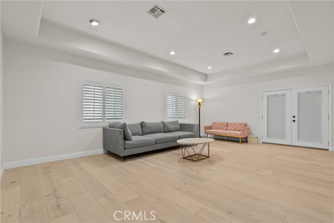
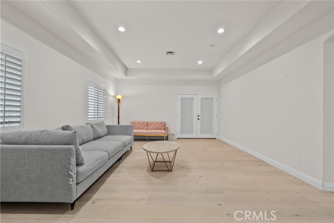
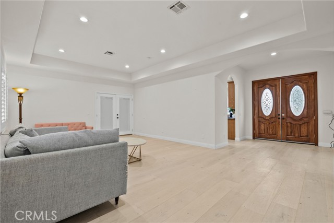
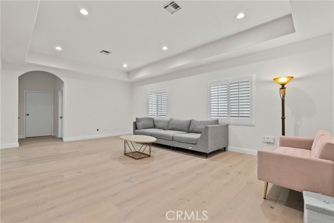
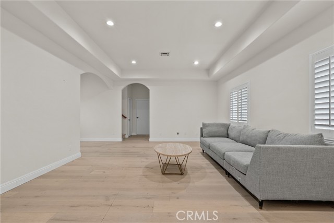
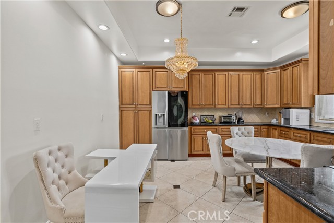
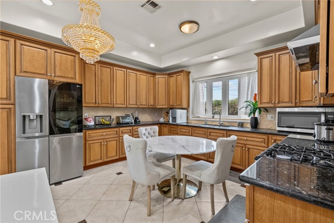
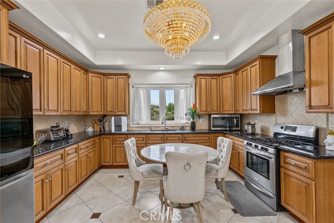
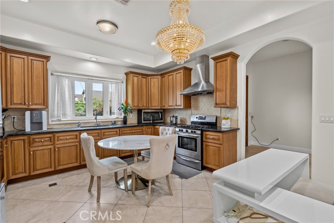
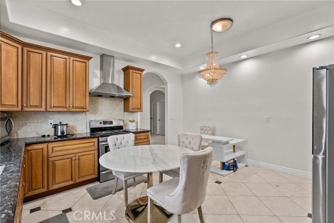
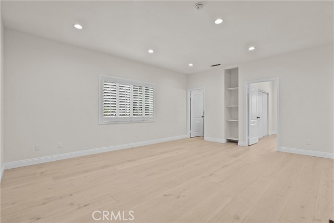
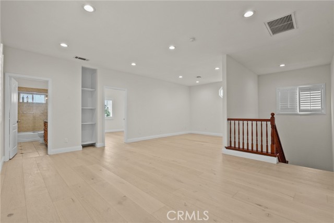
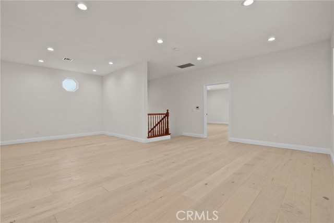
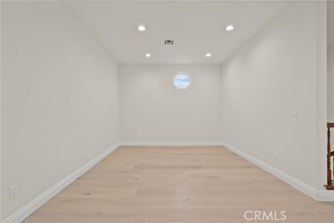
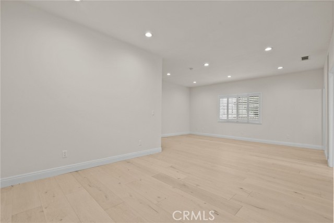
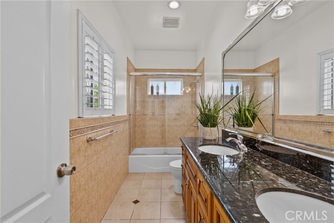
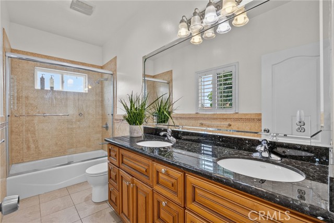
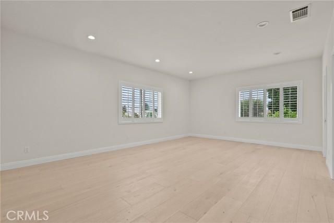
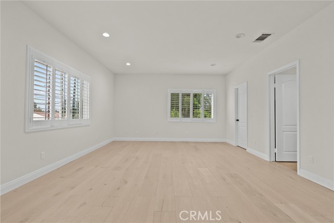
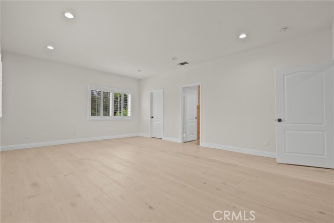
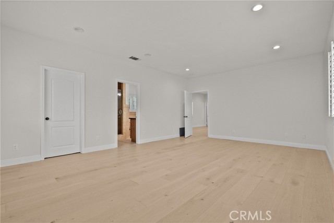
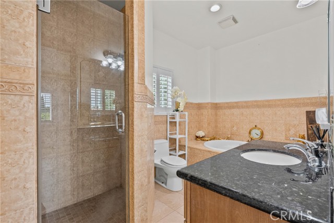
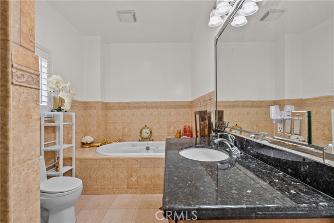
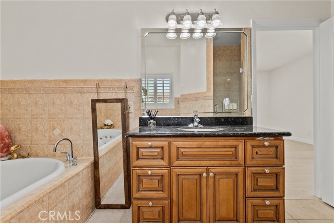
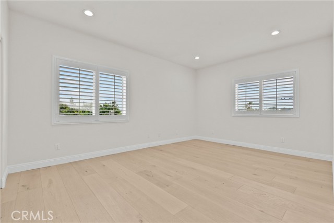
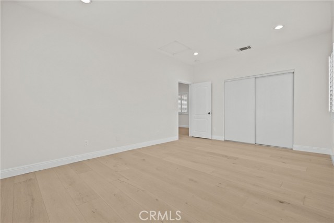
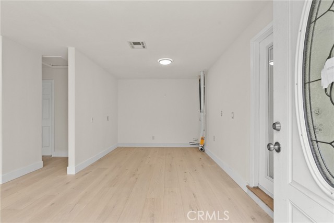
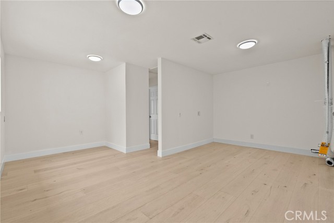
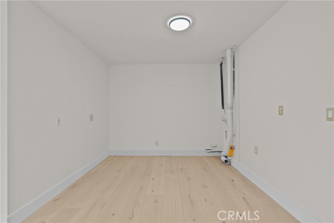
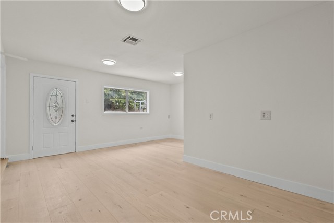
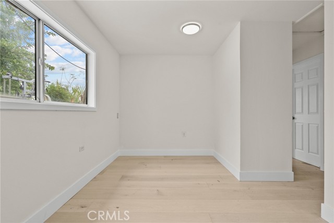
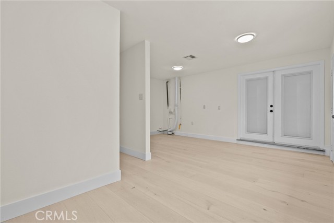
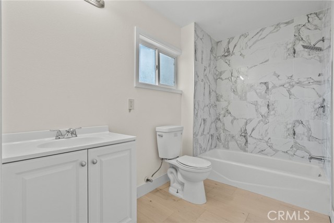
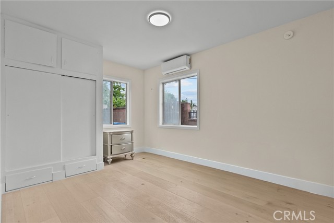
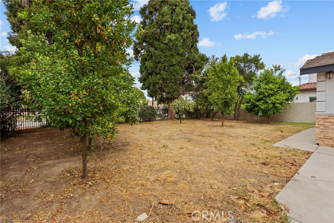
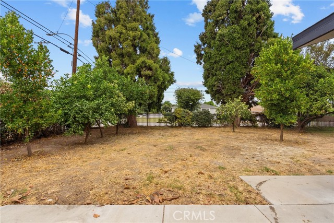
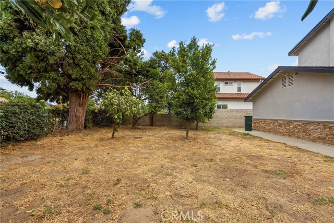
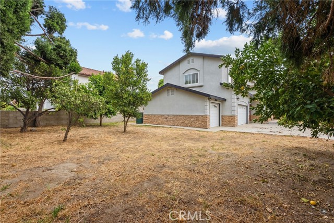
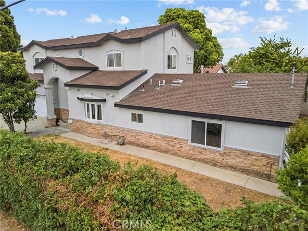
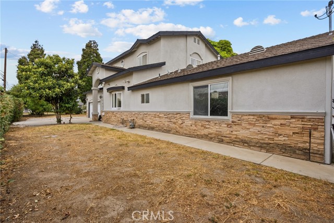
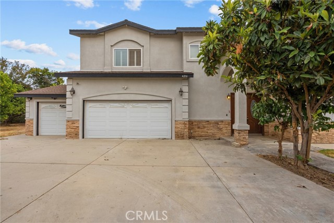
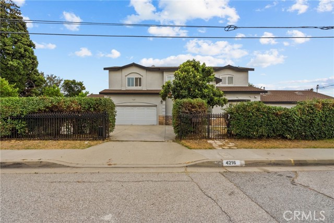
Welcome to your dream home in the heart of El Monte! This exceptional two-story residence combines space, comfort, and privacy, offering 4 bedrooms, 4 bathrooms, and approximately 2,691 square feet of thoughtfully designed living space. Built in 2006, this beautiful home is perfect for growing families, multi-generational living, or anyone who loves to entertain. At the heart of the home is a spacious gourmet kitchen featuring granite countertops, abundant cabinetry, and generous prep space, making it the perfect place to prepare meals, gather with loved ones, and create lasting memories. Escape to the expansive primary suite, your own private retreat complete with a walk-in closet, relaxing Jacuzzi soaking tub, separate shower, and dual-sink vanity, the ideal place to unwind after a long day. Upstairs, a versatile loft provides endless possibilities as a home office, media room, playroom, or additional family lounge. The thoughtfully designed floor plan includes two bedrooms and two full bathrooms on the main level, providing flexibility for guests, extended family, or a private home office. Step outside and enjoy your own peaceful oasis. The spacious side yard is enhanced by mature fruit trees and lush landscaping, while the surrounding trees create a sense of privacy and tranquility that's hard to find. Whether you're hosting weekend barbecues, gardening, or simply enjoying a quiet evening outdoors, this backyard is ready to become your favorite place to relax. Additional features include a 3-car attached garage and a prime location close to shopping, restaurants, parks, schools, and major freeways, offering the perfect balance of convenience and everyday comfort.
Map Location

Stowell & Associates
CA DRE# 01397481
1400 Newport Center Drive Suite 100
Newport Beach, CA 92660
Get Directions
949.903.0026
Inquire Now

Broker License # 01778230
CA DRE# 01397481
1400 Newport Center Drive Suite 100 Newport Beach, CA 92660
© 2025 Stowell & Associates - Privacy Policy | Sitemap
Powered by: 