


Property Detail
Description
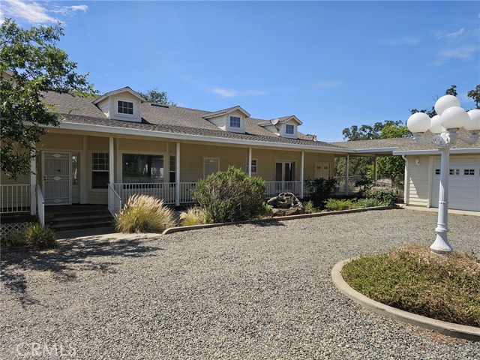
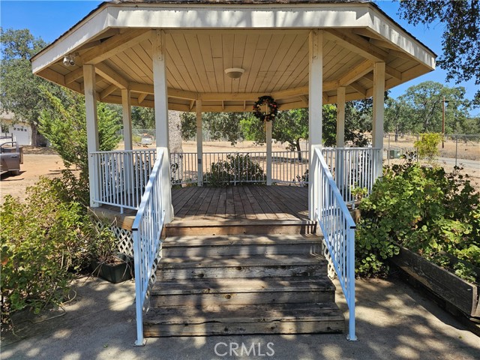
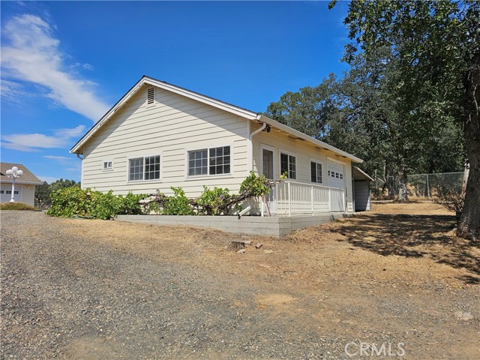
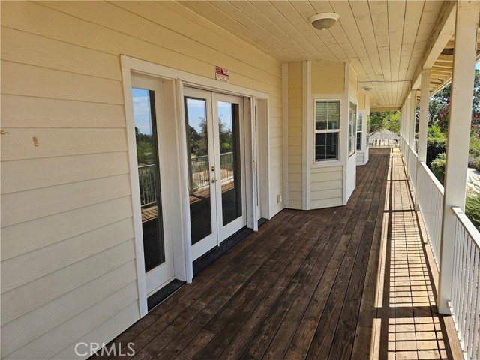
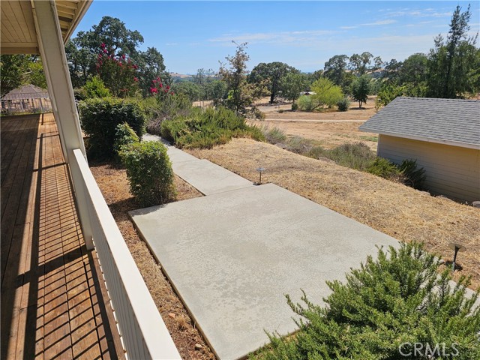
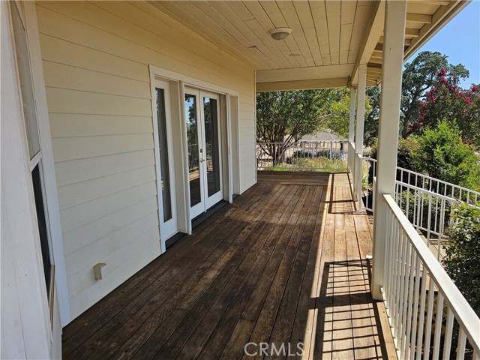
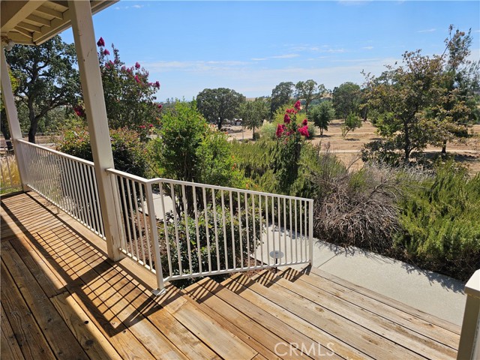
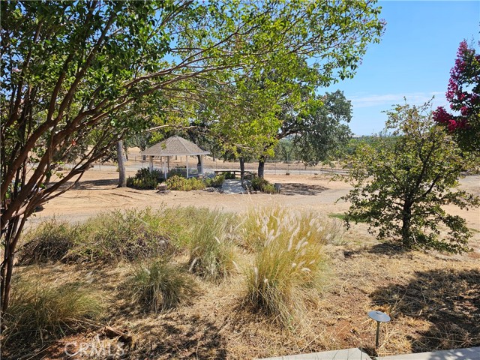
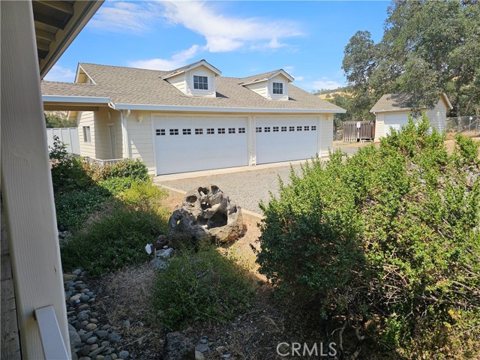
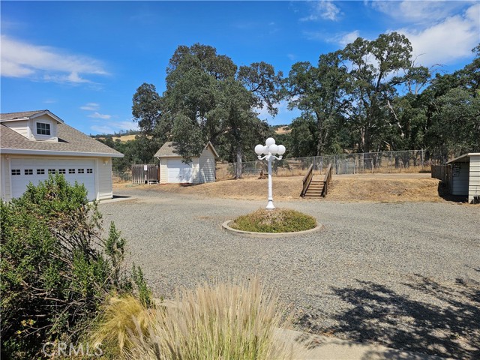
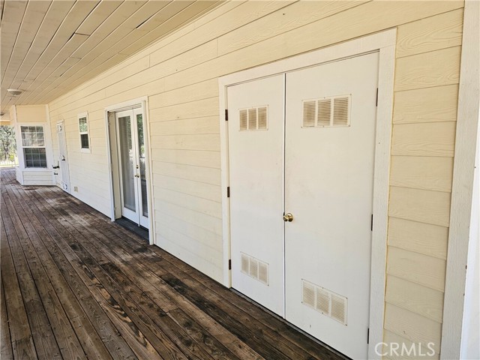
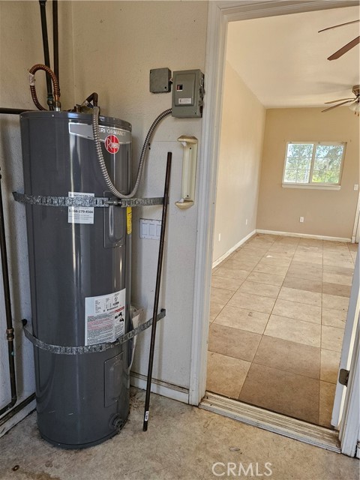
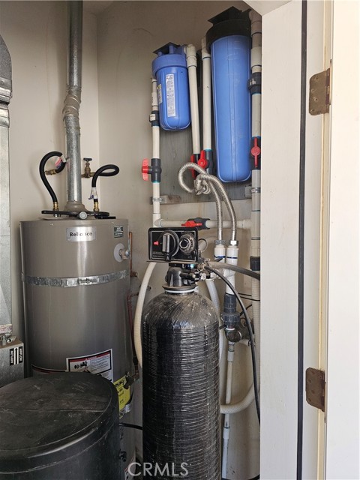
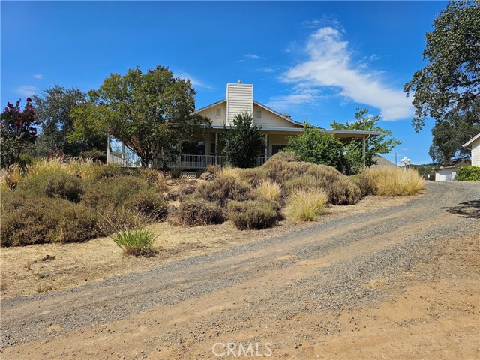
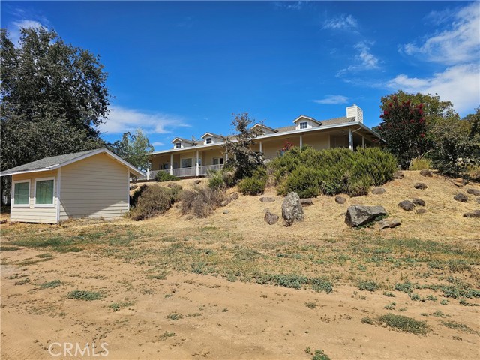
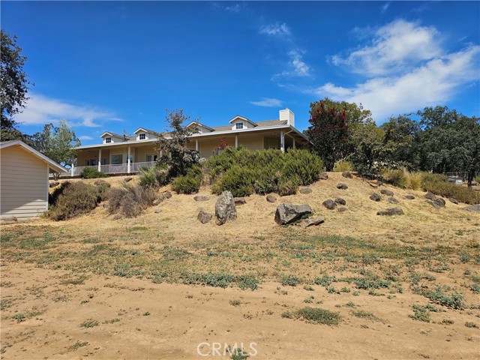
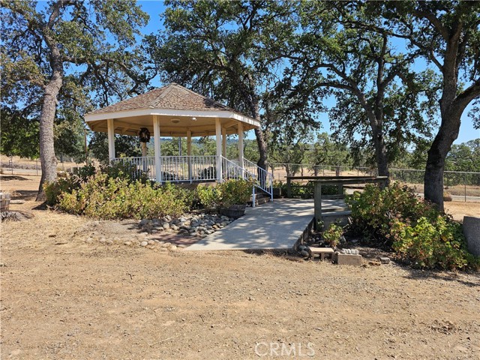
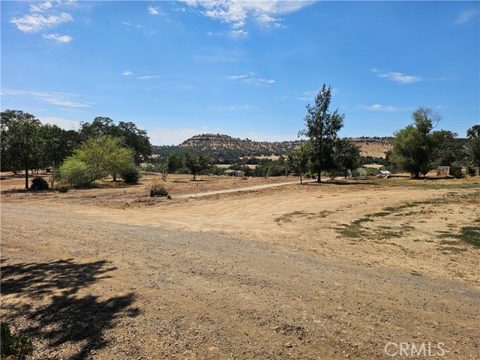
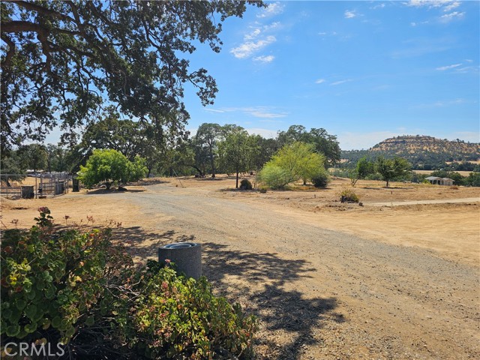
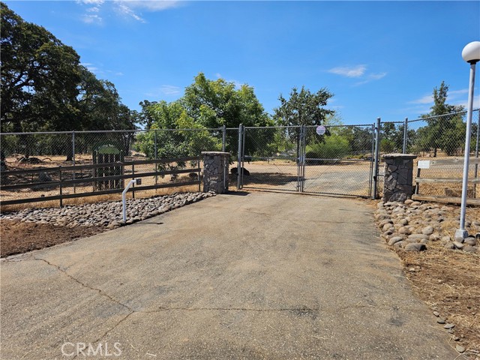
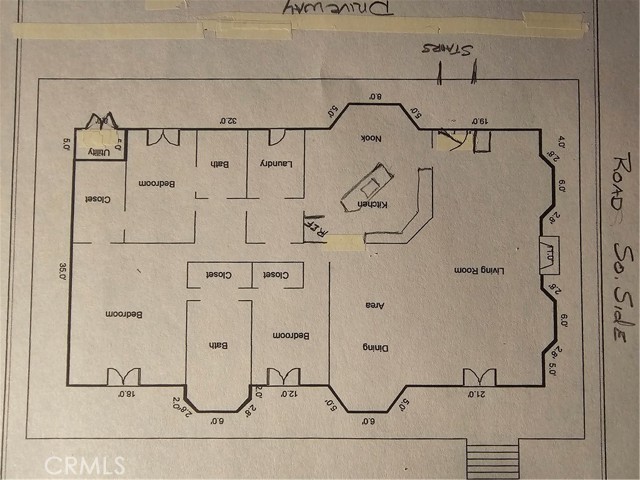
Ranch style home built in 1998, the 3-bedroom 2-bath main home consisting of 3012 sq. ft. with 9-foot ceilings though out house and a vaulted ceiling in great room Living room and Kitchen, there is 1990 +/- sq. foot wrap around redwood deck under roof, Deck also has a perimeter footing wall that is sealed off to critters, Main garage is attached to house by a breezeway and is 1120 Sq. Ft. currently has a finished 15X15 room approx. inside garage, second garage is 890 sq. ft. +/- has drive thru garage doors from frt. to back this garage also has a full bath and hot water heater and has a finished room that is plumbed for a sink, could be converted to a ADU or Mother in-law unit. Well house approx. 100 sq ft. has roll up door plus man door, has a 1500-gallon tank plus two 2500-gallon water tanks with a pressure pump, Octagon Gazebo with concrete patio, also a 300 gallon propane tank (Owned) (Note: Diagram in photos shows lay out of Irrigation system consisting of 3 Main 2 inch lines with gate valves, that run though out the property,) first section of property consisting of approx. 8 +/- ac. is fenced with 8 foot chain link with 4 double sewing gate, one with a controller, new small bldg. 100 sq. ft. with attached covered area of 250 feet or so. in bottom parking lot. Property has great potential with many possible uses.
Map Location

Stowell & Associates
CA DRE# 01397481
1400 Newport Center Drive Suite 100
Newport Beach, CA 92660
Get Directions
949.903.0026
Inquire Now

Broker License # 01778230
CA DRE# 01397481
1400 Newport Center Drive Suite 100 Newport Beach, CA 92660
© 2025 Stowell & Associates - Privacy Policy | Sitemap
Powered by: 