


Property Detail
Description
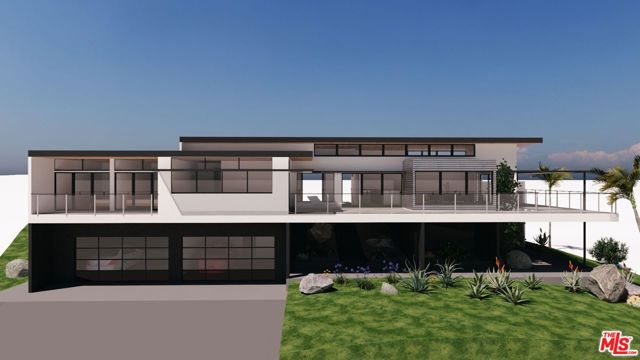
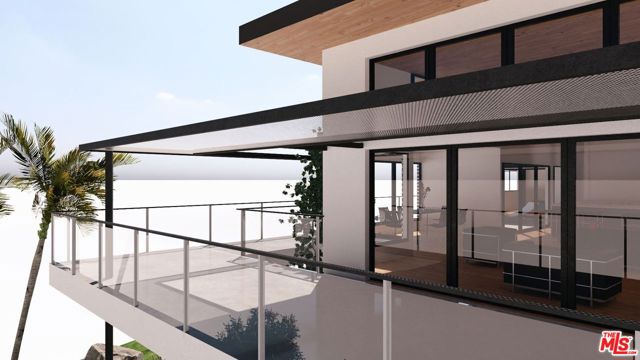
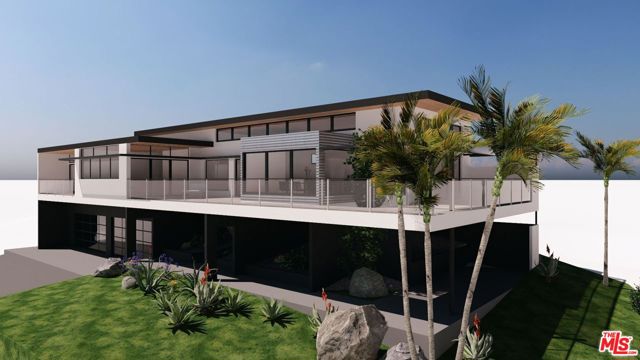
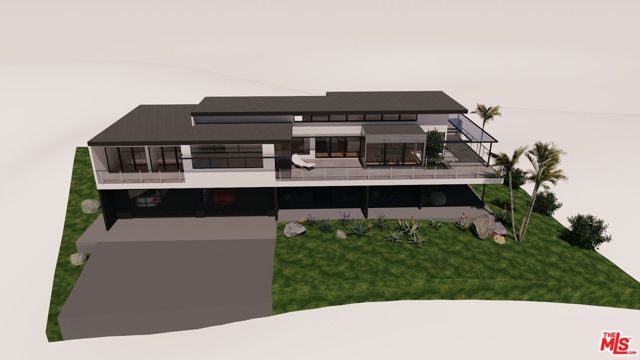
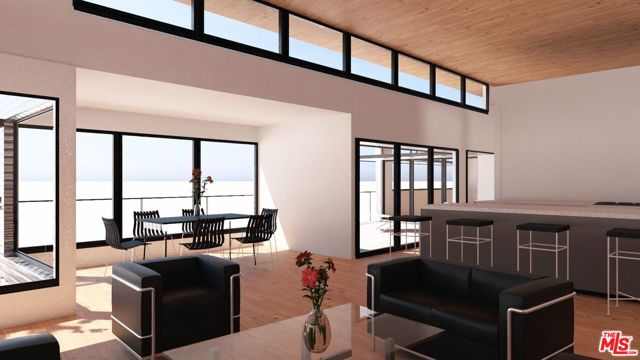
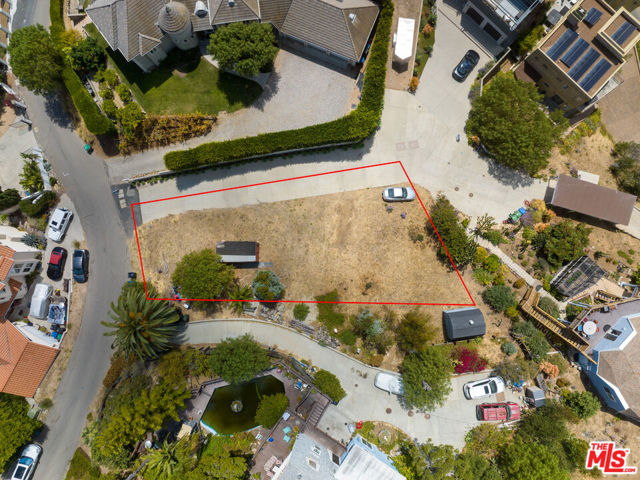
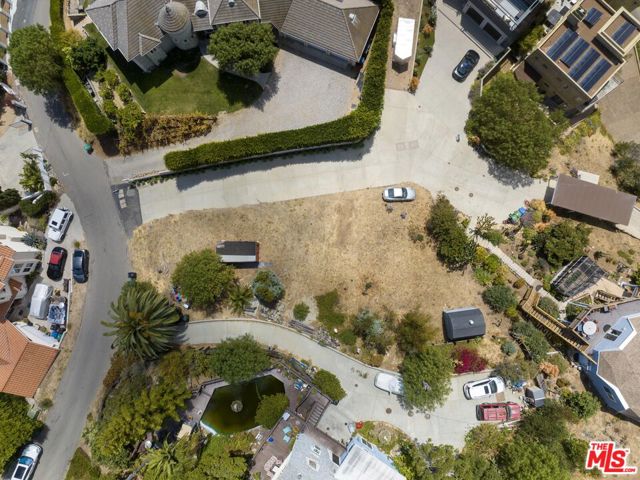
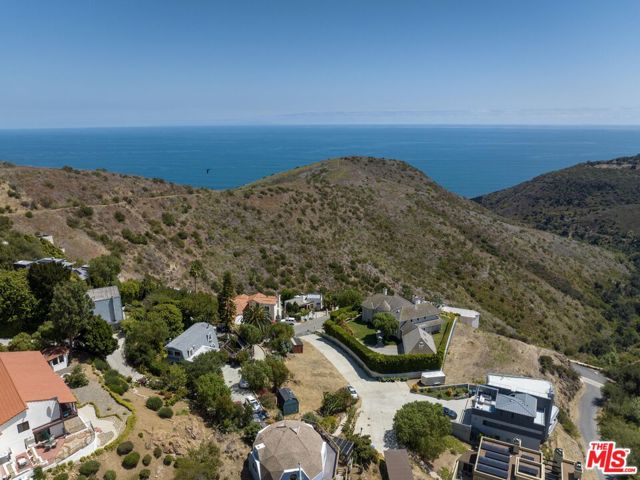
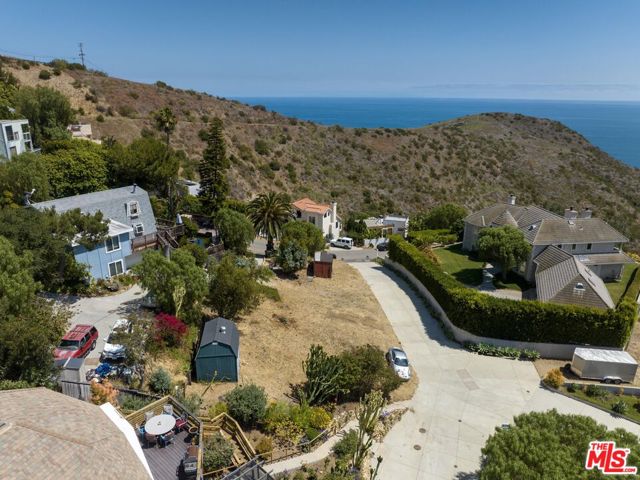
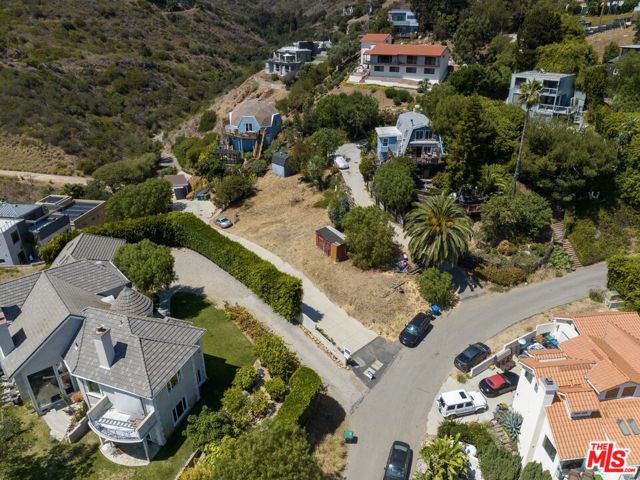
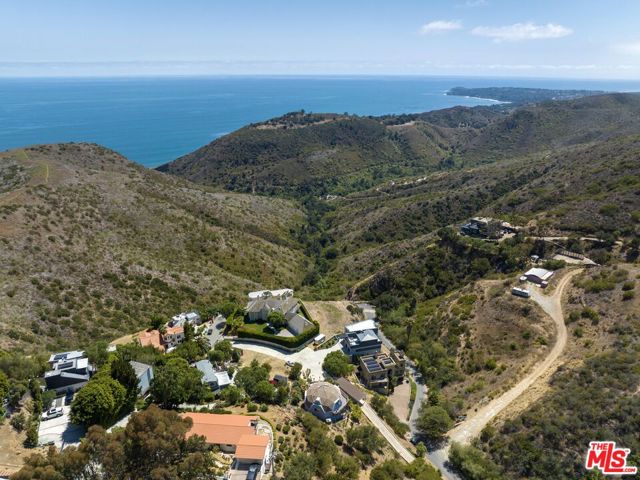
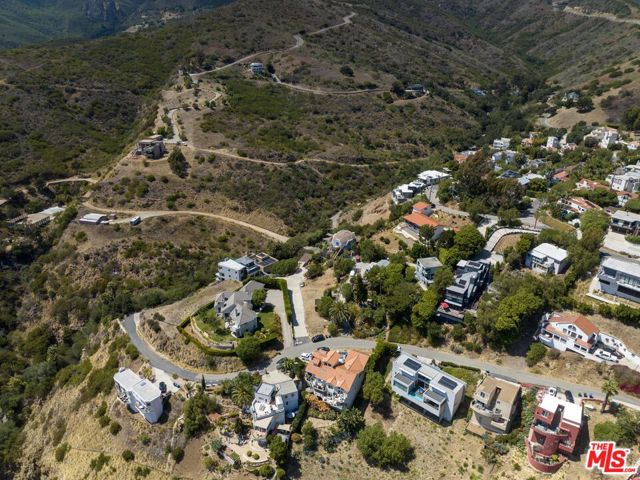
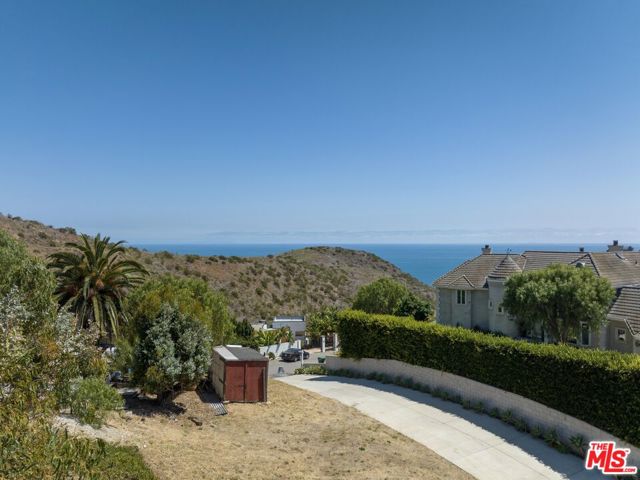
Ocean and mountain view lot with plans, renderings and a coastal development permit in place. Incredible plans for a contemporary designed house with ocean views and decks designed by Vitus Matare & Associates. The project is for a new 1,842 square-foot single family residence and an attached 400 square foot garage. All utilities are at the property and fire department driveway and hydrant are already installed and approved.
Map Location

Stowell & Associates
CA DRE# 01397481
1400 Newport Center Drive Suite 100
Newport Beach, CA 92660
Get Directions
949.903.0026
Inquire Now

Broker License # 01778230
CA DRE# 01397481
1400 Newport Center Drive Suite 100 Newport Beach, CA 92660
© 2025 Stowell & Associates - Privacy Policy | Sitemap
Powered by: 