


Property Detail
Description
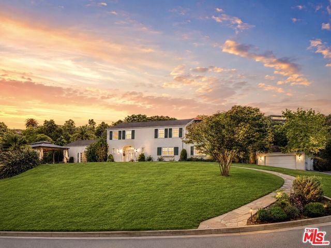
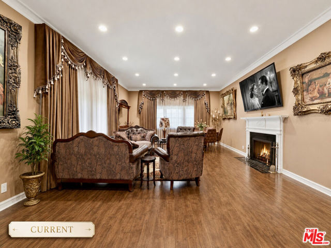
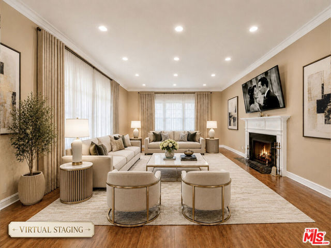
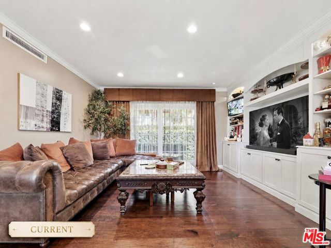
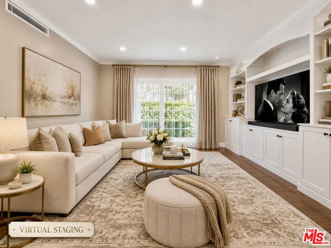
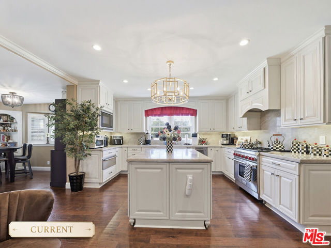
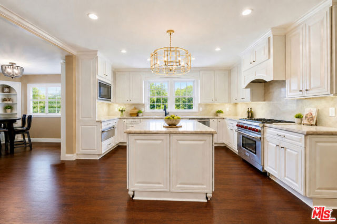
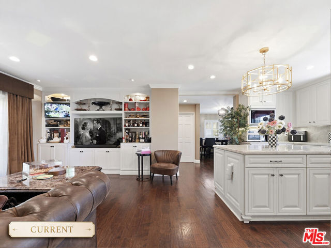
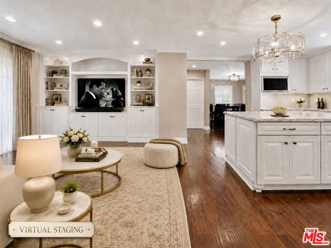
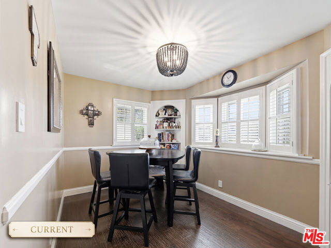
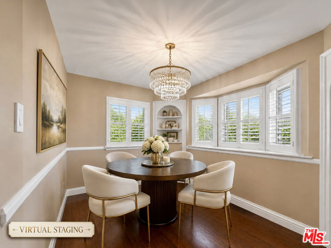
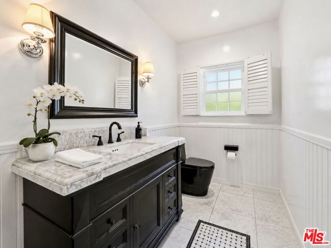
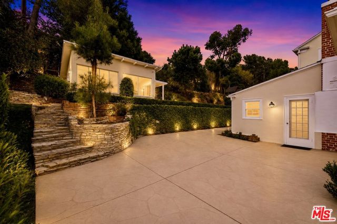
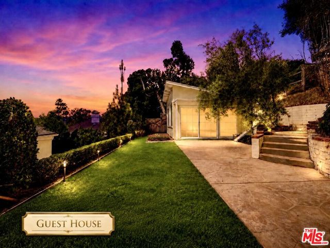
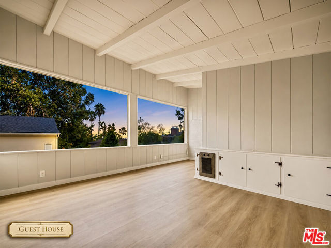
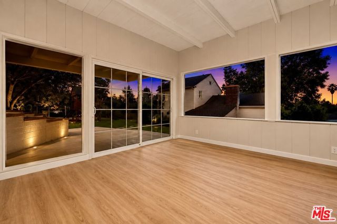
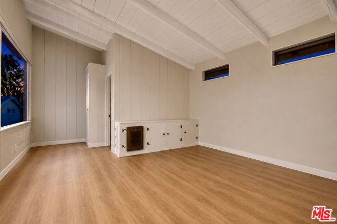
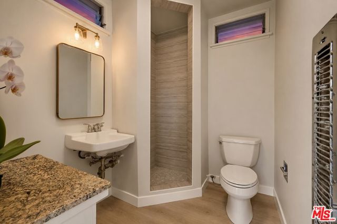
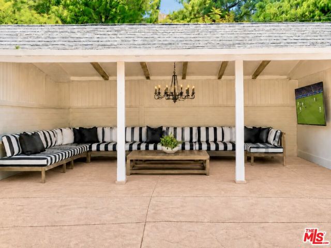
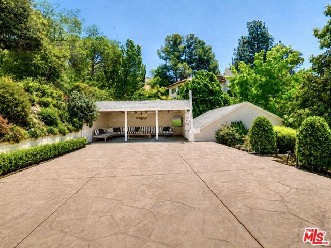
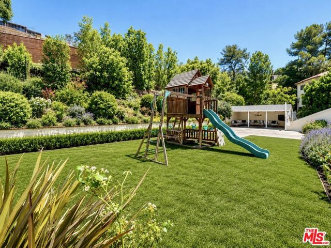
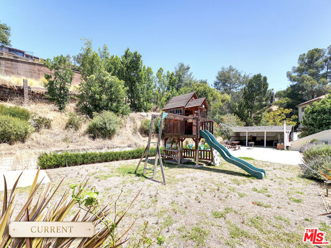
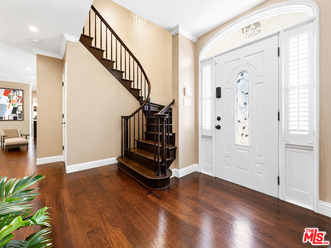
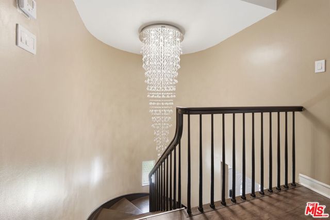
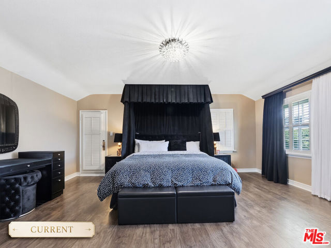
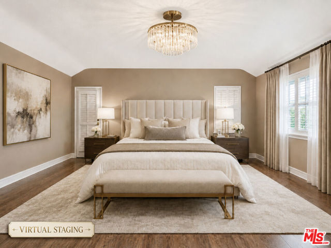
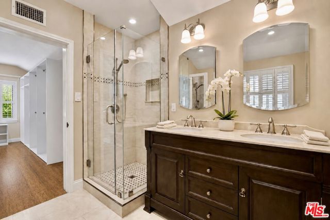
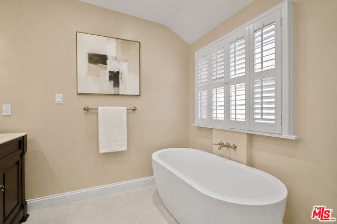
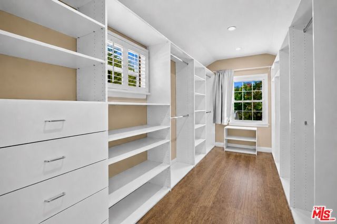
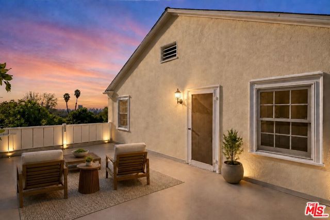
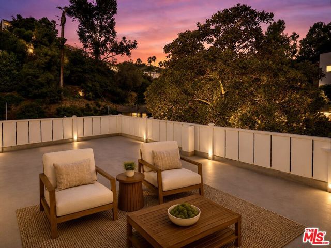
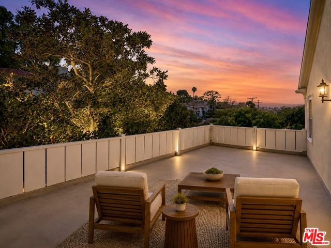
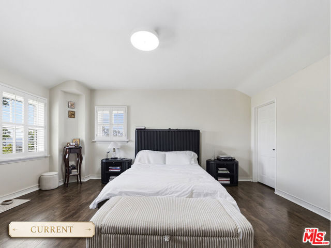
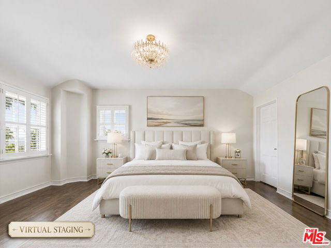
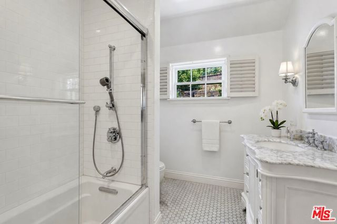
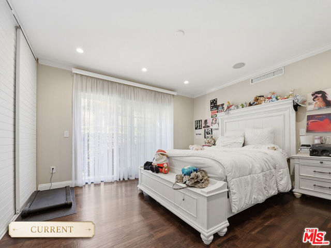
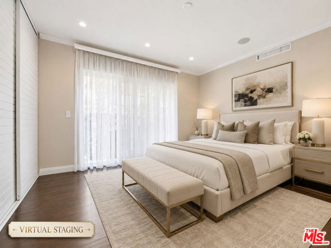
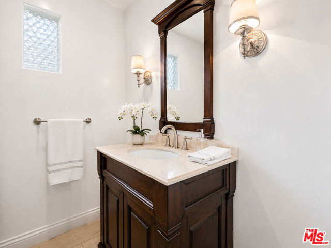
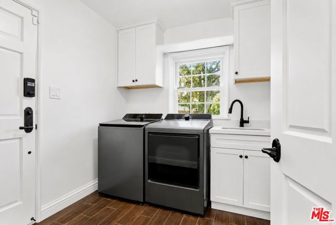
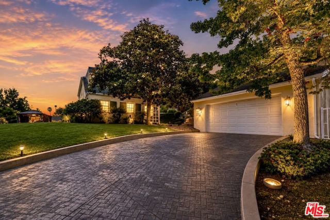
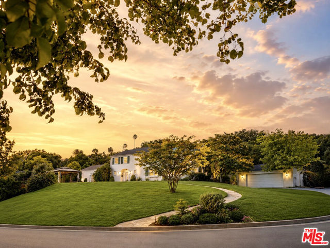
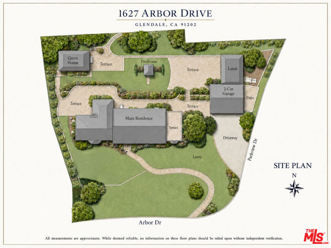
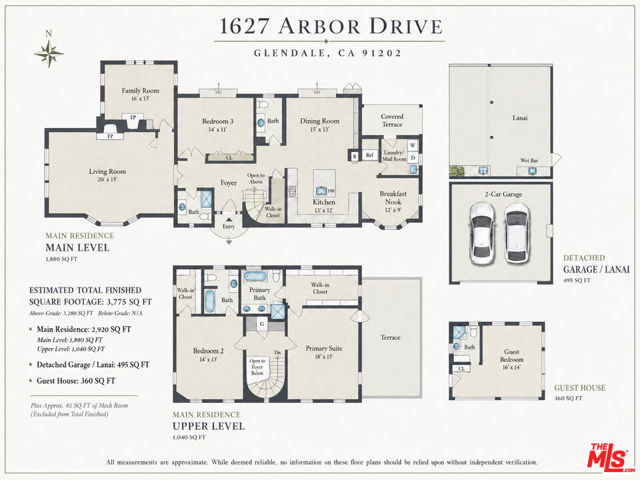
Commanding a rare corner-lot position with generous frontage and exceptional curb appeal, the property offers a memorable sense of arrival framed by sweeping lawns, mature landscaping, and a timeless traditional faade. Set on nearly 19,000 square feet in historic Brockmont Park, 1627 Arbor Drive offers privacy, scale, and flexible living across a two-story traditional residence and detached guest house. The property encompasses approximately 3,340 square feet. The main residence features three bedrooms, four bathrooms, and an office/den, while the detached guest house provides an additional bedroom and bathroom, for a combined total of four bedrooms and five bathrooms.Inside, hand-distressed walnut flooring, high ceilings, dramatic crown molding, custom plantation shutters, and abundant natural light create a warm and sophisticated setting. The oversized formal living room is centered around a striking fireplace, while the adjoining office/den, with its own fireplace, offers a versatile space for working, reading, relaxing, or informal family living.The fully updated gourmet kitchen features premium appliances, sleek countertops, a center island, and a spacious breakfast nook filled with natural light. The kitchen opens to an expansive great room with custom built-ins, providing a comfortable and functional setting for everyday living and entertaining. A remodeled main-level bedroom offers generous closet space, with a full bathroom conveniently located across the hall.A graceful sweeping staircase leads to the upper level, where two spacious bedrooms feature hardwood flooring beneath the carpeting, walk-in closets, and private bathrooms. The primary bedroom opens to a large terrace with sweeping mountain and city views. The grounds feature terraced gardens, a playground, a lanai with a wet bar, a secluded gardening area, and ample space to add a pool. The detached guest house features vaulted beamed ceilings and updated bathroom tile, offering a private and flexible setting for guests, extended family, an office, or studio. The property also includes updates to the electrical and plumbing systems, sewer line, roof, and dual-zone central air, along with double-pane windows and recessed lighting throughout.
Map Location

Stowell & Associates
CA DRE# 01397481
1400 Newport Center Drive Suite 100
Newport Beach, CA 92660
Get Directions
949.903.0026
Inquire Now

Broker License # 01778230
CA DRE# 01397481
1400 Newport Center Drive Suite 100 Newport Beach, CA 92660
© 2025 Stowell & Associates - Privacy Policy | Sitemap
Powered by: 