


Property Detail
Description
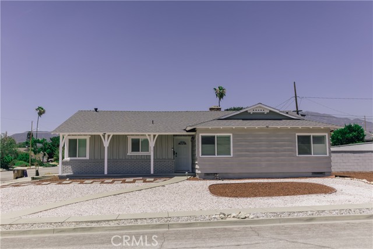
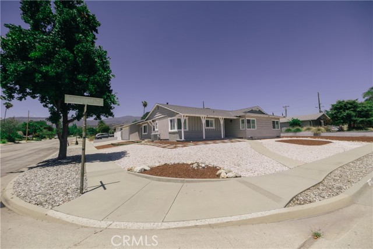
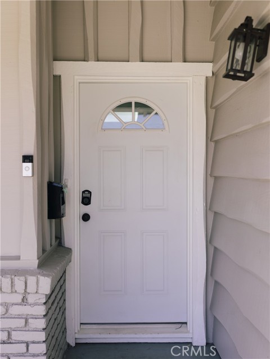
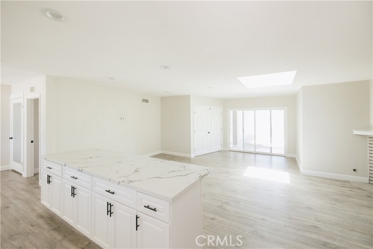
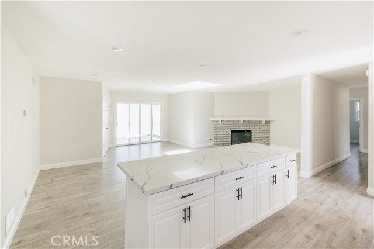
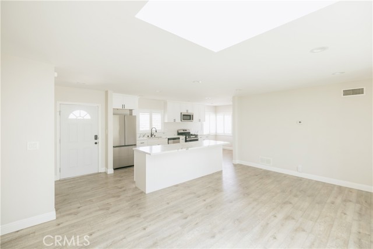
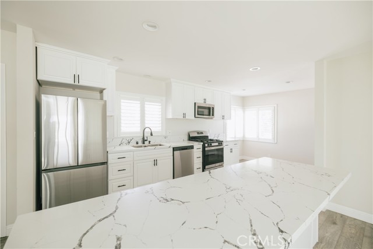
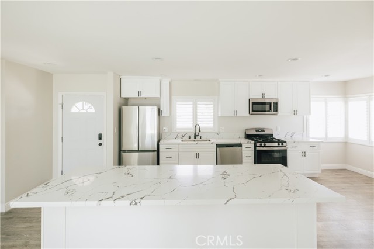
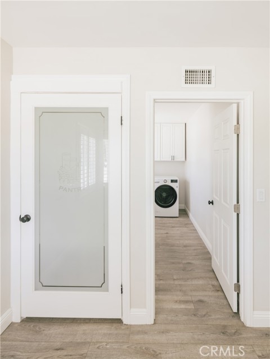
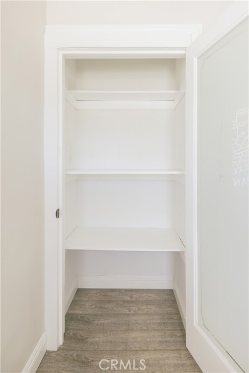
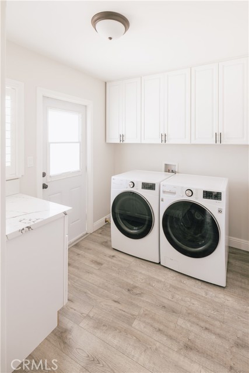
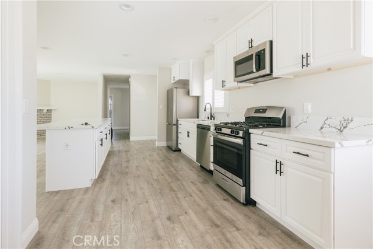
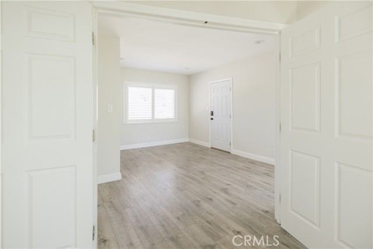
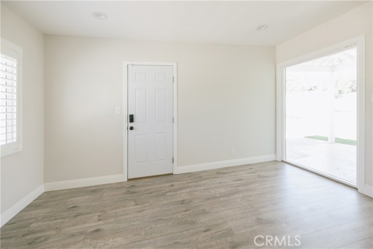
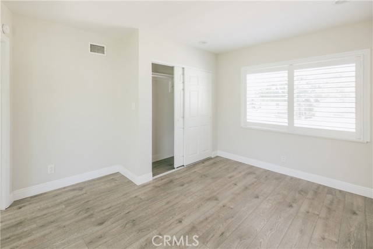
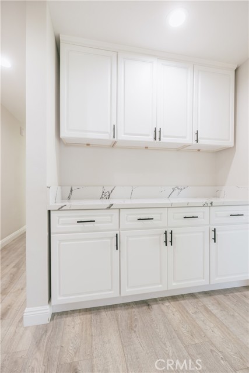
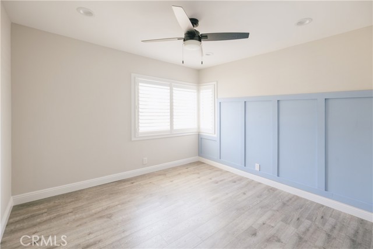
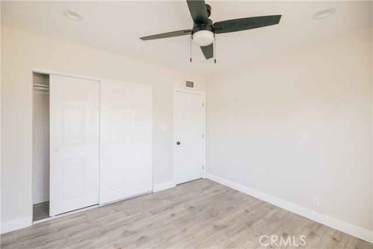
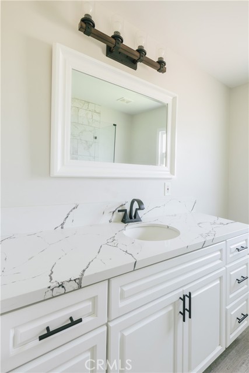
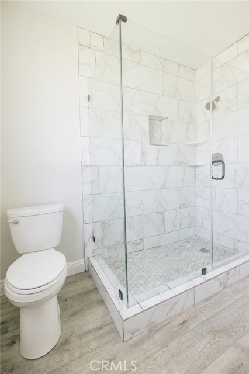
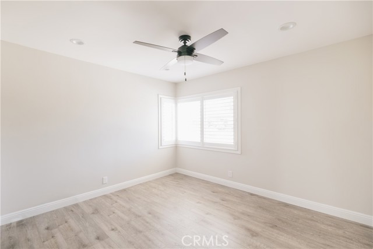
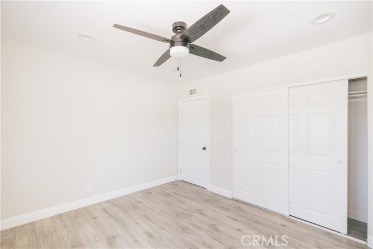
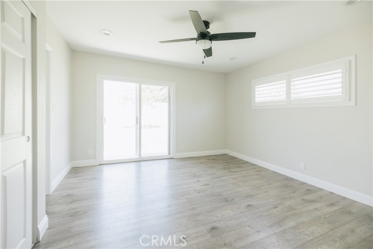
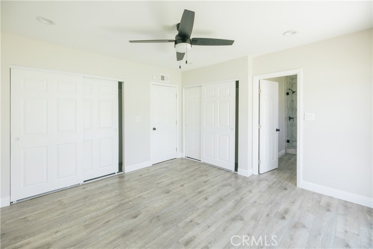
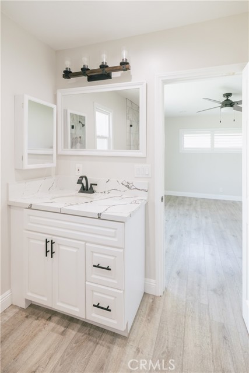
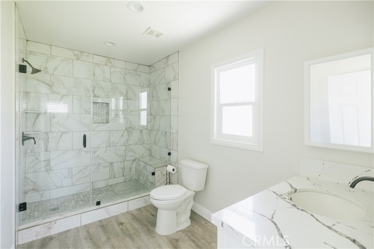
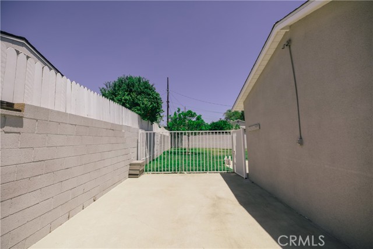
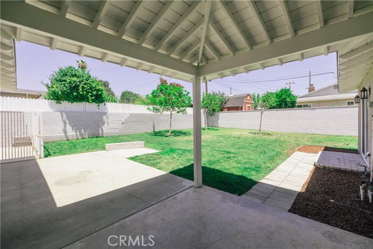
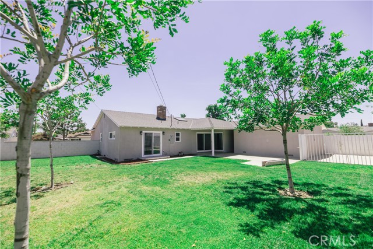
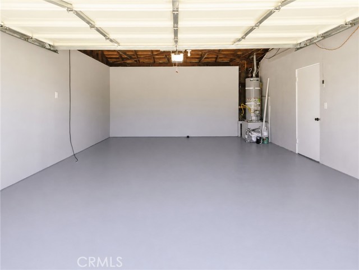
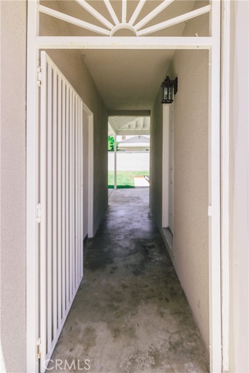
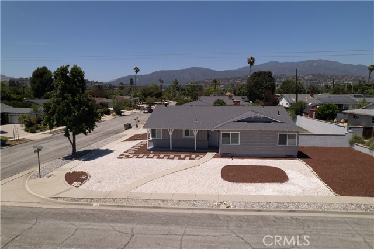
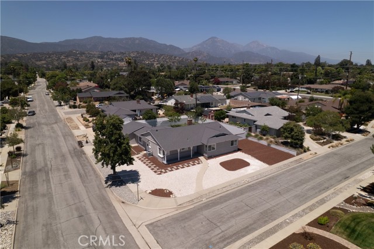
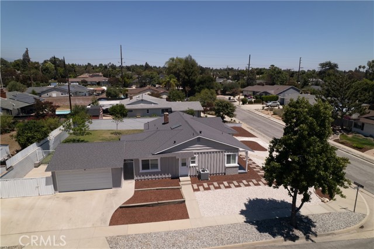
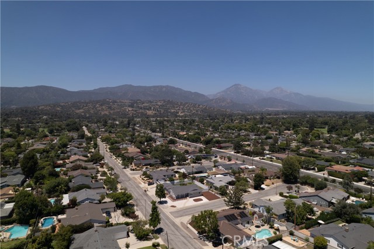
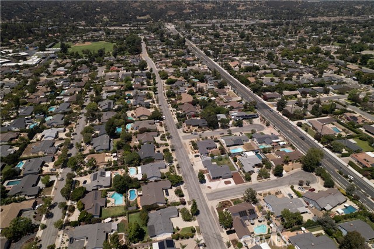
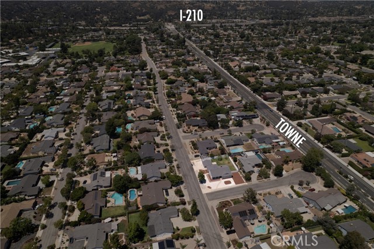
Set on a desirable corner lot in Claremont, this move-in-ready 4-bedroom, 2-bathroom home was thoughtfully rehabbed in 2021 with new flooring, an updated kitchen, all new bathrooms, and new windows throughout. As a huge benefit, the roof, HVAC, hot water heater, and electrical panel are no more than 5 years old! At the heart of the home is a bright open-concept living space where the kitchen, living room, and fireplace flow together to create a warm, inviting gathering spot. The flexible floor plan is a true standout: three bedrooms, including a comfortable primary suite, sit together on one side of the home, while a fourth bedroom, originally added to the layout, is privately tucked away on the opposite wing. That separation makes it ideal for a guest suite, a home office, or multigenerational living. Everyday living is easy here, with a dedicated laundry room and a detached two-car garage connected to the home by a small covered breezeway that keeps you sheltered on the way in. Outside, enjoy the best of both worlds: a large grassy backyard with plenty of room to play and entertain, paired with a low-maintenance, water-wise drought-tolerant front yard. There is also room for a small RV/boat to park on the side yard. With its updates, open layout, and standout lot, this Claremont home is ready to welcome its next owner. This home is situated on a large corner lot and has high potential for an ADU build or ADU garage conversion. *Some photos virtually staged.
Map Location

Stowell & Associates
CA DRE# 01397481
1400 Newport Center Drive Suite 100
Newport Beach, CA 92660
Get Directions
949.903.0026
Inquire Now

Broker License # 01778230
CA DRE# 01397481
1400 Newport Center Drive Suite 100 Newport Beach, CA 92660
© 2026 Stowell & Associates - Privacy Policy | Sitemap
Powered by: 