


Property Detail
Description
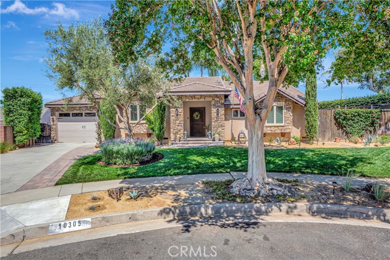
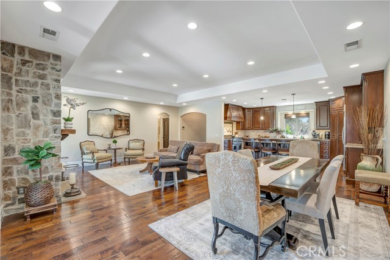
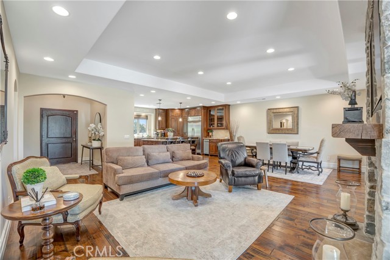
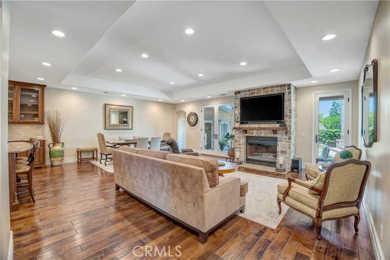
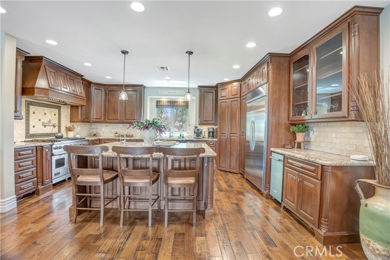
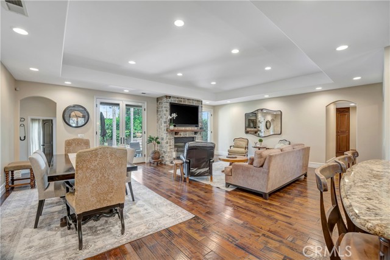
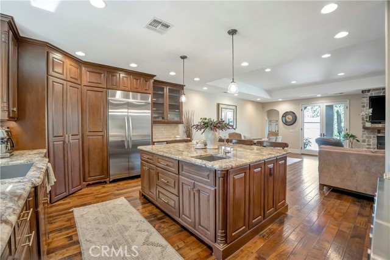
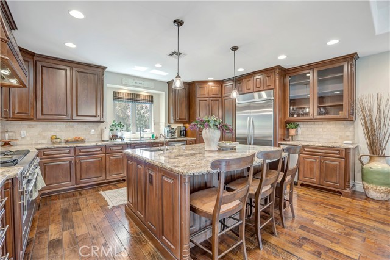
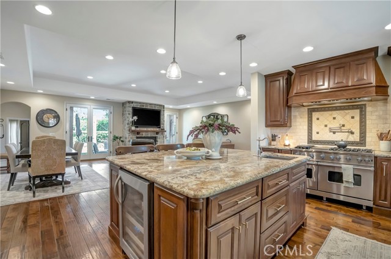
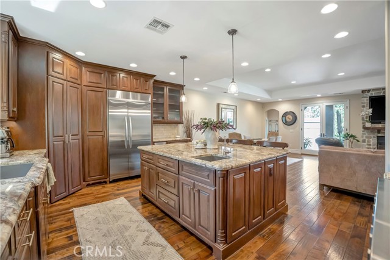
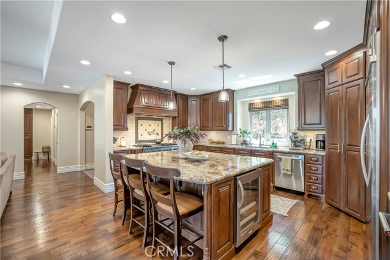
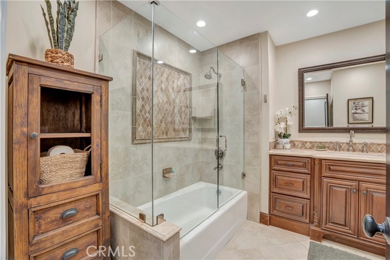
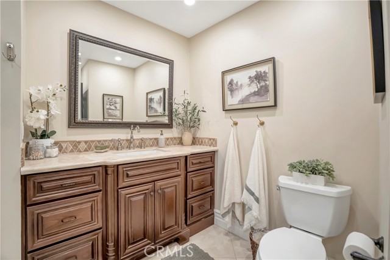
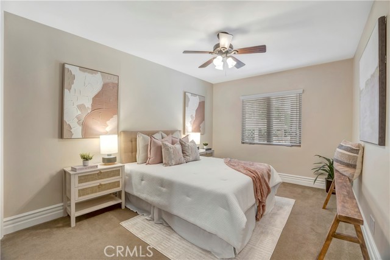
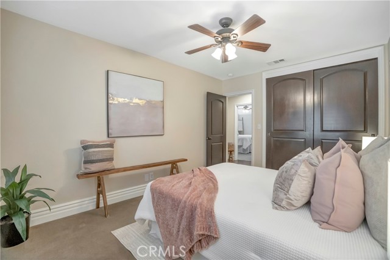
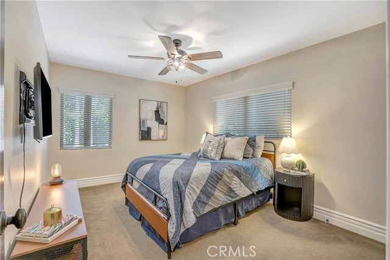
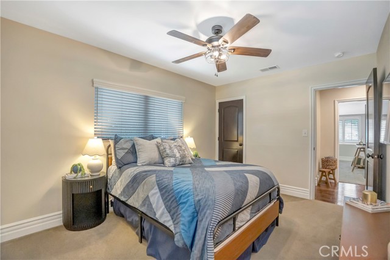
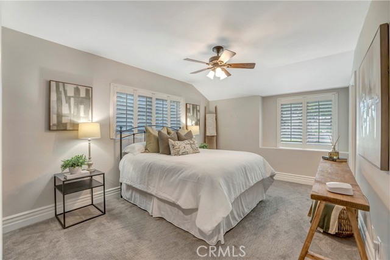
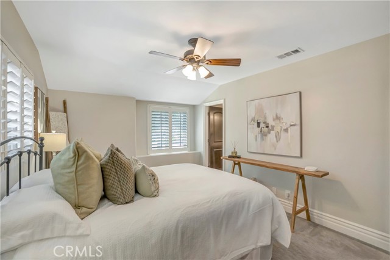
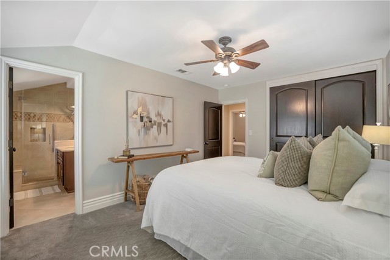
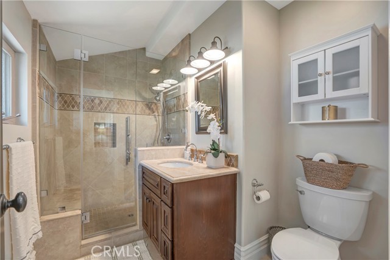
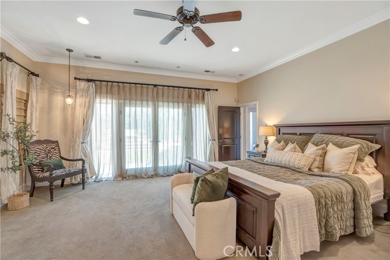
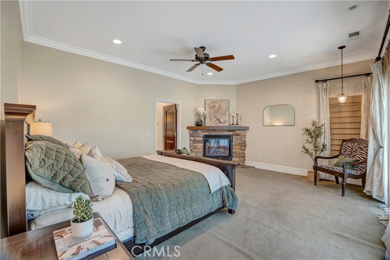
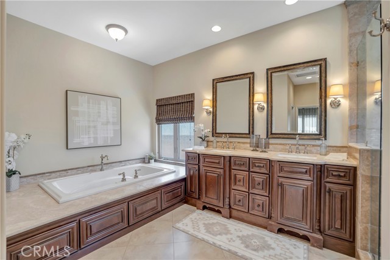
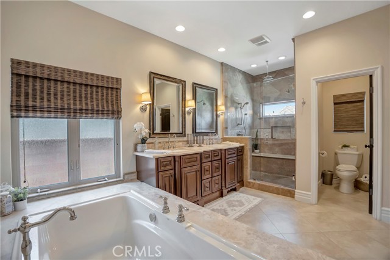
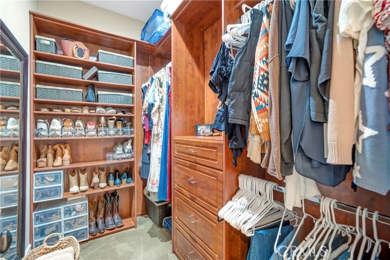
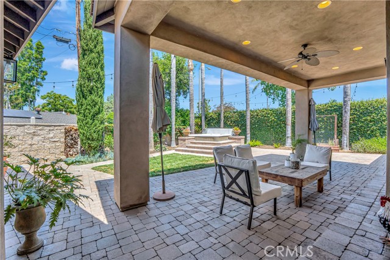
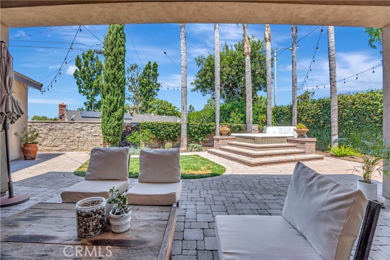
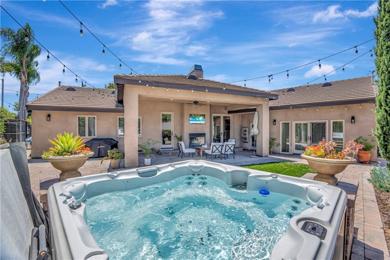
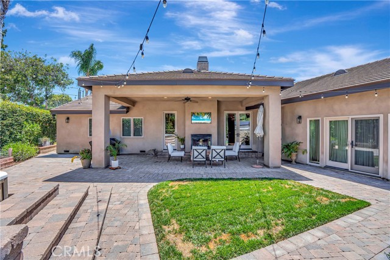
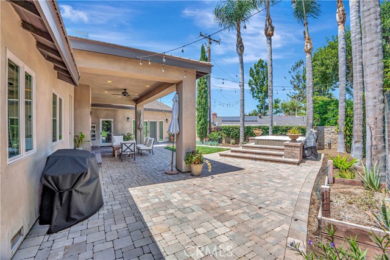
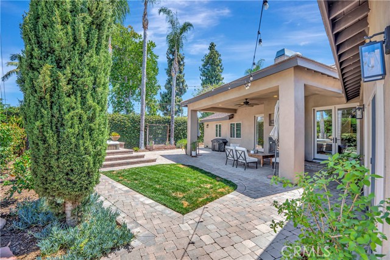
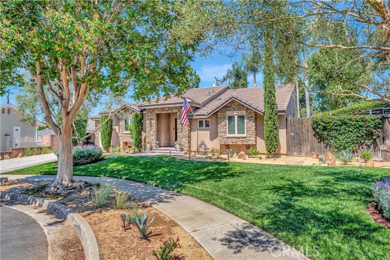
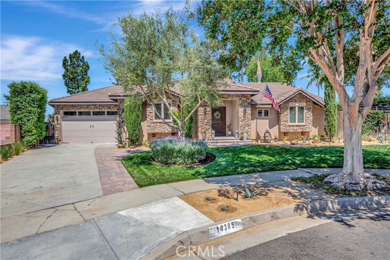
Exceptional craftsmanship, timeless quality, and meticulous pride of ownership define this beautifully remodeled single-story home, ideally situated at the end of a charming cul-de-sac. From the striking stone-accented exterior and enlarged front entry to the thoughtfully designed interior, every detail reflects superior care and attention. Filled with natural light, the home features beautiful wood flooring, solid wood interior doors, fresh interior paint in many rooms, two fireplaces, and the rare convenience of two primary suites. The spacious main primary suite is a true retreat, offering two walk-in closets, a spa-inspired bath with a spacious tub and separate shower, French doors leading to the backyard, and its own private fireplace. The second primary suite provides an ideal space for multigenerational living, guests, or extended family. The beautifully expanded kitchen is designed for both everyday living and entertaining, featuring a large center island, built-in wine bar, ice maker, abundant cabinetry, and exceptional craftsmanship throughout. Step outside to your private backyard retreat with a covered patio, built-in fireplace with TV niche, relaxing spa, spacious side yard, and plenty of room to entertain. Additional highlights include an oversized attached garage, an extra-long driveway providing abundant parking with potential RV or trailer parking, dual-zone air conditioning, two water heaters (including one tankless), an updated 200-amp electrical panel, insulated interior and exterior walls, and a durable concrete tile roof. The recently redesigned drought-tolerant landscaping creates beautiful curb appeal, while the desirable location within the highly sought-after Fullerton Joint Union High School District makes this home even more special. A rare opportunity to own an exceptionally maintained home where quality craftsmanship and thoughtful design are evident at every turn.
Map Location

Stowell & Associates
CA DRE# 01397481
1400 Newport Center Drive Suite 100
Newport Beach, CA 92660
Get Directions
949.903.0026
Inquire Now

Broker License # 01778230
CA DRE# 01397481
1400 Newport Center Drive Suite 100 Newport Beach, CA 92660
© 2025 Stowell & Associates - Privacy Policy | Sitemap
Powered by: 