


Property Detail
Description
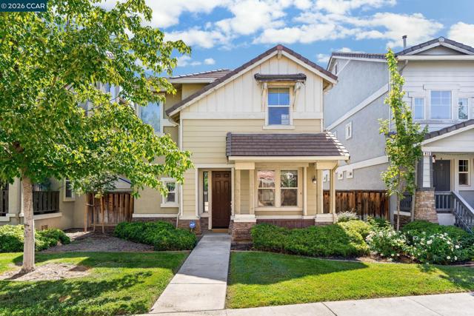
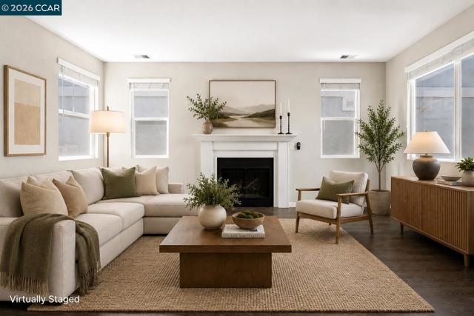
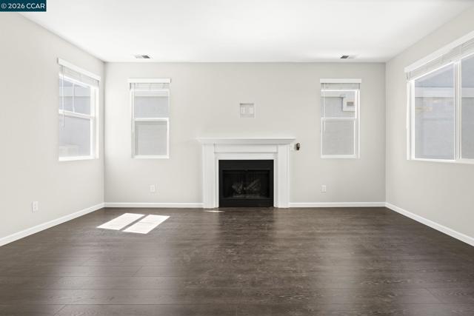
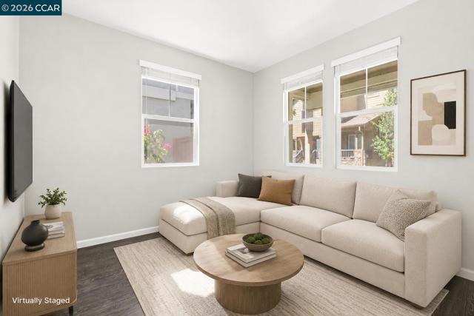
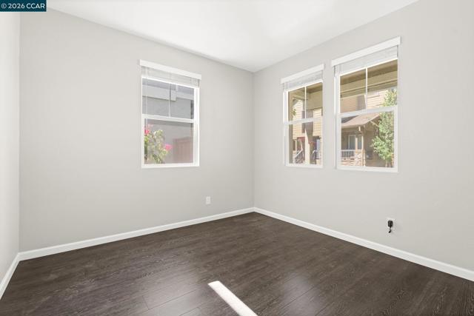
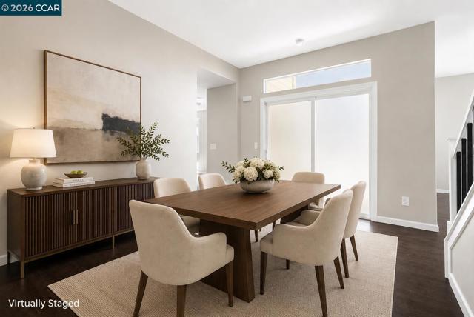
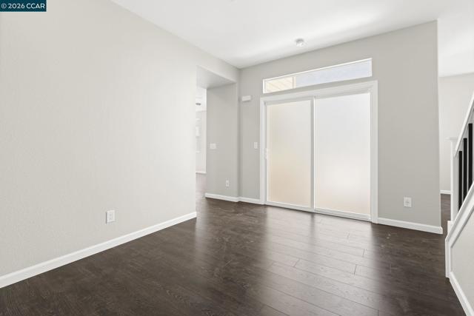
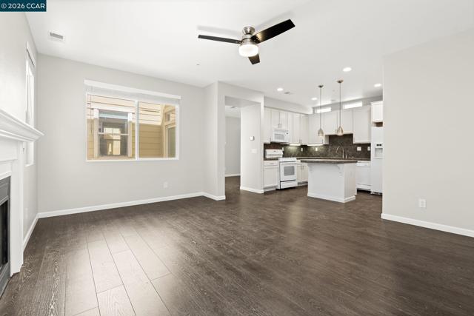
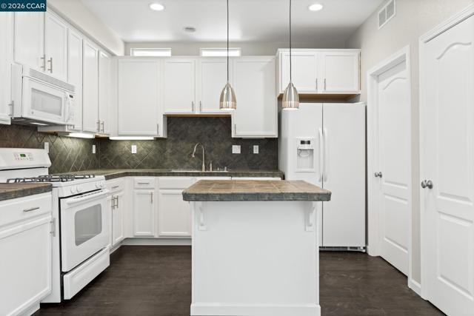
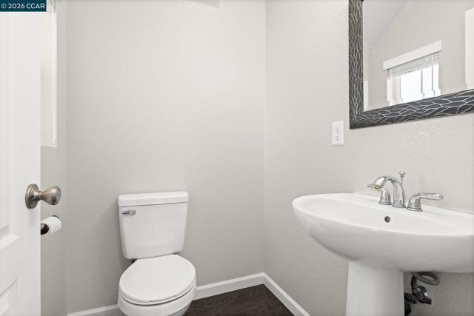
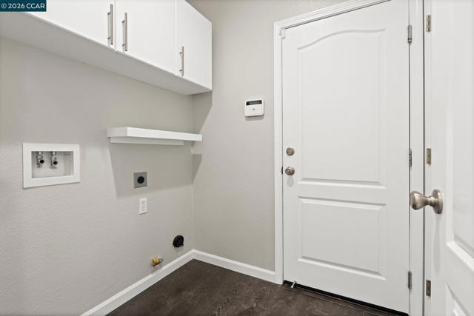
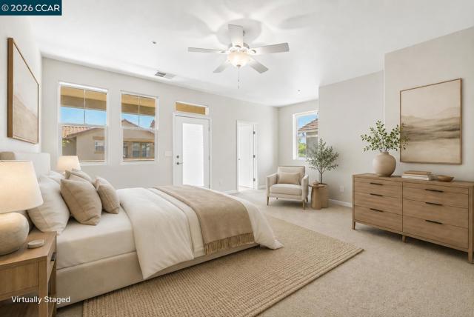
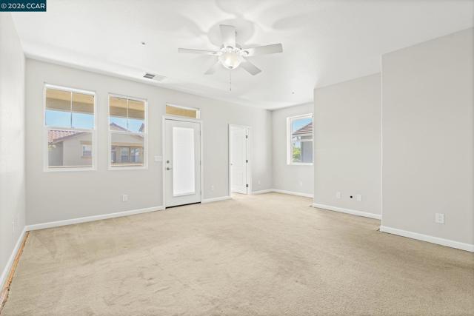
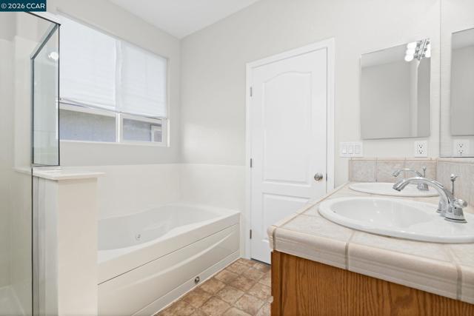
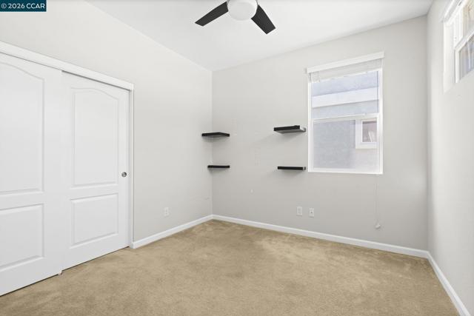
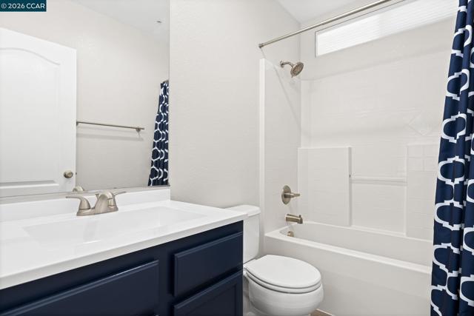
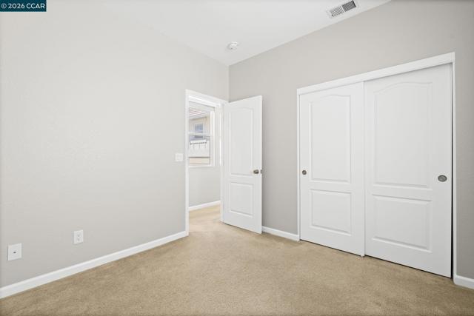
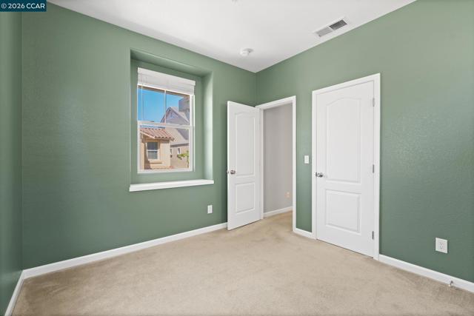
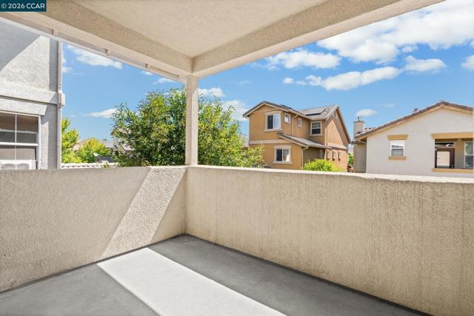
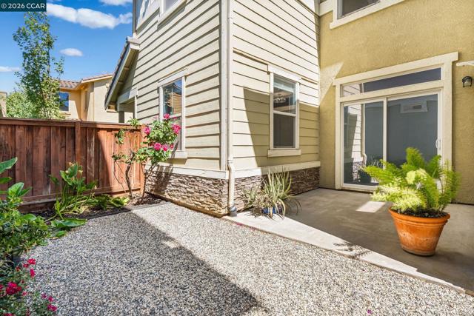
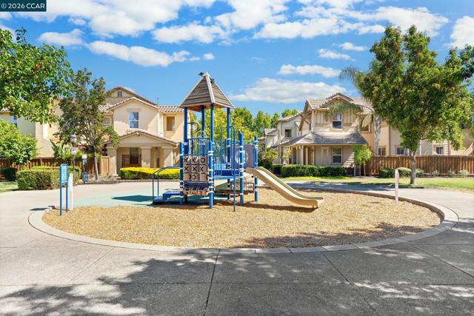
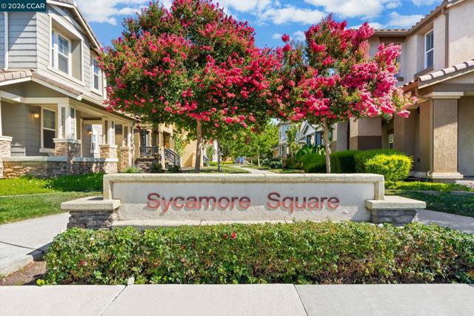
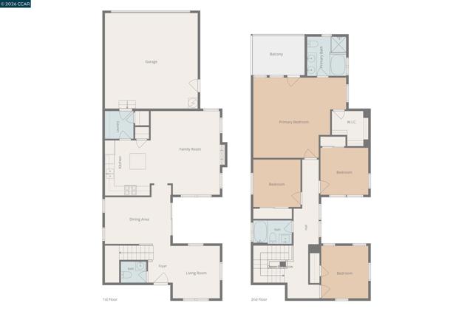
Welcome home to Sycamore Square in Brentwood. This flexible floor plan opens with a welcoming foyer and a versatile flex room, ready to serve as a home office, formal living room, or playroom, with a convenient half bath positioned nearby for guests. The open-concept living space flows into the dining area and kitchen, creating a natural rhythm for everyday living and entertaining. Sliding glass doors off the dining area lead to a private side patio, extending the home outdoors for meals, gatherings, or quiet mornings. The kitchen offers abundant cabinetry, tile countertops and backsplash, a center island, a pantry, and a gas range, opening directly to the family room and its fireplace. A dedicated laundry room with extra storage connects to the attached 2-car garage. The primary suite is privately situated with a walk-in closet, dual sink vanity, soaking tub with jets, a separate stall shower, and a private balcony for morning coffee or evening unwinding. Three additional bedrooms share a full bath with a shower/tub combination. Enjoy a well-maintained greenbelt and community playground close by, with Liberty High School and Heron Park within walking distance. Downtown Brentwood's shops, restaurants, and farmers market are minutes away, with easy access to Highway 4 and commuter routes.
Map Location

Stowell & Associates
CA DRE# 01397481
1400 Newport Center Drive Suite 100
Newport Beach, CA 92660
Get Directions
949.903.0026
Inquire Now

Broker License # 01778230
CA DRE# 01397481
1400 Newport Center Drive Suite 100 Newport Beach, CA 92660
© 2025 Stowell & Associates - Privacy Policy | Sitemap
Powered by: 