


Property Detail
Description
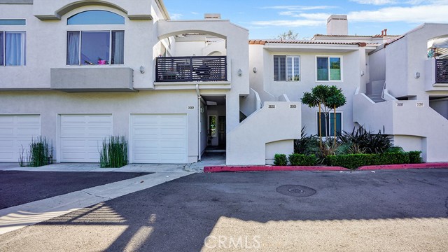
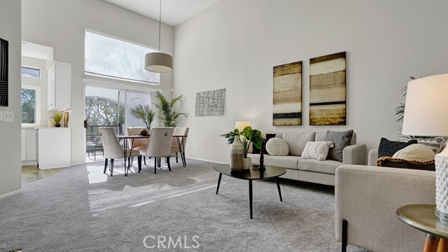
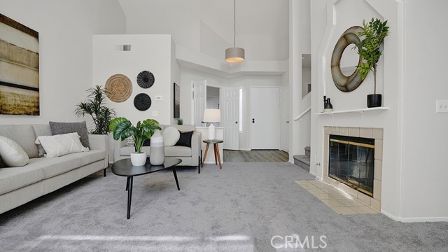
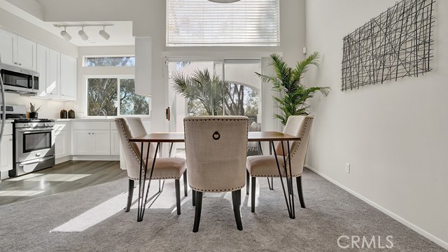
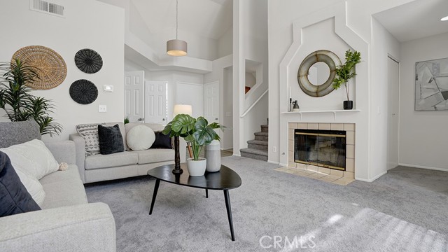
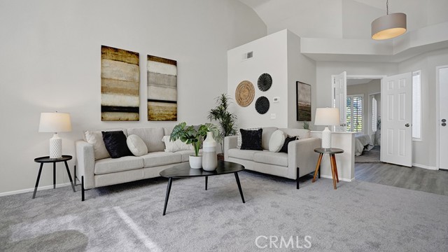
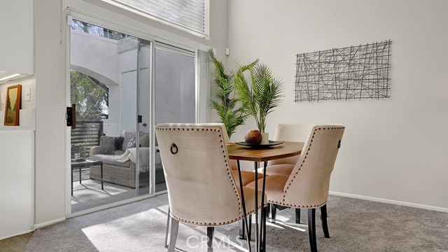
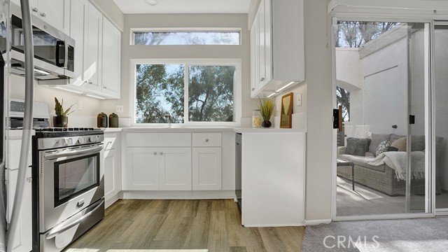
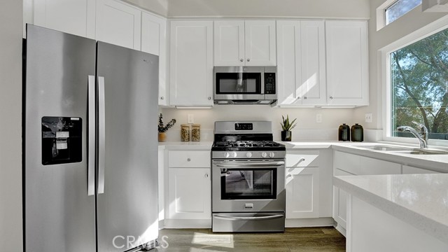
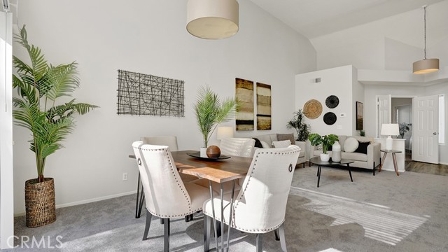
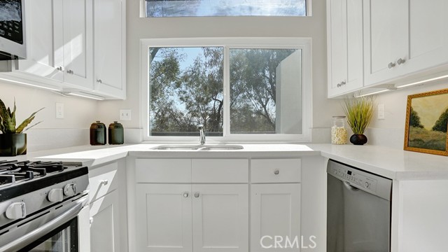
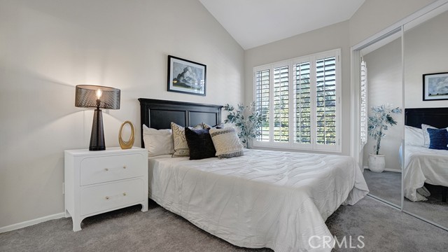
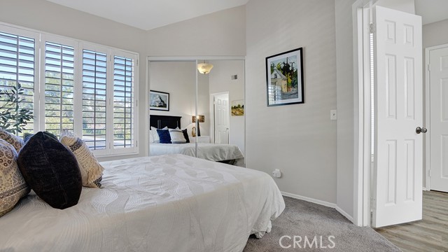
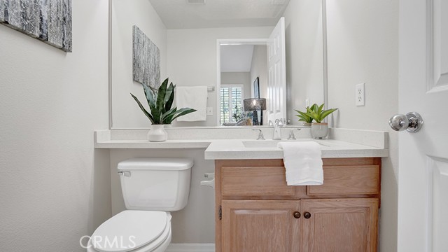
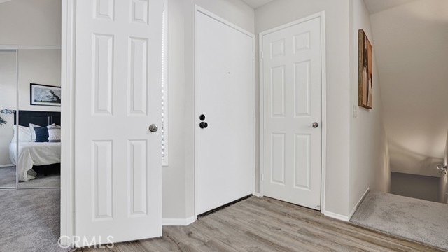
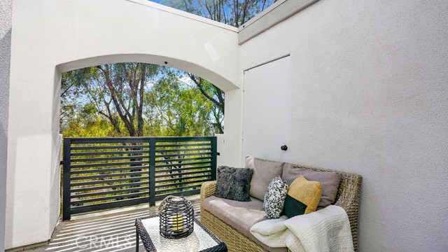
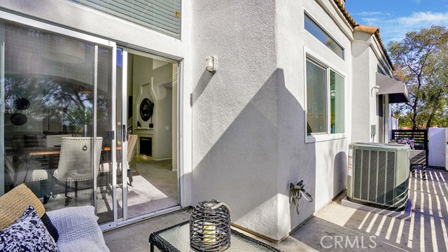
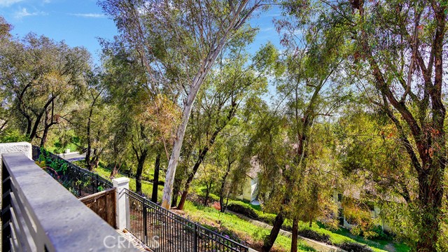
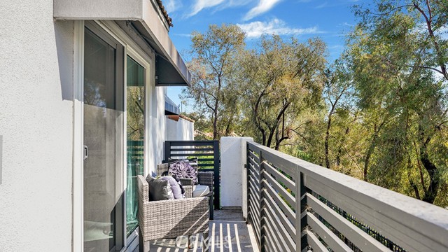
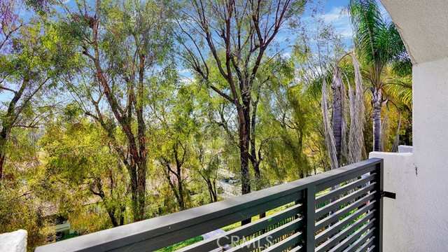
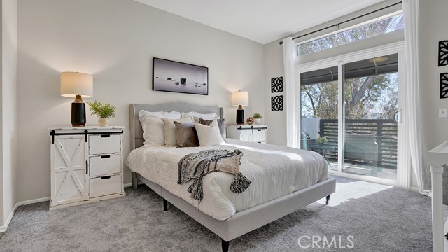
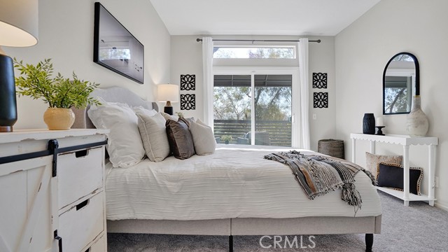
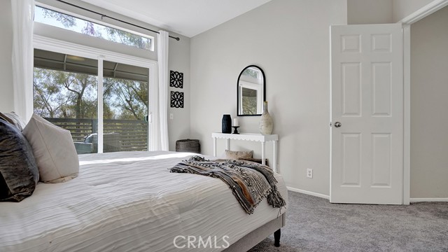
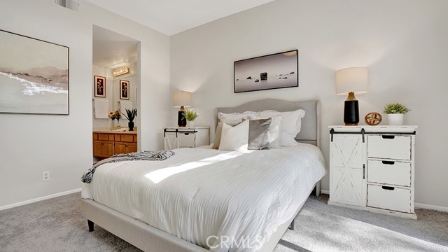
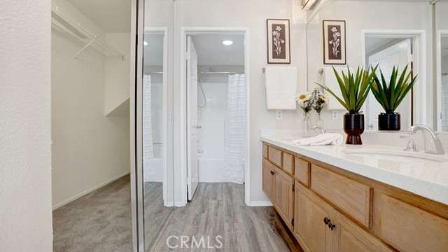
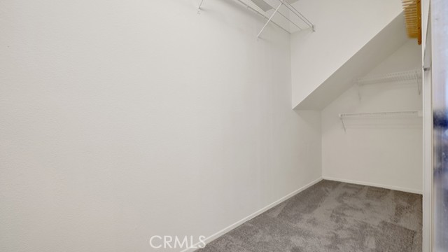
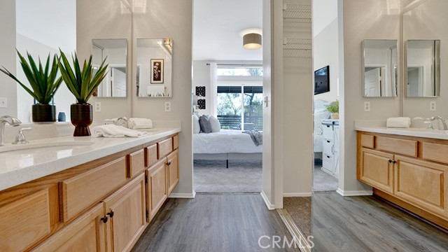
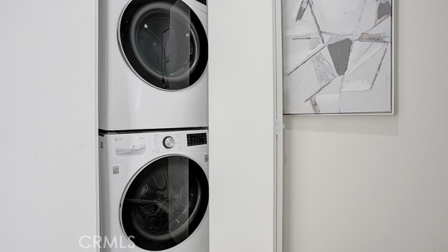
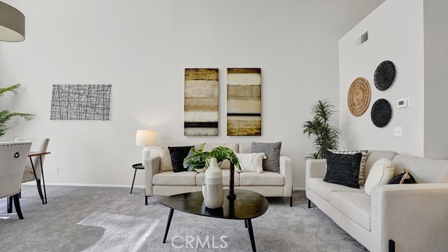
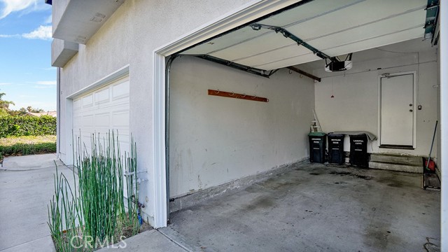
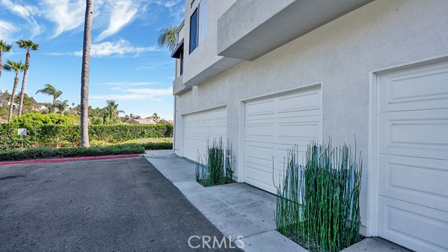
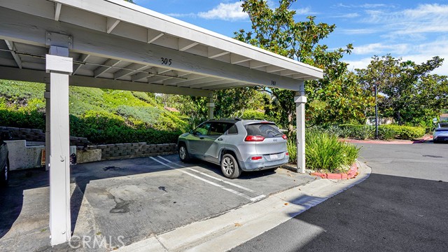
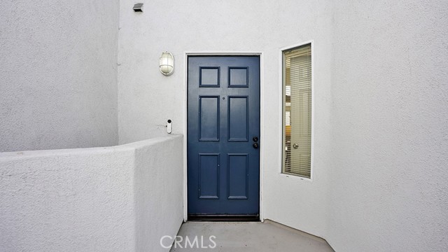
Huge Price Reduction on Excellent 3 Bedroom Expansive Mirador Floorplan great for a family with children and/or you work from Home. Enter to a 2 Story Soaring Ceiling in this Open Floor Plan with Large Light Streaming Windows. 2 Main Floor bedrooms with private baths and upper bedroom suite with 3/4 bath. Great Room style Living/Dining Room opens to Balcony with Storage Closet and enjoys Panoramic Views past Wooded Greenbelt. From the Garage a private interior staircase leads to the main floor of home. Front Bedroom with private half bathroom could easily be used as a home office. Master Bedroom enjoys Panoramic Views along with Full Bathroom, Oversized Closet and slider opening to View Patio. Convenient Laundry is on the primary level and includes Washer and Dryer. Remodeled Kitchen includes Refrigerator and has Panoramic Views. 3rd Bedroom Suite on upper level has Private 3/4 Bathroom. Designated Covered Parking spot across from home is included along with the Attached Direct Access Single Car Garage. Great Room style Living/Dining Room opens to Balcony with Storage Closet and enjoys Panoramic Views past Wooded Greenbelt. Community Pool is included however Homeowner can join Rancho Niguel Club with Paddleball, Tennis, Multiple Pools, Full Gym, and Meeting Rooms for an additional fee.
Map Location

Stowell & Associates
CA DRE# 01397481
1400 Newport Center Drive Suite 100
Newport Beach, CA 92660
Get Directions
949.903.0026
Inquire Now

Broker License # 01778230
CA DRE# 01397481
1400 Newport Center Drive Suite 100 Newport Beach, CA 92660
© 2026 Stowell & Associates - Privacy Policy | Sitemap
Powered by: 