


Property Detail
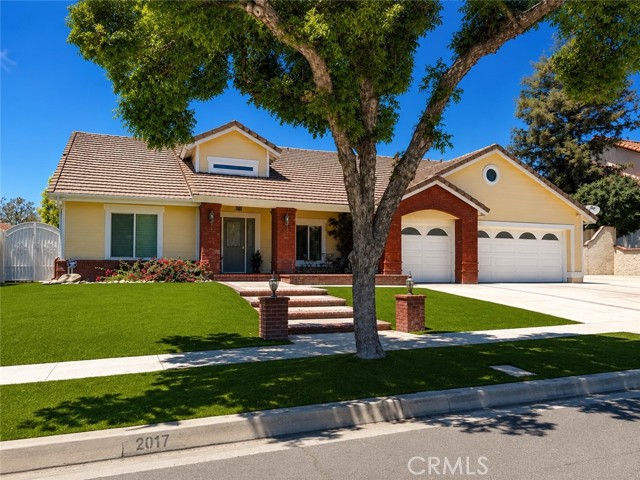
Description
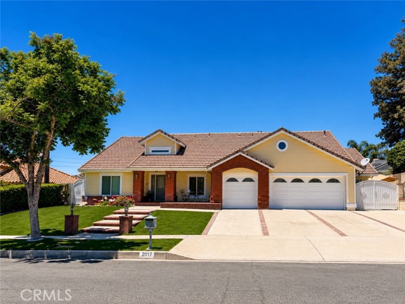
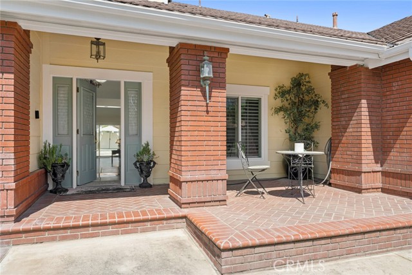
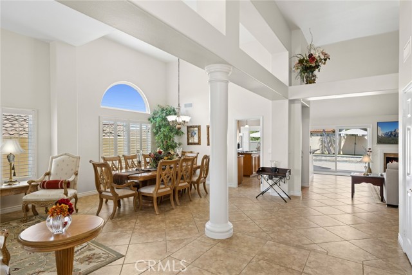
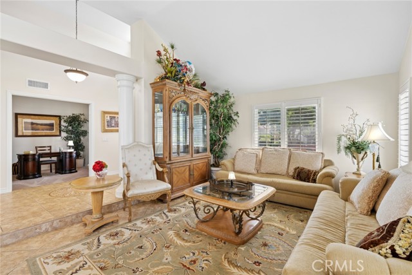
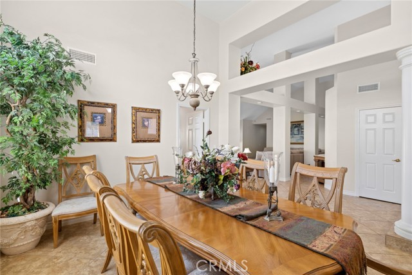
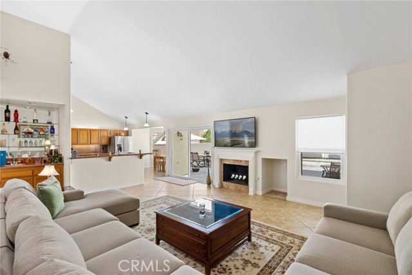
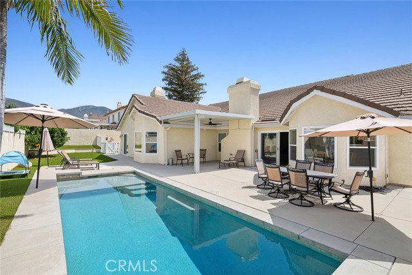
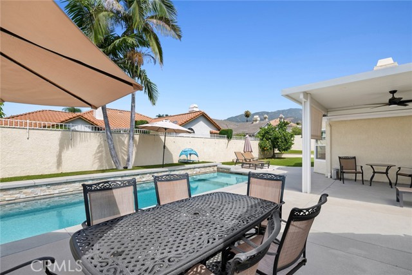
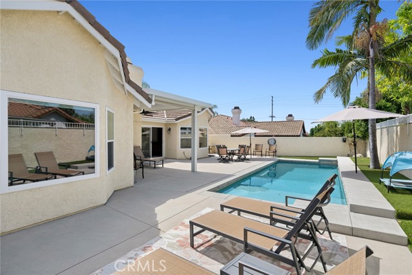
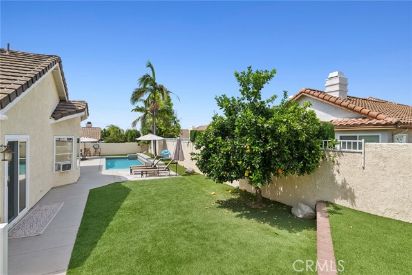
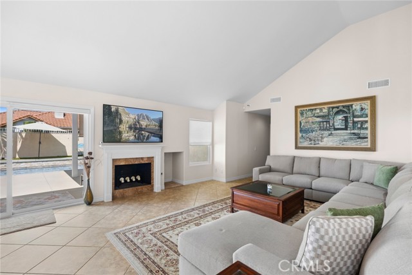
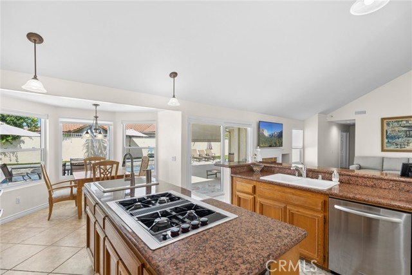
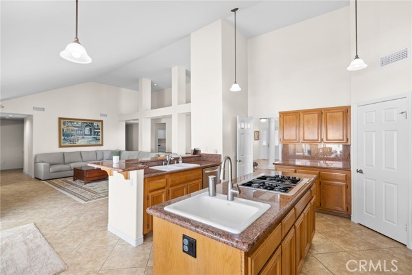
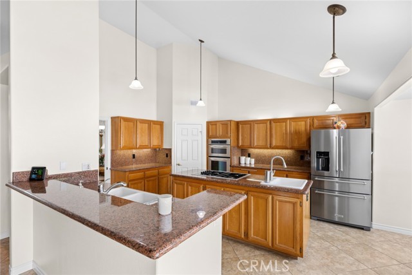
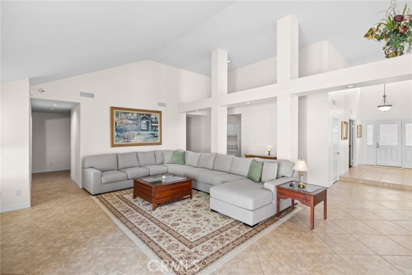
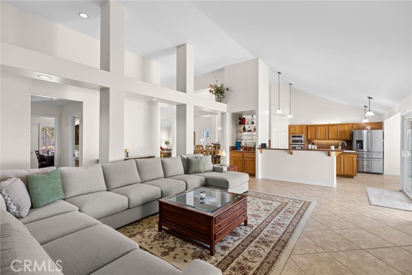
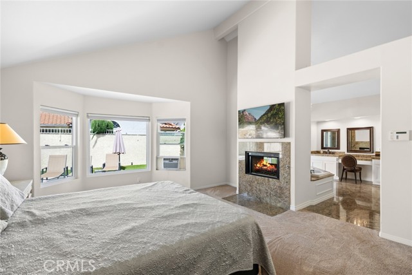
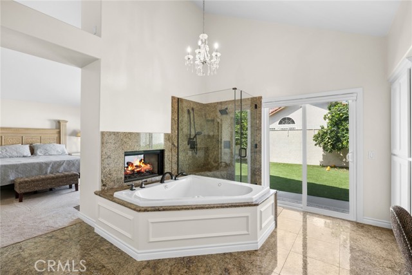
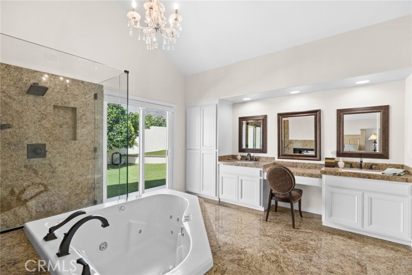
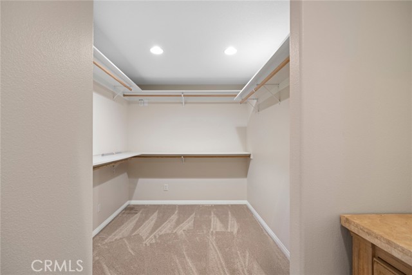
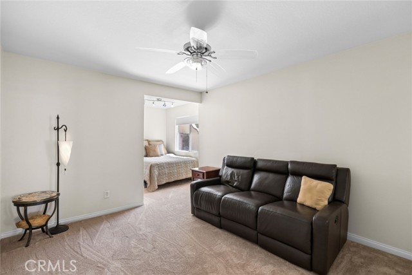
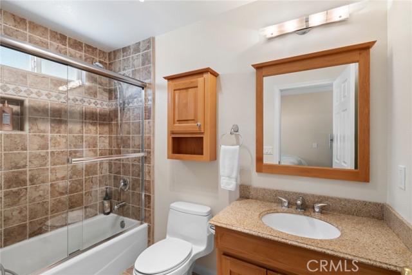
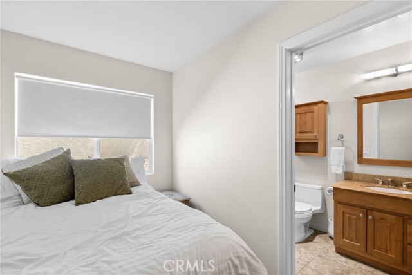
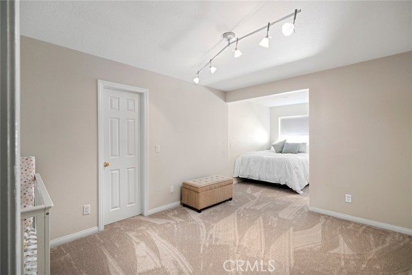
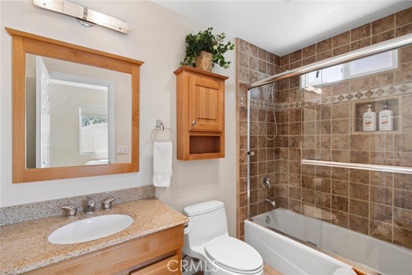
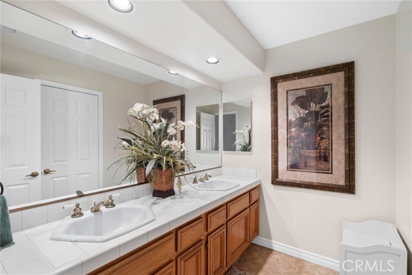
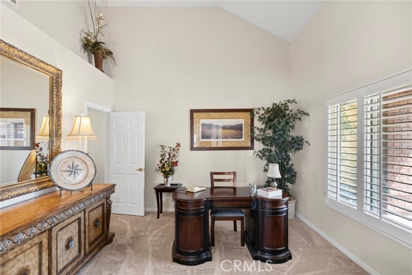
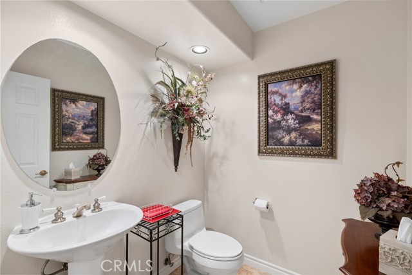
Welcome to 2017 Windemere Way, a thoughtfully updated 3-bedroom (plus an office), 4.5-bathroom residence offering a spacious and highly functional layout designed for both everyday living and entertaining. Truly move-in ready, the home features fresh interior paint and new carpeting throughout the bedrooms, along with a formal living room and dining area complemented by an open-concept kitchen that flows seamlessly into the large family room. The backyard is a true standout, showcasing a beautifully re-done pool with new surrounding concrete, updated patio turf, and a covered outdoor living space—creating an ideal setting for year-round enjoyment. Additional interior highlights include a dedicated office [which can easily be made into a 4th bedroom], full laundry room, a dedicated dog run, wet bar, and an attached 3-car garage. The primary suite opens directly to the backyard through sliding doors and is complete with a well-appointed bathroom featuring a soaking tub, oversized shower, dual vanity, and a generous walk-in closet. Unique to this home, both secondary bedrooms have been expanded to maximize square footage, each offering en-suite bathrooms, walk-in closets, and private seating areas.
Map Location

Stowell & Associates
CA DRE# 01397481
1400 Newport Center Drive Suite 100
Newport Beach, CA 92660
Get Directions
949.903.0026
Inquire Now

Broker License # 01778230
CA DRE# 01397481
1400 Newport Center Drive Suite 100 Newport Beach, CA 92660
© 2026 Stowell & Associates - Privacy Policy | Sitemap
Powered by: 