


Property Detail
Description
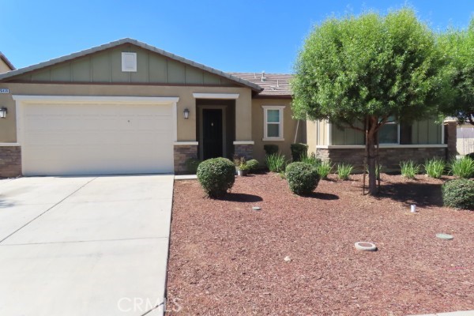
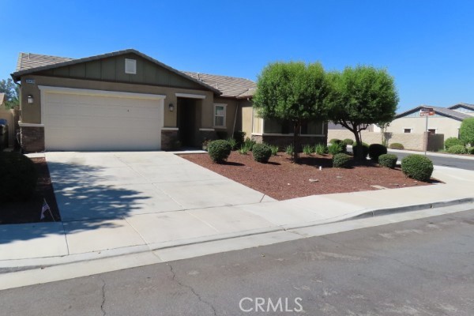
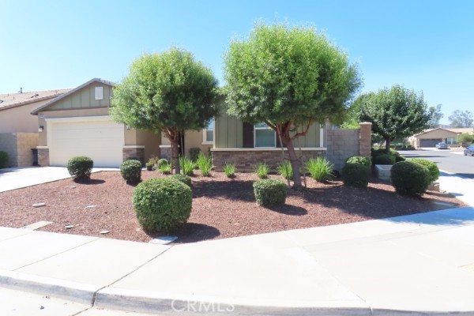
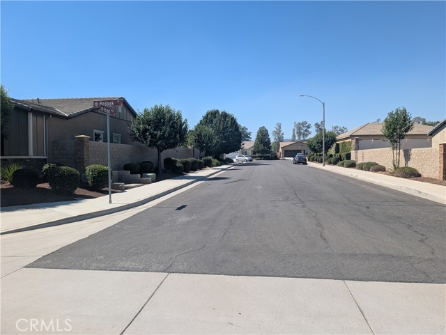
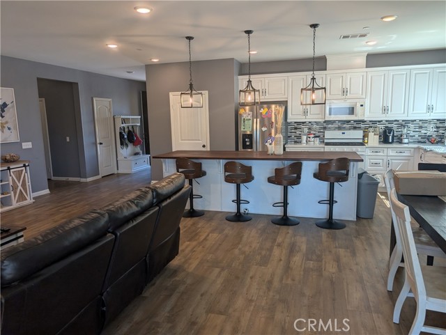
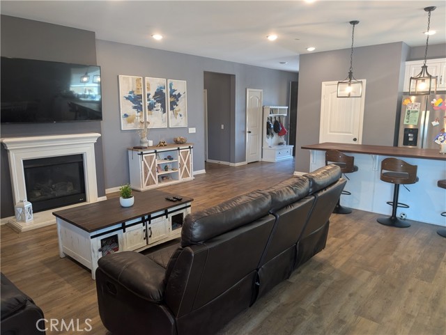
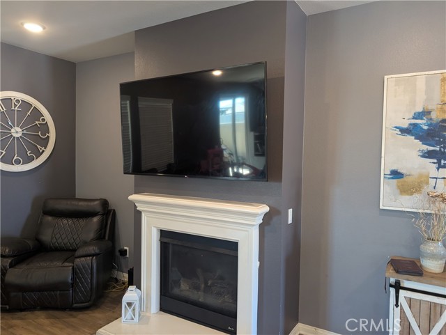
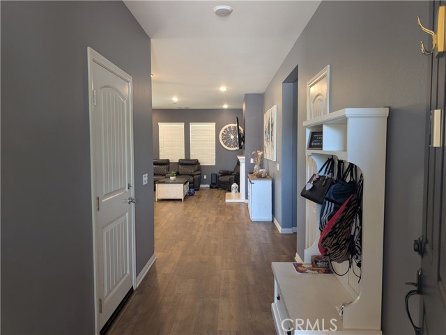
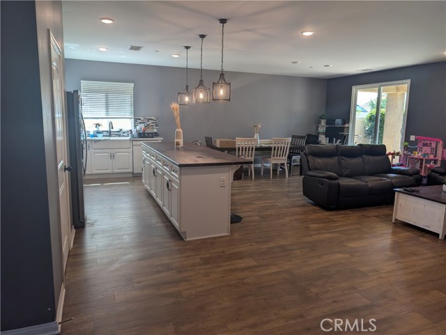
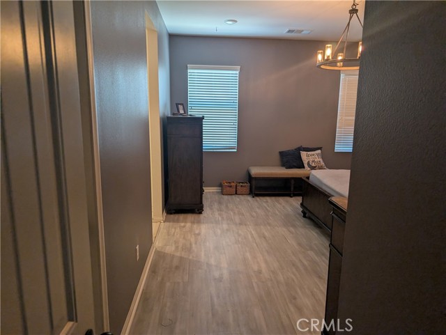
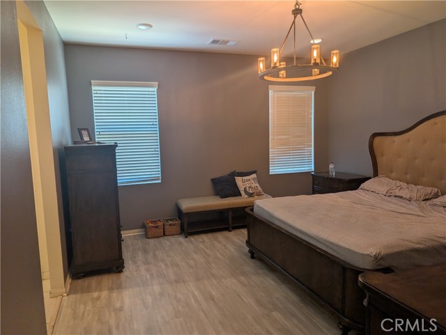
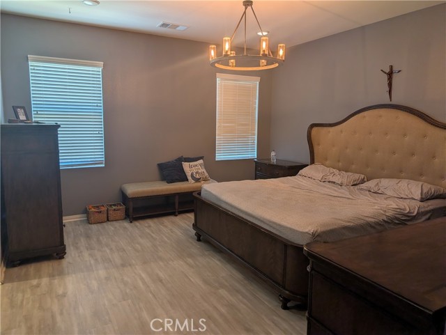
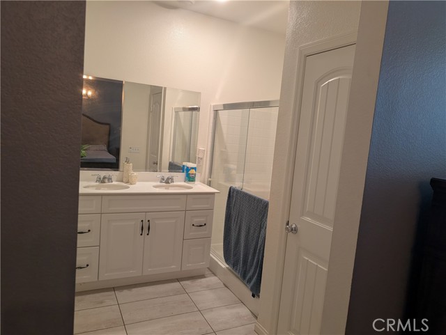
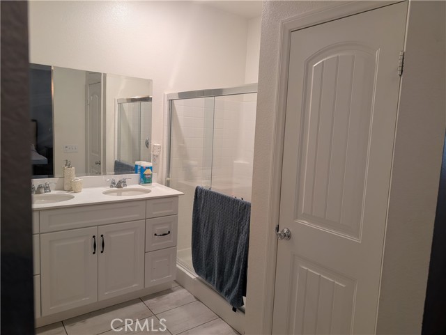
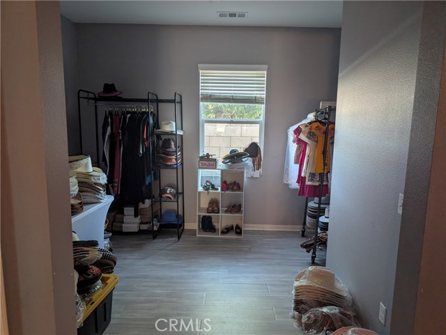


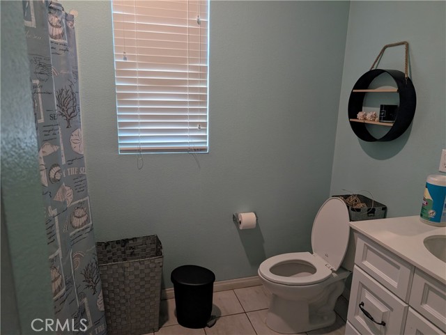
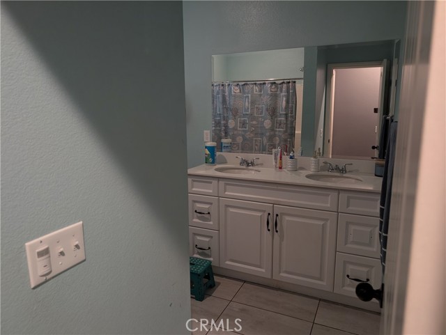
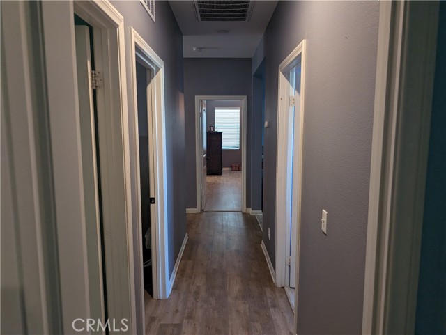
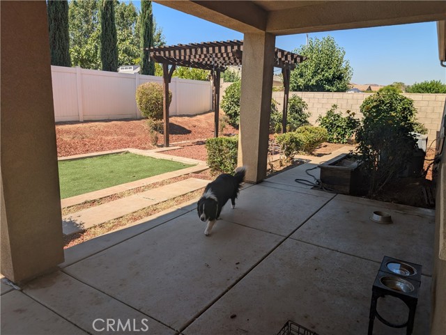
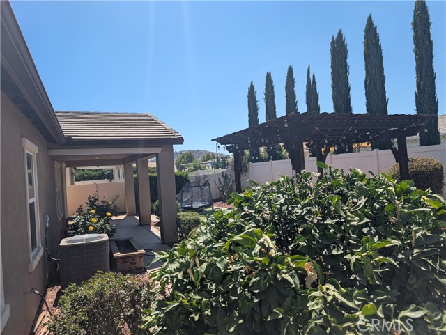
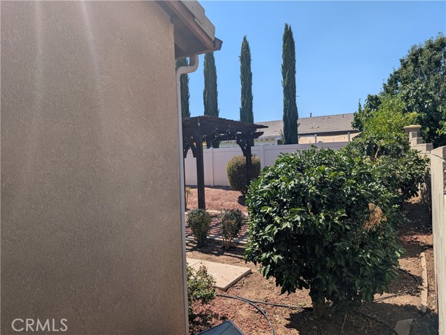
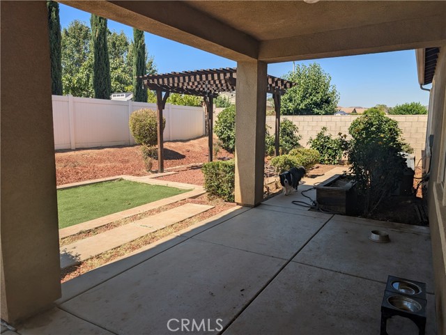

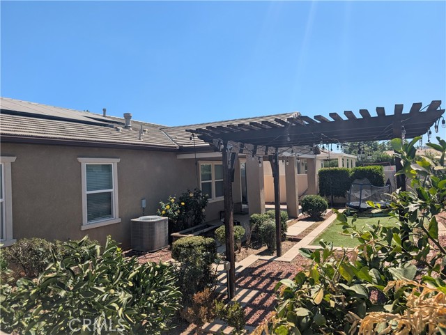

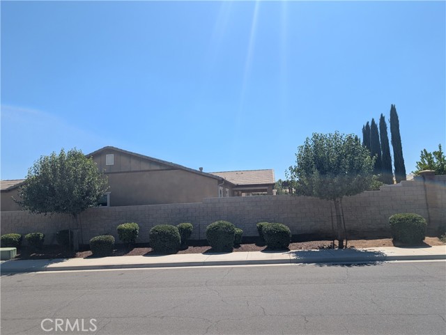
This single-story home sits on a quiet cul-de-sac in the highly sought-after Hidden Hills community. It offers an open floor plan with a flexible 4th bedroom option currently being used as a den. The home features beautiful vinyl plank flooring, designer paint, recessed lighting, and thoughtful touches throughout. The kitchen includes white cabinetry with ample storage, a large pantry, upgraded Quartz countertops, custom tile backsplash, a farmhouse sink, and a spacious center island with bar seating and stylish lighting. It opens directly to the living room with a cozy fireplace and the dining area, sliding glass door leading to the outdoor California room perfect for seamless indoor/outdoor entertaining. All bedrooms are generously sized with carpet flooring, designer lighting, a walk-in closet, and a private bathroom with dual sinks and a walk-in shower. Nicely landscaped backyard and includes a built-in pergola, citrus trees, and lush green grass an ideal space for family gatherings. Additional overhead storage racks are installed in the attached two-car garage. Last but not least FULLY PAID OFF SOLAR SYSTEM. Conveniently located near schools, shopping, dining, and more.
Map Location

Stowell & Associates
CA DRE# 01397481
1400 Newport Center Drive Suite 100
Newport Beach, CA 92660
Get Directions
949.903.0026
Inquire Now

Broker License # 01778230
CA DRE# 01397481
1400 Newport Center Drive Suite 100 Newport Beach, CA 92660
© 2026 Stowell & Associates - Privacy Policy | Sitemap
Powered by: 