


Property Detail
Description
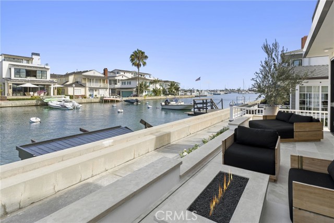
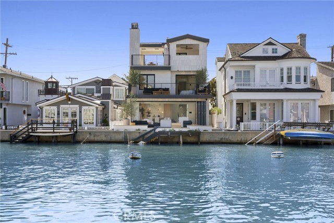
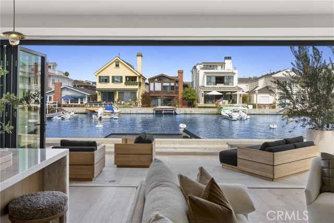
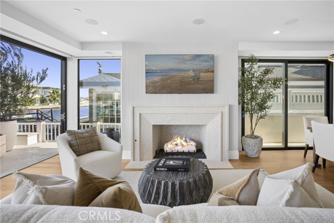
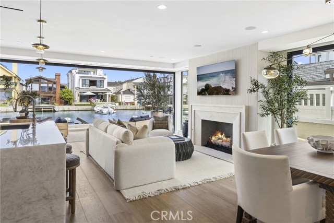
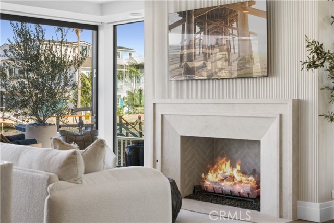
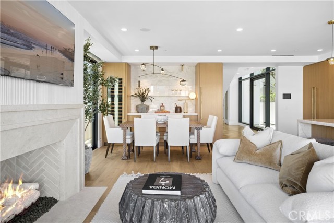
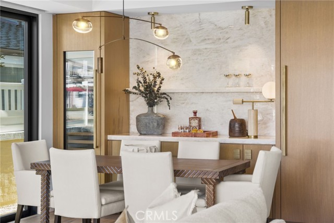
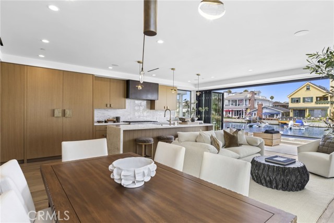
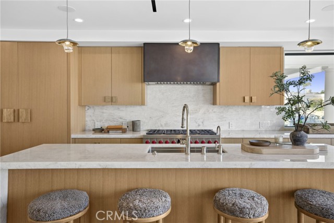
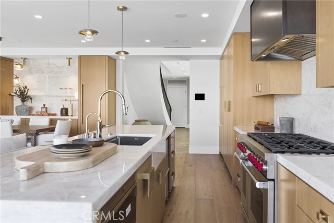
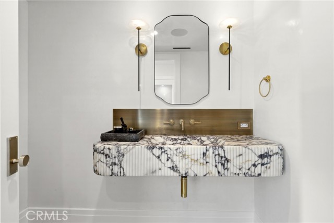
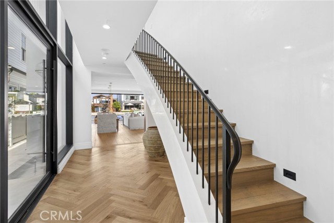
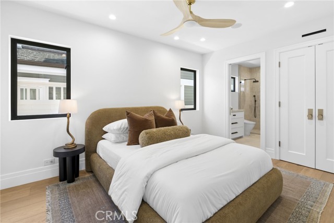
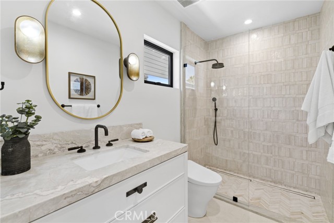
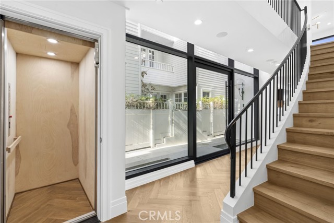
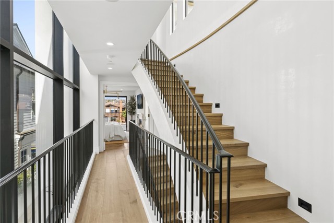
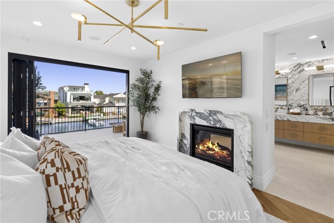
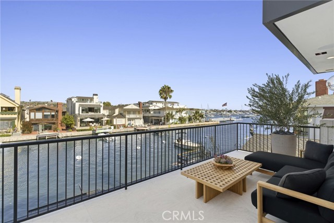
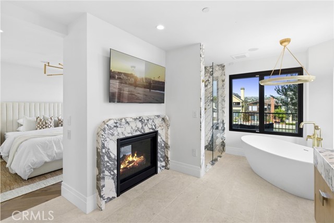
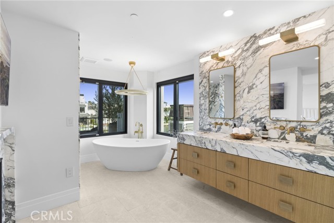
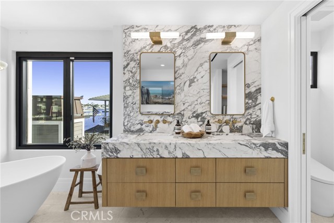
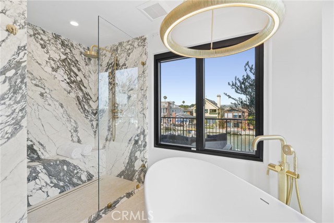
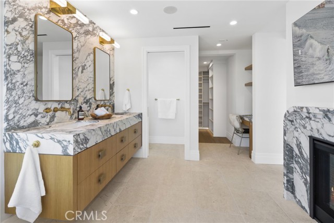
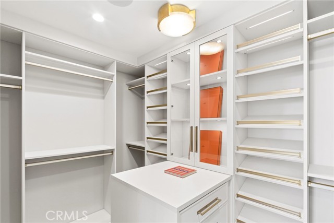
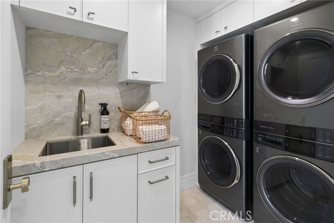
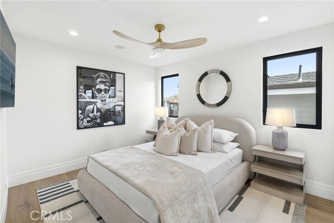
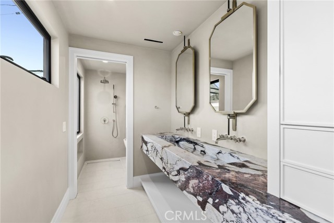
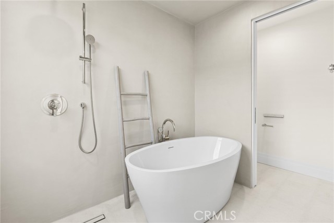
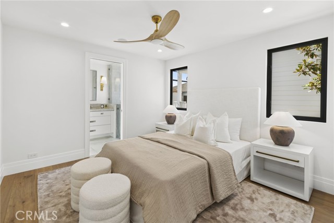
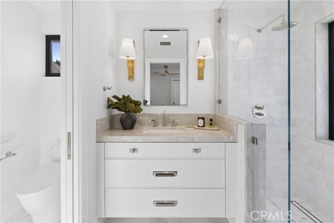
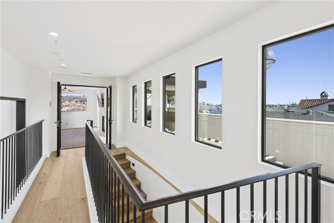
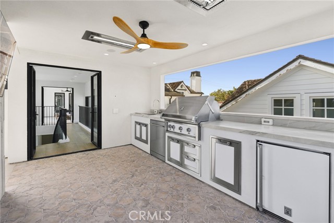
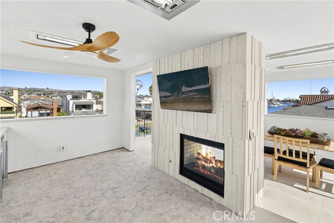
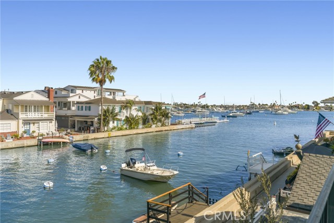
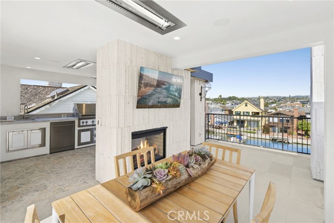
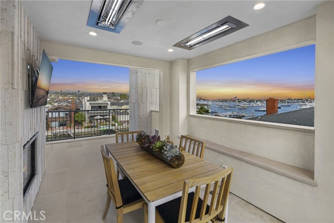
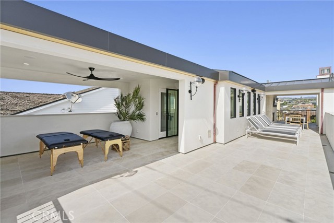
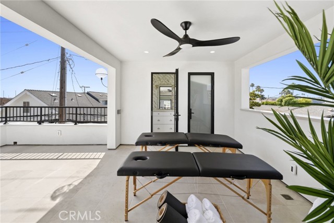
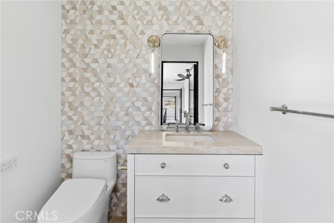
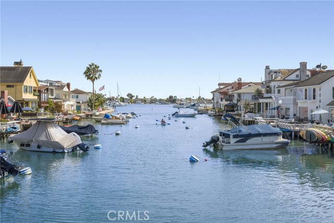
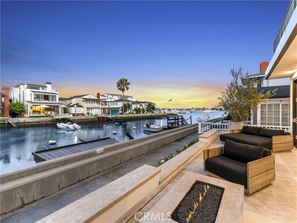
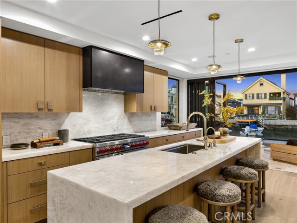
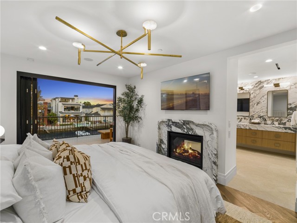
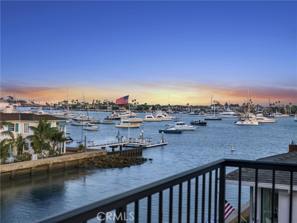
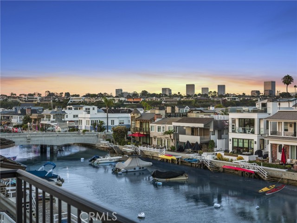
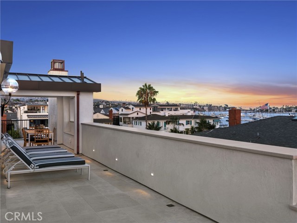
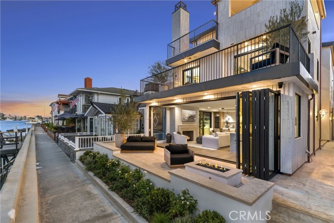
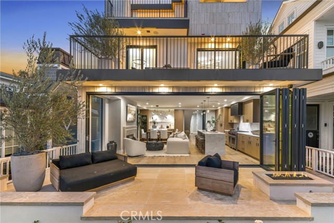
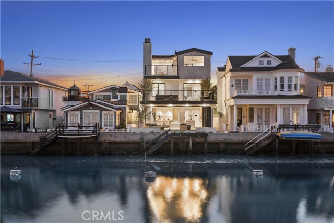
Set along one of Balboa Island's most coveted stretches of waterfront, this newly completed Grand Canal residence is defined by an unwavering commitment to craftsmanship. Every finish was selected with intention, and every material was thoughtfully carried throughout. From the principal living spaces to the mechanical room, the same level of precision is evident at every turn. Walls of disappearing glass open the home to the waterfront, where a firepit terrace becomes an extension of the living room. A dramatic fluted stone fireplace serves as the room's architectural centerpiece, while uninterrupted views of the Grand Canal provide a stunning backdrop. A soaring two-story wall of glass frames the sculptural staircase and fills the home with natural light and reflects the tranquil water feature beyond. The kitchen features artful white oak cabinetry, sculptural geometric detailing, expansive quartzite surfaces with full-height slab backsplashes, an oversized waterfall island, and an eight-burner professional range with dual ovens, plus an adjacent dining room with a custom serving bar and temperature-controlled wine tower. A main-level ensuite offers the same caliber of design found throughout the residence, reinforcing that no space was considered secondary. Overlooking the Grand Canal and Newport Harbor, the primary suite opens onto a private waterfront terrace and features a dual-sided marble fireplace connecting the bedroom to its luxe bath, with large-format limestone floors, dramatic Calacatta marble, a soaking tub, an oversized walk-in shower, and a custom dressing room. Each additional ensuite bedroom was designed with equal care, appointed with custom stone vanities, beautifully finished baths, and Toto bidet toilets. With panoramic harbor and canal views, the rooftop deck provides covered loggias, a California room with a dual-sided fireplace and overhead heaters, a full Hestan outdoor kitchen with dual refrigerators, generous prep space, and open-air lounge areas that create year-round spaces. Modern infrastructure matches the quality of the finishes with an elevator servicing all levels, CAT6 wiring, integrated lighting controls, whole-house water filtration, tankless water heating, and built-in audio throughout. The consistency of execution is a testament to the thoughtful collaboration between Dana Leigh Design, Jeheber Planning, and Robinson Reese, whose shared vision & uncompromising craftsmanship brought this exceptional residence to life.
Map Location

Stowell & Associates
CA DRE# 01397481
1400 Newport Center Drive Suite 100
Newport Beach, CA 92660
Get Directions
949.903.0026
Inquire Now

Broker License # 01778230
CA DRE# 01397481
1400 Newport Center Drive Suite 100 Newport Beach, CA 92660
© 2026 Stowell & Associates - Privacy Policy | Sitemap
Powered by: 