


Property Detail
Description
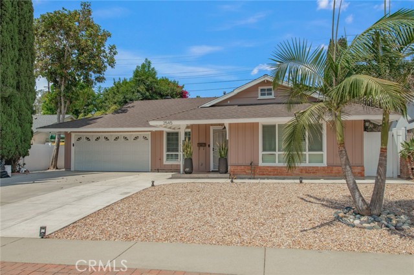
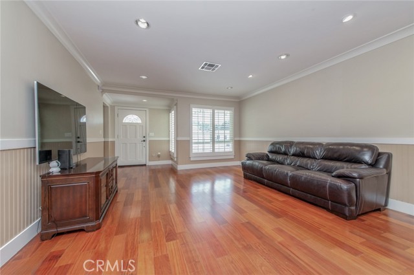
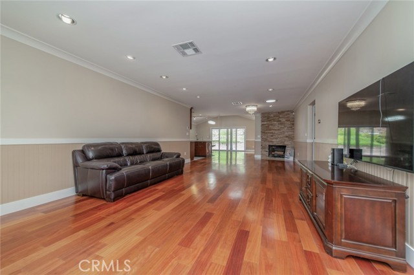
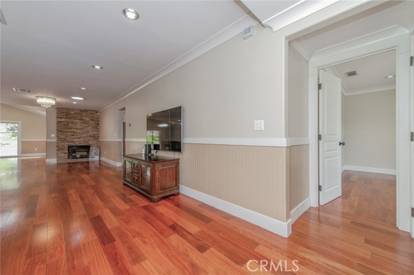
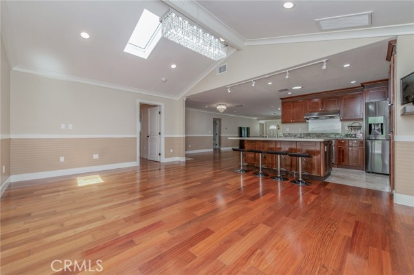
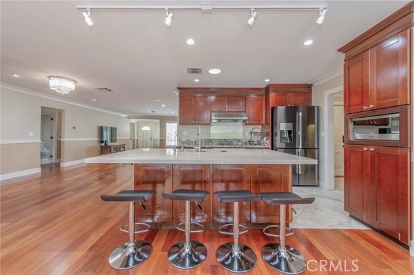
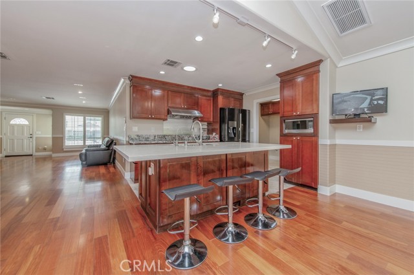
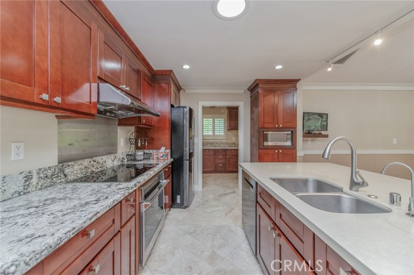
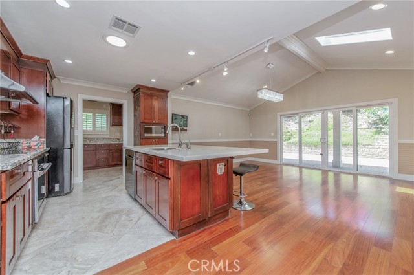
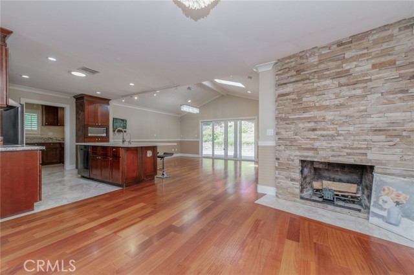
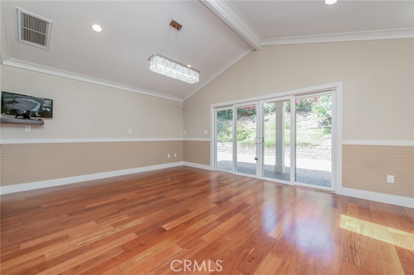
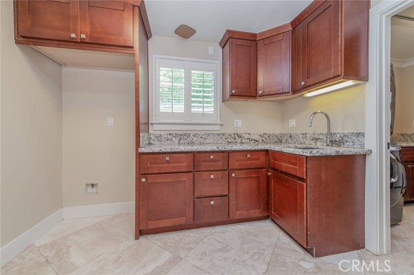
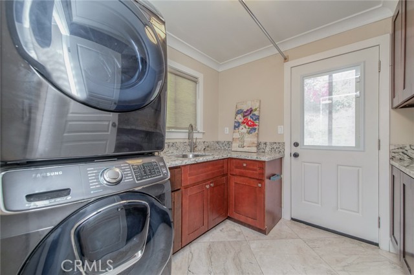
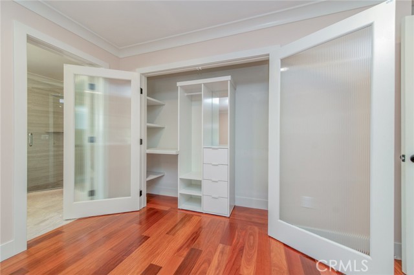
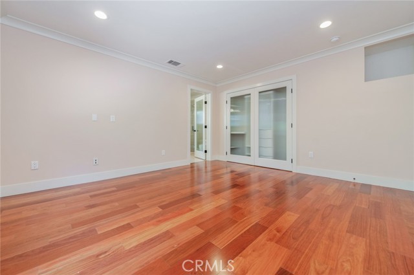
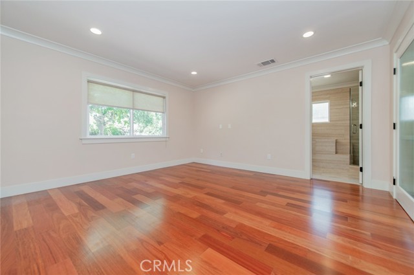
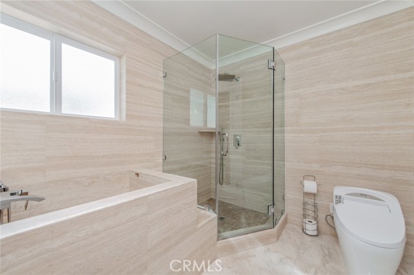
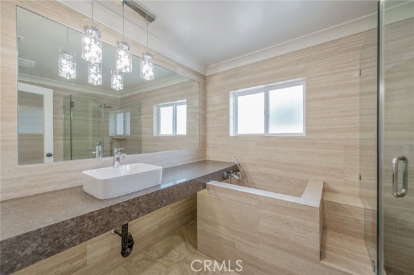
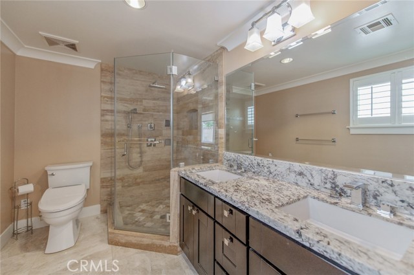
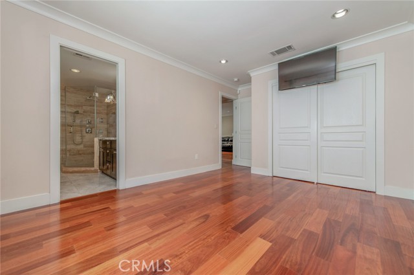
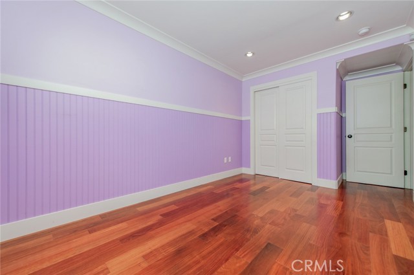
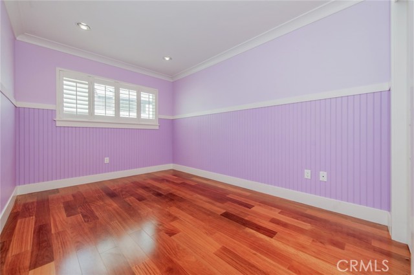
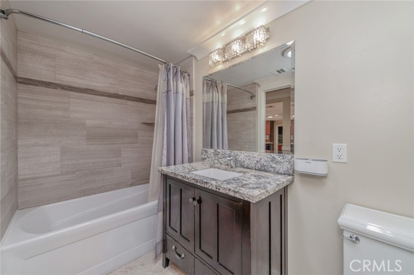
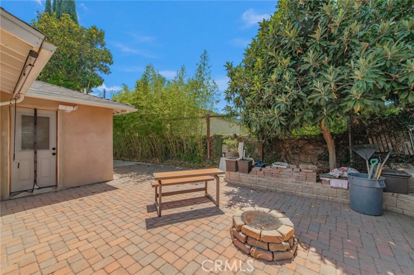
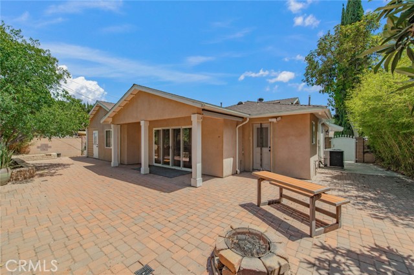
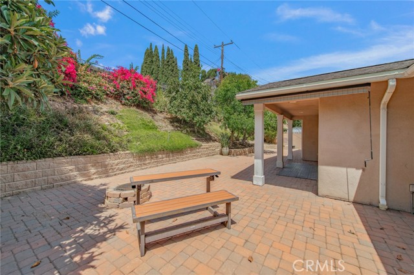
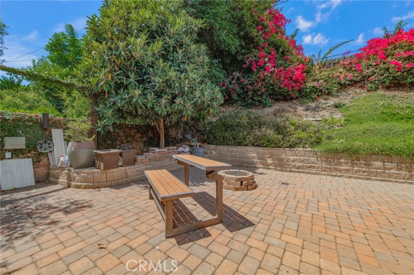
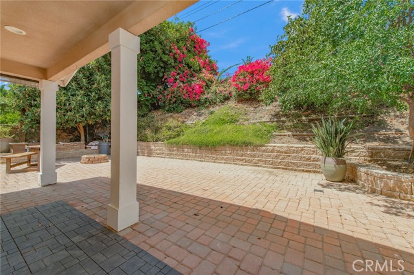
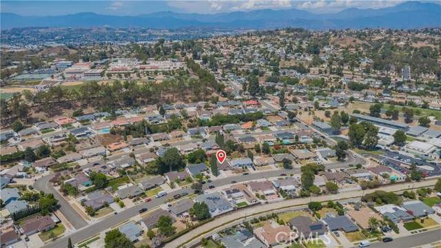
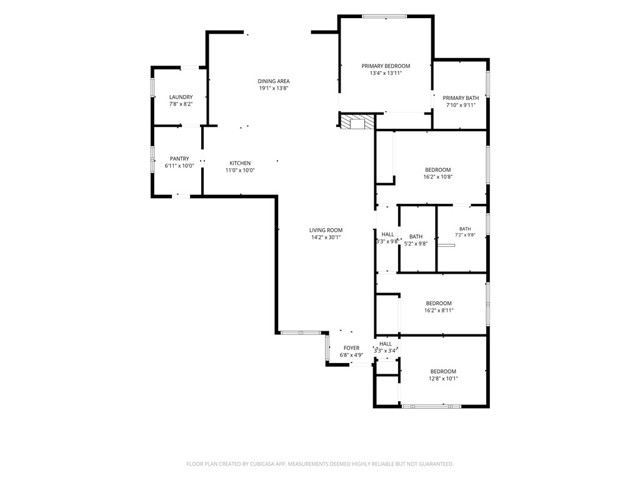
One-of-a-kind spacious one-story home located near Evergreen Elementary, Diamond Bar High School, and H-Mart. Of the four bedrooms, two are master suites. The fourth bedroom by the entry can be used as an office. A bright and open floor plan with a large Living Room. Dining Area off an open gourmet kitchen and Family Room. Granite kitchen counter and a large Center Island, great for breakfast or entertaining guests. Family Room with vaulted ceiling and skylights leading to the low-maintenance backyard with a fire pit. Good-sized butler's pantry off the main kitchen, equipped with a sink and space for a second refrigerator. Both the kitchen and Butler's Pantry have ample custom cabinets and are equipped with gas lines if a gas stove is preferred. The indoor individual laundry room has direct access to the backyard. Electrical and plumbing systems are updated. Crown molding and wainscot throughout the living area. Skylights in the hallway, kitchen, family room, and living room. Custom wood shutters. Updated newer windows and sliding doors.
Map Location

Stowell & Associates
CA DRE# 01397481
1400 Newport Center Drive Suite 100
Newport Beach, CA 92660
Get Directions
949.903.0026
Inquire Now

Broker License # 01778230
CA DRE# 01397481
1400 Newport Center Drive Suite 100 Newport Beach, CA 92660
© 2026 Stowell & Associates - Privacy Policy | Sitemap
Powered by: 