


Property Detail
Description
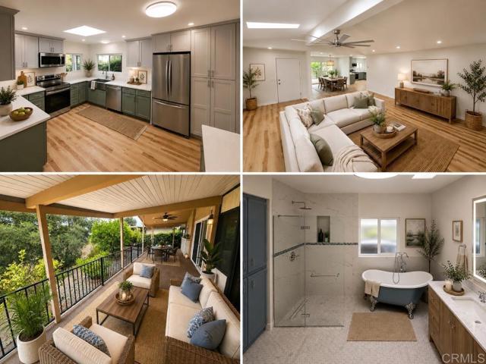
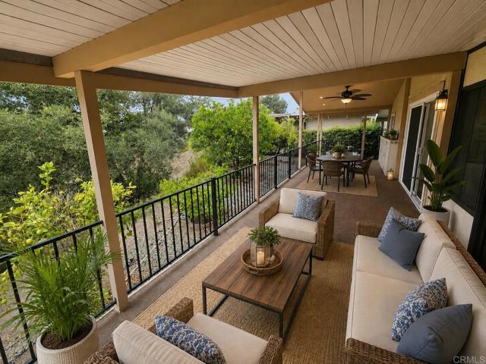
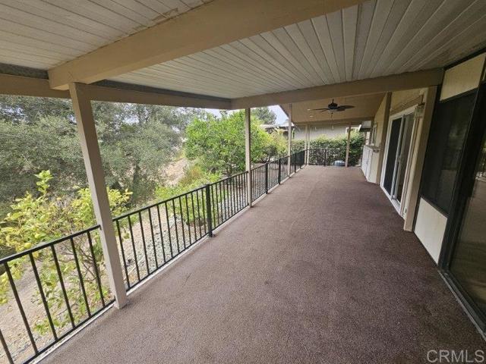
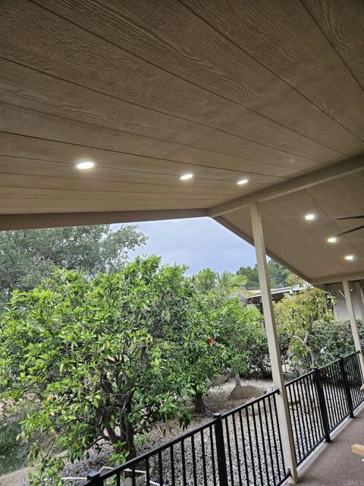
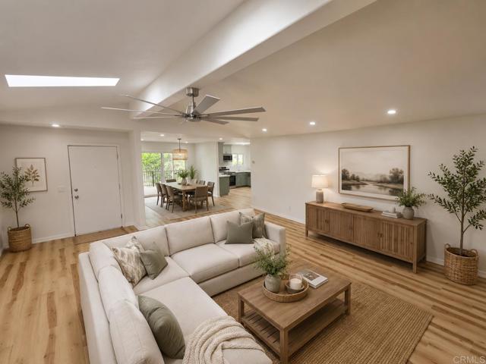
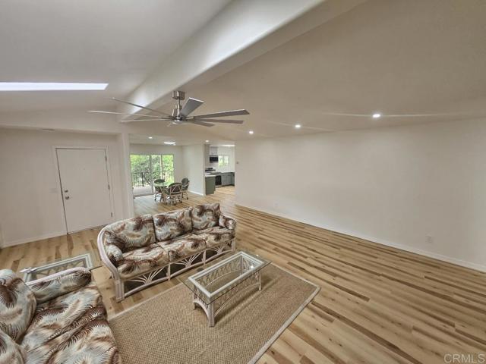
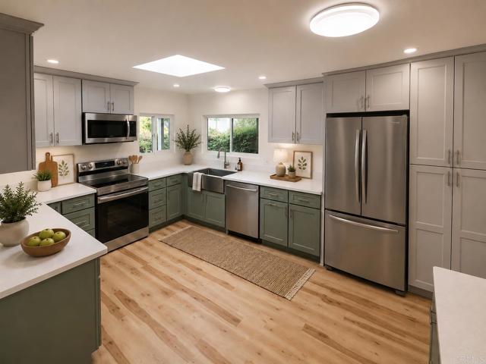
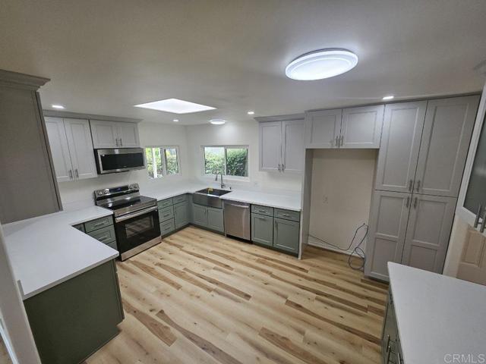
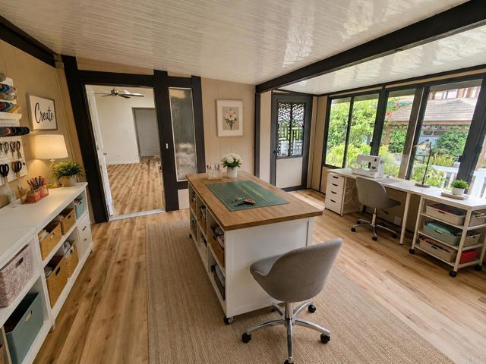
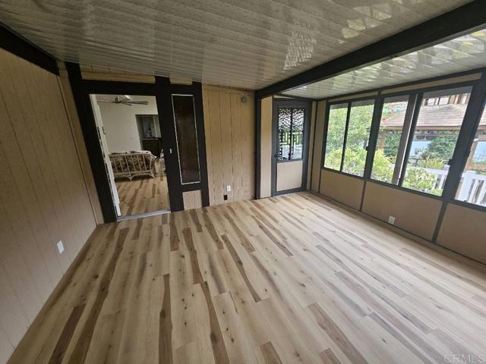
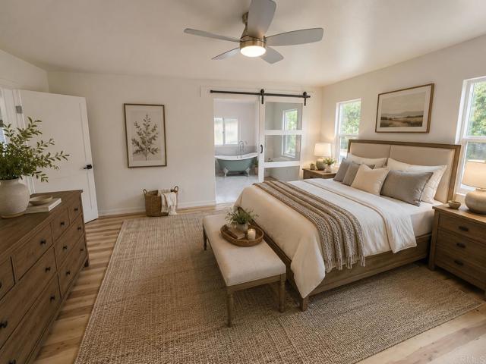
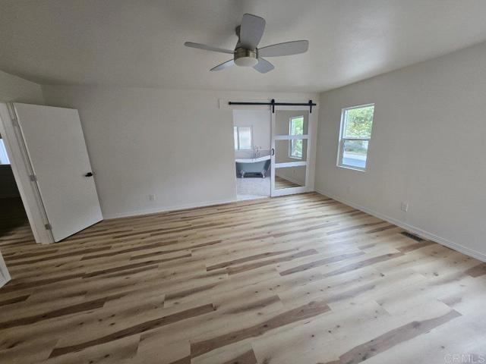
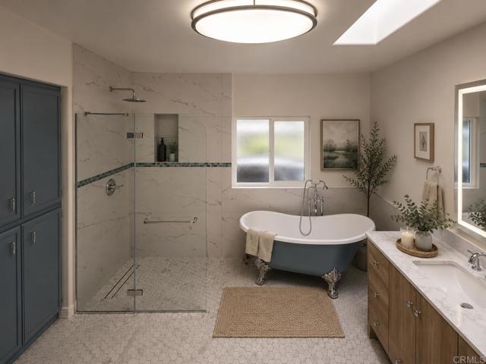
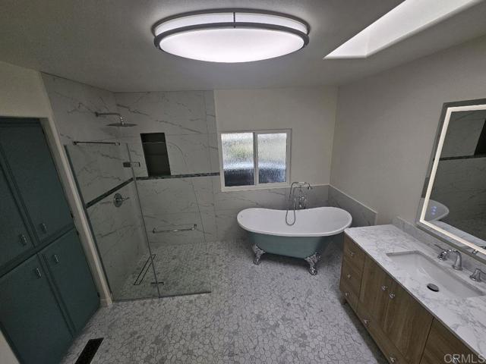
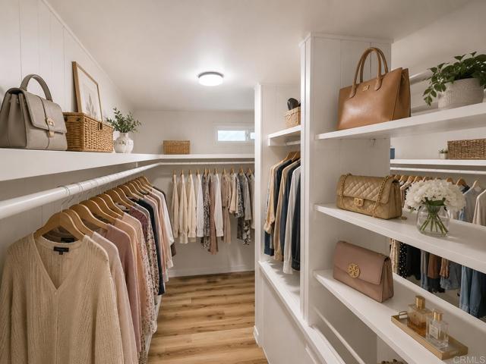
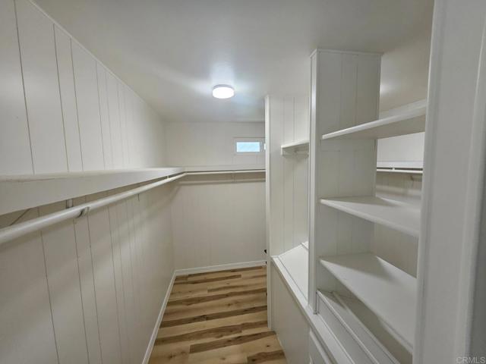
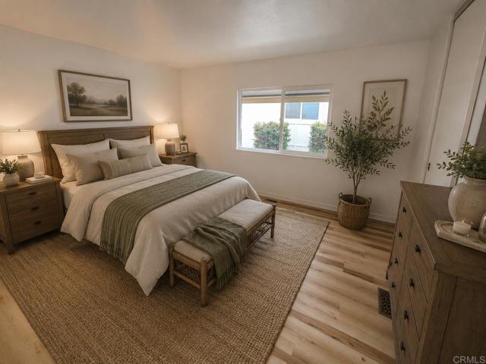
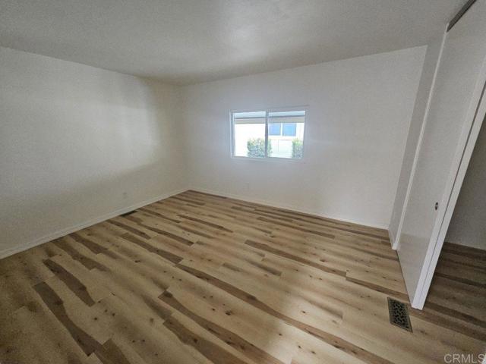
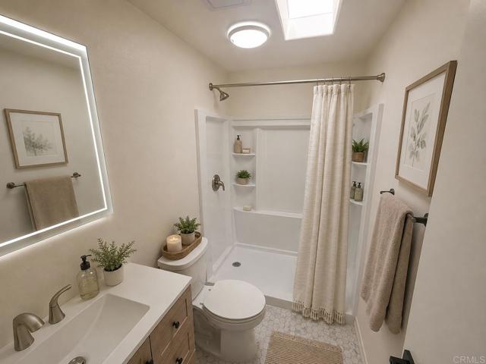
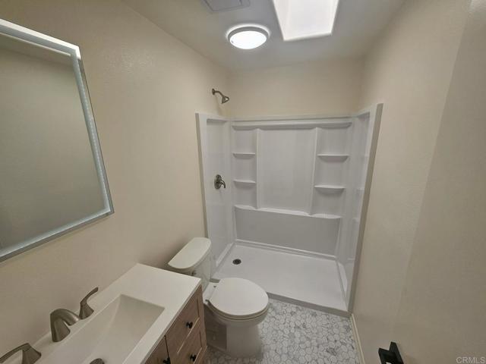
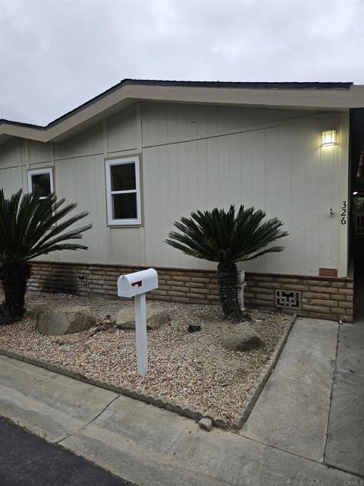
Take in panoramic views from the oversized deck of this remodeled Champagne Village home. Renovated down to the studs, this move-in-ready home offers 1,852 square feet with two bedrooms, two baths, and a versatile bonus room. Set it up as a sewing or craft room, a home office, or a hobby space where you can leave your projects set up between sessions. The open floor plan features luxury vinyl flooring and a remodeled kitchen with custom cabinetry, stainless steel appliances, and a dedicated coffee and wine station. Both baths have been updated, including a spa-inspired primary bath with a wet-room layout and a clawfoot soaking tub. A ramp leads directly to the front door, and vinyl fencing encloses the backyard. Recent improvements include the roof, skylights, windows, and doors.
Map Location

Stowell & Associates
CA DRE# 01397481
1400 Newport Center Drive Suite 100
Newport Beach, CA 92660
Get Directions
949.903.0026
Inquire Now

Broker License # 01778230
CA DRE# 01397481
1400 Newport Center Drive Suite 100 Newport Beach, CA 92660
© 2026 Stowell & Associates - Privacy Policy | Sitemap
Powered by: 