


Property Detail
Description
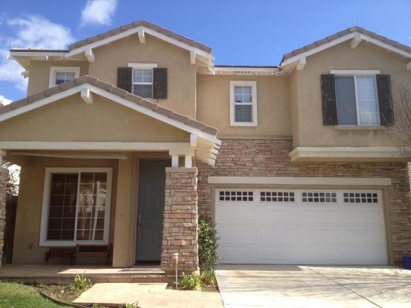
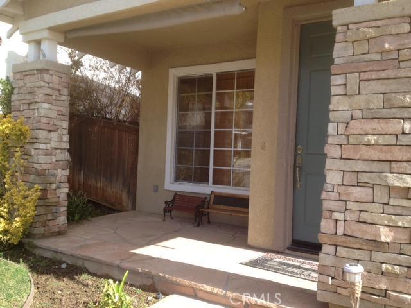
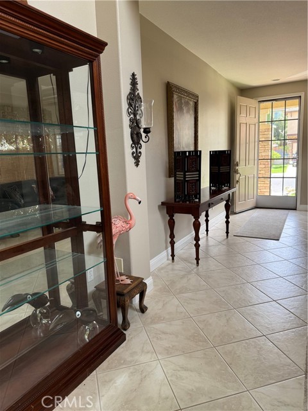
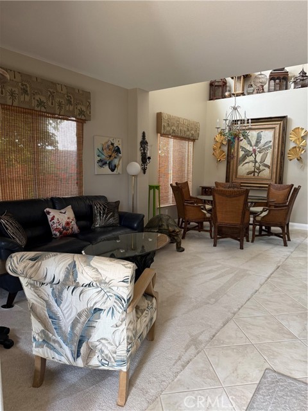
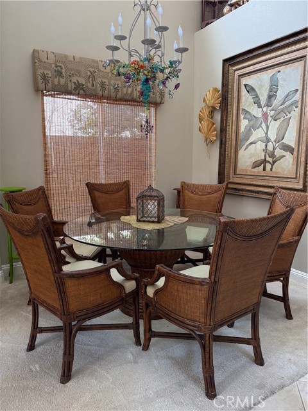
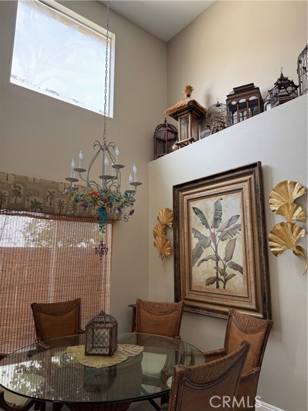
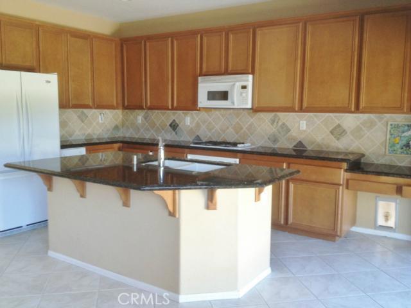
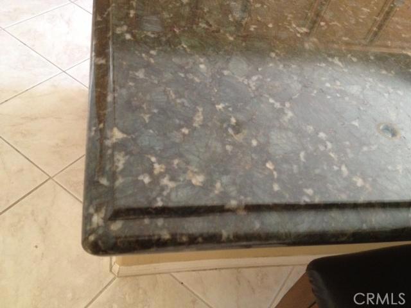
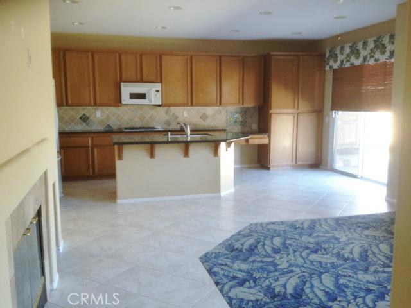
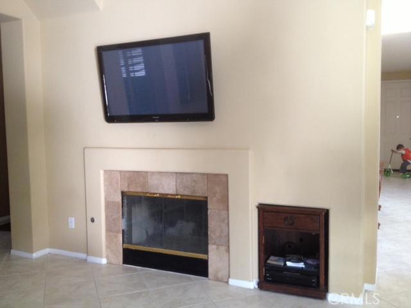
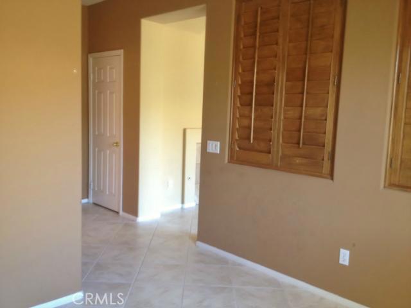
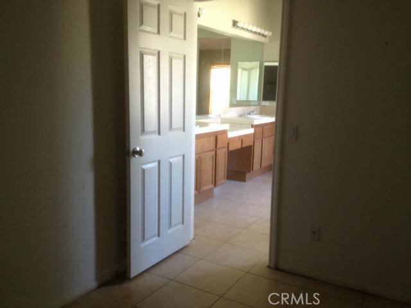
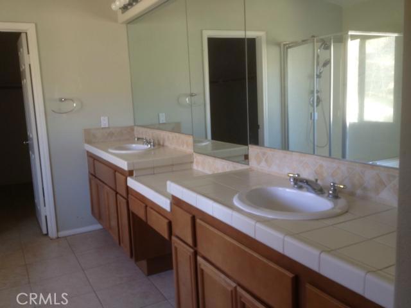
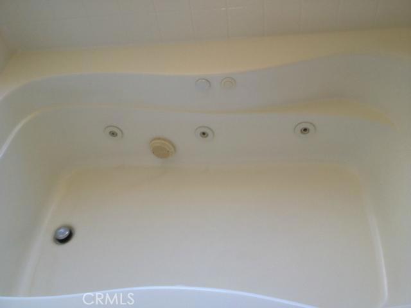
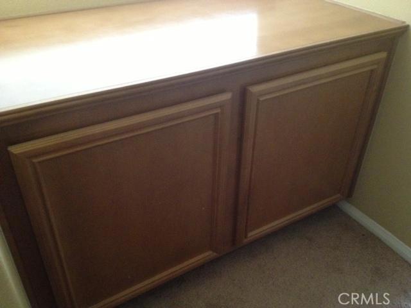
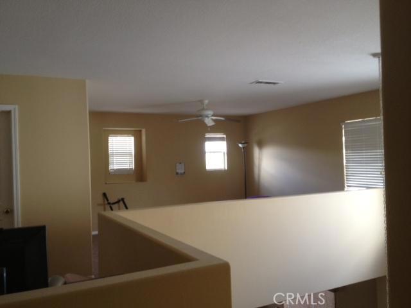
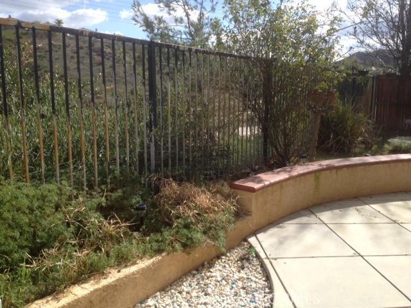
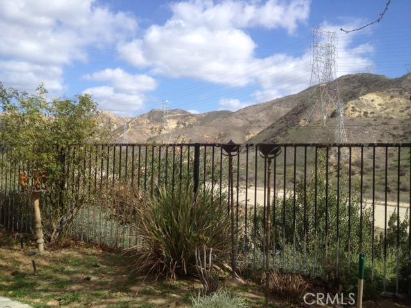
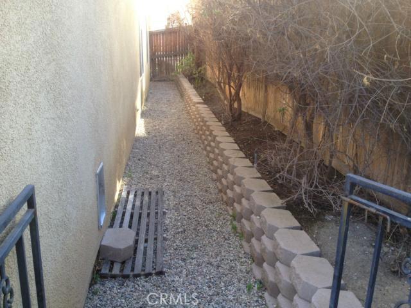
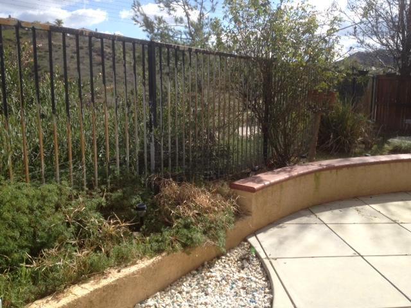
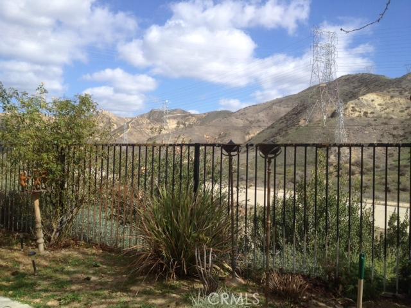
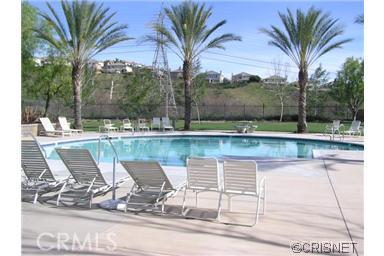
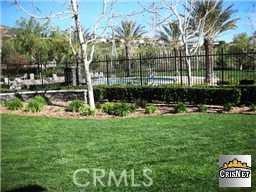
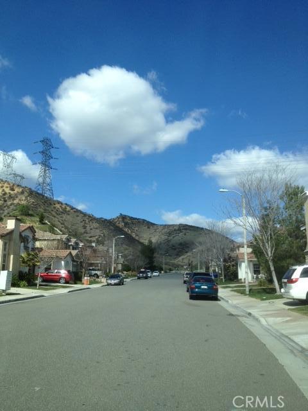
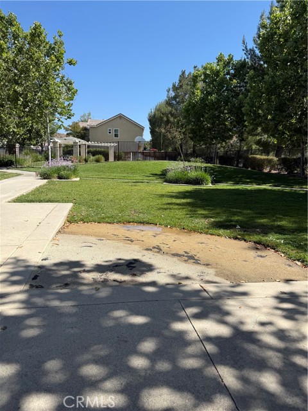
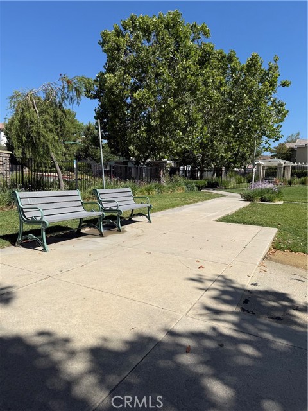
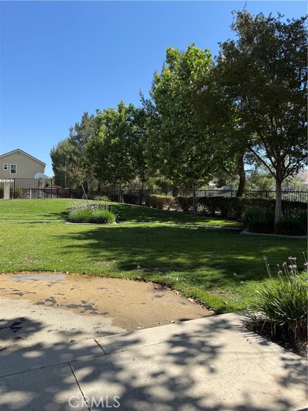
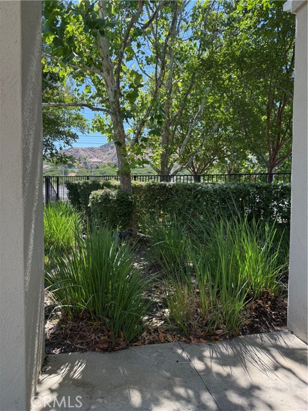
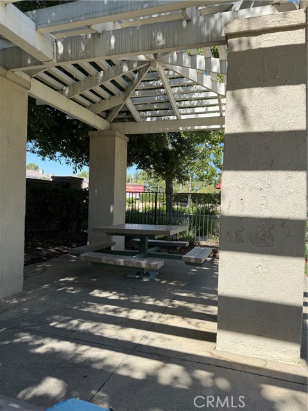
Let your imagination take you away when you step into this home, just waiting for your own personal touches. Located in the highly desirable community of Wisteria, at 2420 square feet, this 3 bedroom home with 3 full baths has an incredibly easy to enjoy floor plan. A short 8 houses between you and the beautiful community pool/spa area keeps the traffic and noise down but makes pool/spa time a minute away. Two story ceilings and lots of windows offer a bright living/dining experience. The open concept kitchen and family room features 101 square feet of granite counter space, mocha maple cabinetry, newer Bosch dishwasher, brand new GE microhood and GE oven/cooktop. The breakfast nook overlooks vast open space. Back yard features three distinct patio areas with one of them geared up to accommodate your hot tub. A seating wall, full sprinklers, diagonally designed custom concrete and a beautiful planter area ensure an outdoor space to be enjoyed while the artificial turf guarantees low maintenance and water conservation. Back inside, past the fireplace is a shuttered space, closet and full bath. Originally designed as a room for an aging mom, converting this area to a bedroom, playroom, craft room or home office would be limited solely by one's imaginative discretion. Upstairs - This level houses the laundry room with folding space and storage cabinets. Past the linen cabinet gets you into the light and private, oversized ensuite bedroom featuring a vaulted ceiling, ceiling fan and an energy efficient mini-split unit. The upscale bath provides a water closet, a jetted tub, dual vanity, make up area, separate stall shower, ceiling fan and a large window overlooking open space. The huge closet offers room for an abundance of wardrobe, dressing area and could accommodate a dresser, as well. Across the way there are two additional bedrooms, the front one with another energy efficient mini split. Both rooms have ceiling fans. There is a full bath, linen/storage closet and another delightful space - the loft with a designated tech/homework center, ceiling fan and three windows. The community offers a beautiful dog park, picnic and basketball areas. See the supplement for upgrades including a utility sink in the garage as well as a tankless water heater.
Map Location

Stowell & Associates
CA DRE# 01397481
1400 Newport Center Drive Suite 100
Newport Beach, CA 92660
Get Directions
949.903.0026
Inquire Now

Broker License # 01778230
CA DRE# 01397481
1400 Newport Center Drive Suite 100 Newport Beach, CA 92660
© 2026 Stowell & Associates - Privacy Policy | Sitemap
Powered by: 