


Property Detail
Description
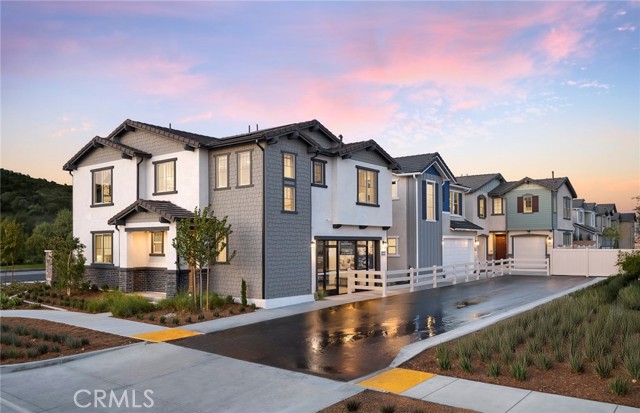
Plan 1 offers a functional and low-maintenance layout perfect for flexible living. The first floor features a cozy kitchen open to the gathering area, while upstairs includes a versatile loft and two private owner’s suites with en-suite bathrooms. White designer cabinets with hardware Valentino white countertops at kitchen White marble countertops at bathroom Stainless steel appliances Washer, dryer, refrigerator included Luxury vinyl plank and Berber carpet
Map Location

Stowell & Associates
CA DRE# 01397481
1400 Newport Center Drive Suite 100
Newport Beach, CA 92660
Get Directions
949.903.0026
Inquire Now

Broker License # 01778230
CA DRE# 01397481
1400 Newport Center Drive Suite 100 Newport Beach, CA 92660
© 2026 Stowell & Associates - Privacy Policy | Sitemap
Powered by: 