


Property Detail
Description
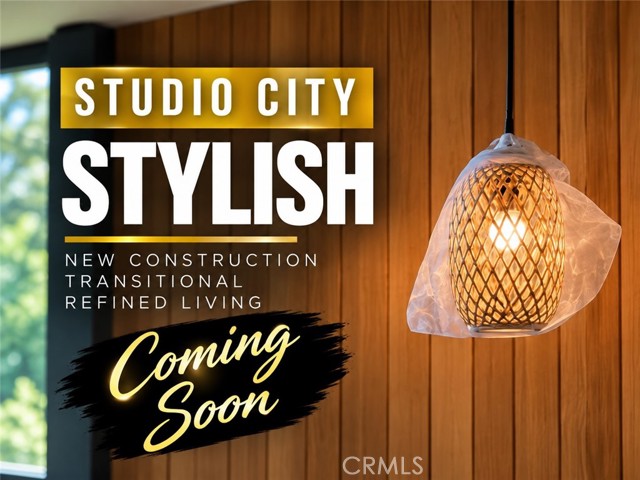
In the heart of Studio City, this brand-new construction residence is ideally positioned mid-block on a beautiful tree-lined street. Showcasing a Refined Organic Traditional style, the home blends timeless design with warm natural materials, rich textures, and thoughtful modern details. The striking facade layers smooth-coat stucco with natural stone and rich wood accents, while a cobblestone driveway and pathway create a distinctive and inviting approach. Inside, Roman clay walls, warm oak finishes, and modern linear fireplaces create spaces that feel sophisticated yet inviting. The chef’s kitchen features Dacor appliances, Graff fixtures, an oversized center island, and an open layout flowing into the main living areas. Massive gliding pocket doors open to blur the line between indoors and out, leading to a cobblestone patio, outdoor BBQ and pizza oven, pool, spa, and entertaining spaces. The pool and spa feature phosphorescent mosaic tile that subtly glows and sparkles after dark. Two mosaic dolphins at the bottom of the pool offer a playful ode to the artistry of classic pool design. Upstairs, the primary suite is a private retreat highlighted by an extraordinary 525-square-foot patio. The spa-like primary bath features an oversized shower, soaking tub, dramatic stone accent wall, and expansive wall-to-wall vanity. A beautifully finished walk-in closet offers extensive built-ins and automatic lighting. Throughout the home, bathrooms showcase exceptional craftsmanship with seamless edgeless counter-to-sink designs and meticulously vein-matched stone across floors and walls. A dedicated movie theater with geometric parquet wood flooring creates another distinctive space for relaxing and entertaining. An attached one-bedroom ADU includes a bar area and full bath, ideally positioned to also serve the pool and backyard. Designed for flexibility, the ADU can accommodate guests, extended family, a home office, or independent living, while connecting naturally with the kitchen and main living spaces when desired or functioning with greater separation. Additional features include tilt-and-turn windows with invisible screens, dual HVAC systems, a Navien tankless water heater, security camera system, integrated speakers throughout, and premium fixtures and finishes. This is Studio City new construction with warmth, character, and an exceptional indoor-outdoor lifestyle, designed to feel timeless from day one.
Map Location

Stowell & Associates
CA DRE# 01397481
1400 Newport Center Drive Suite 100
Newport Beach, CA 92660
Get Directions
949.903.0026
Inquire Now

Broker License # 01778230
CA DRE# 01397481
1400 Newport Center Drive Suite 100 Newport Beach, CA 92660
© 2026 Stowell & Associates - Privacy Policy | Sitemap
Powered by: 