


Property Detail
Description
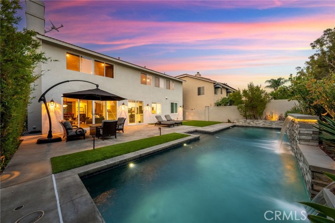
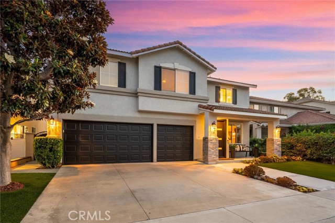
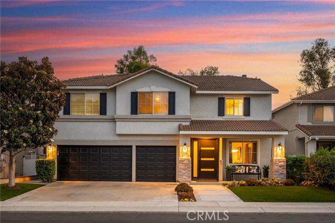
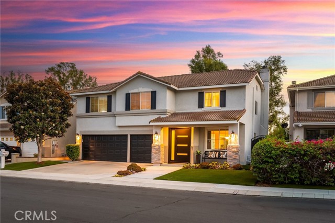
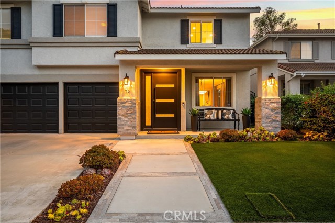
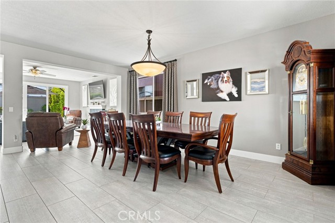
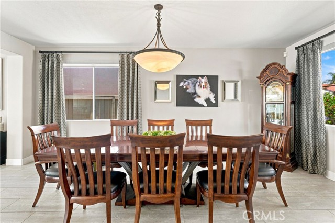
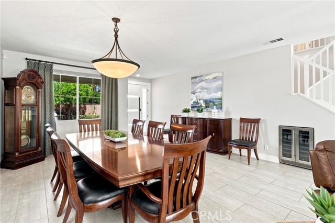
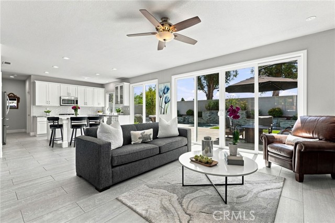
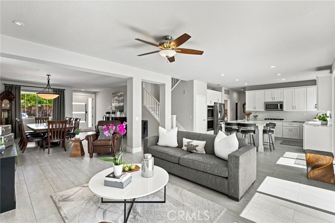
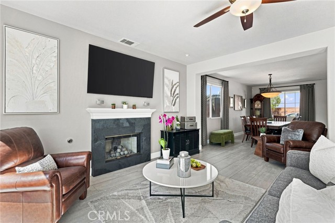
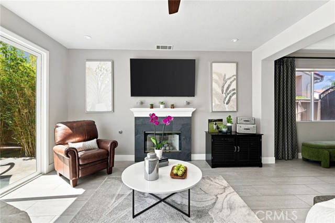
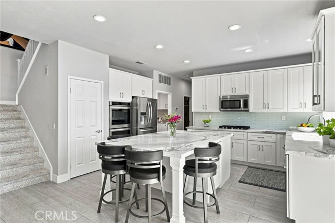
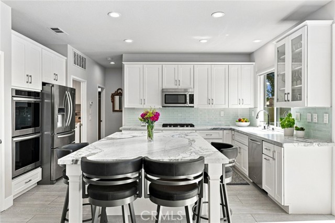
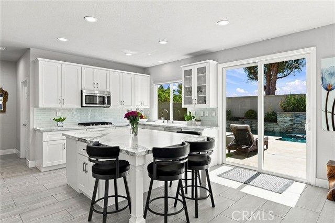
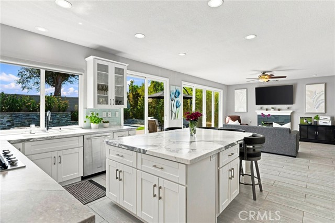
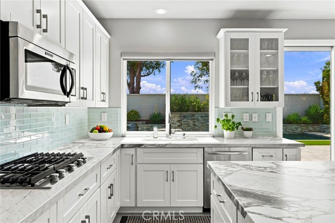
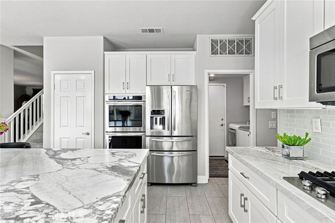
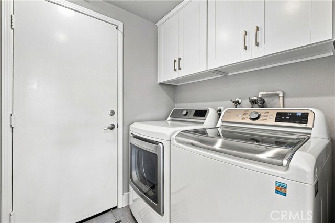
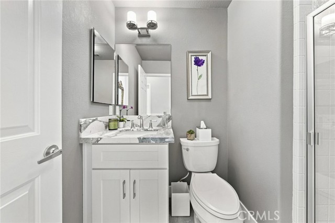
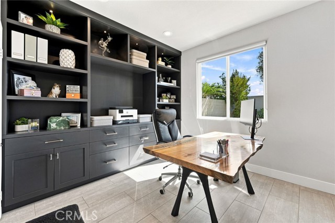
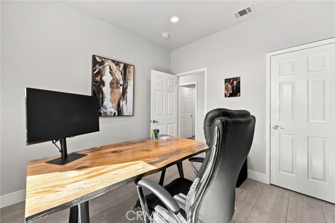
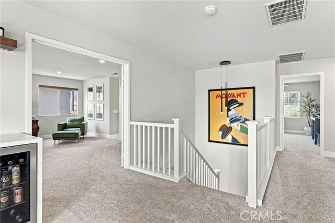
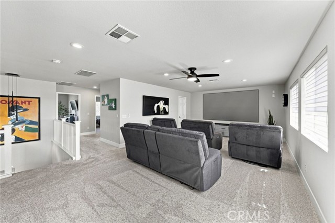
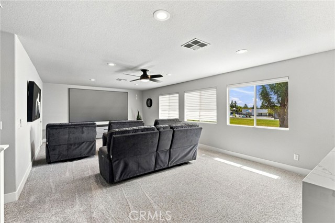
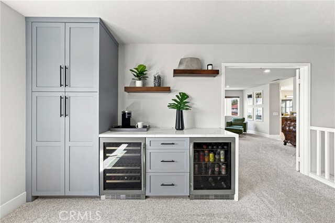
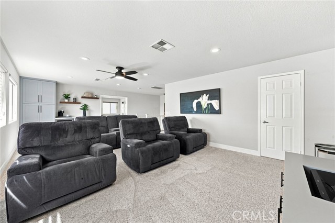
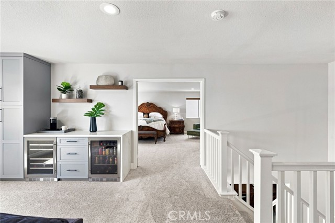
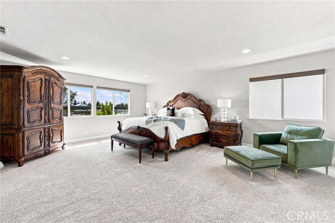
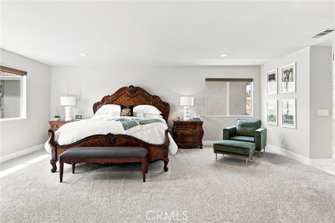
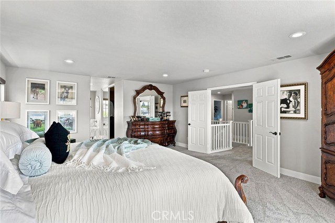
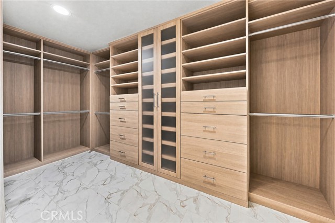
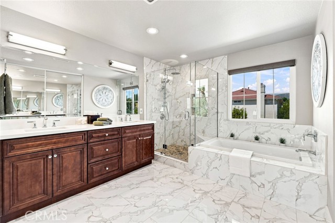
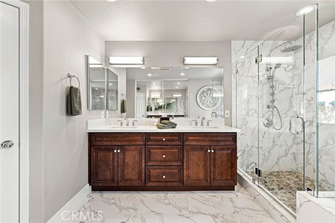
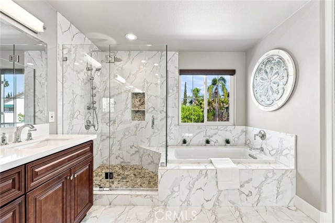
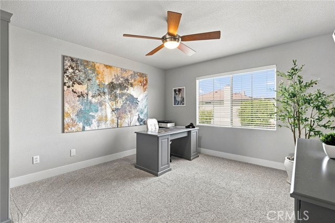
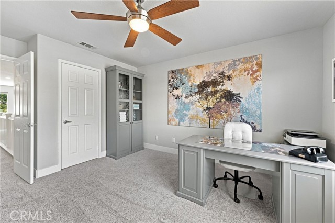
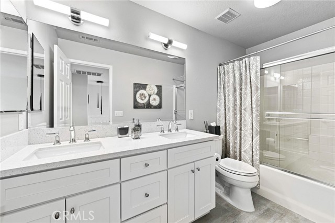
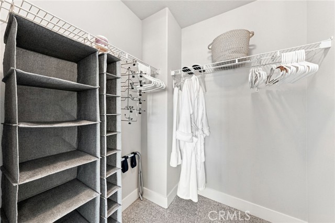
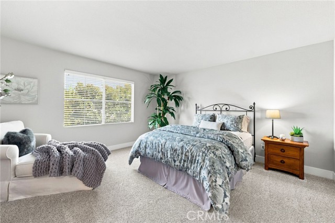
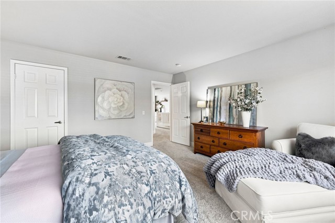
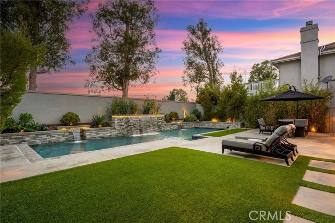
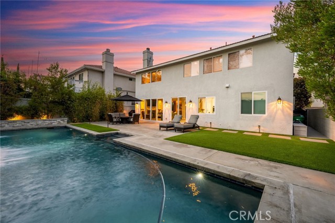
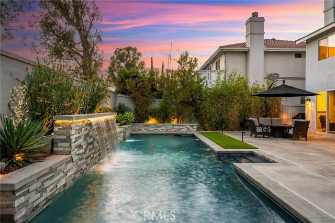
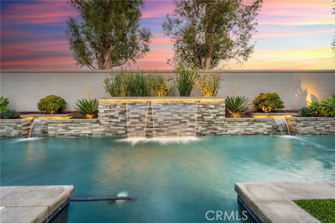
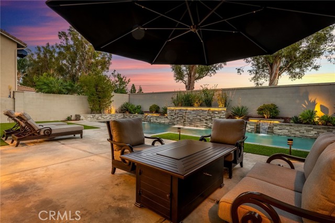
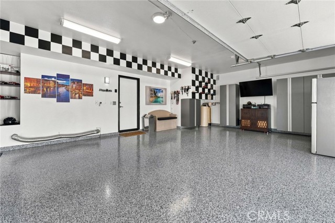
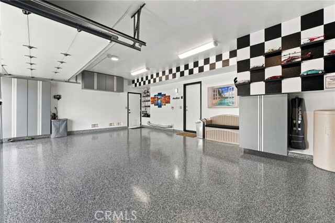
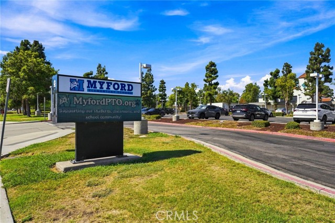
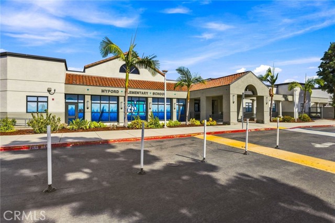
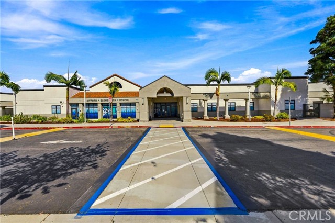
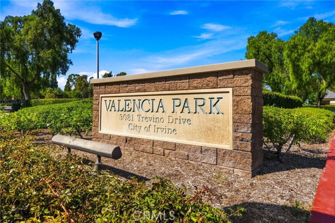
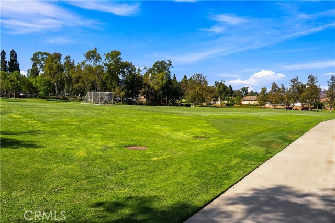
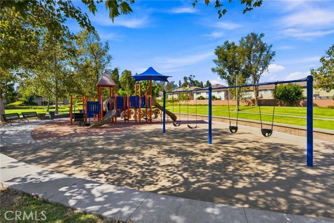
Welcome to a rare opportunity in West Irvine—an extensively remodeled two-story single-family home offering approximately 3,114 square feet on a 5,472-square-foot lot, with no homes directly in front or behind, a three-car driveway, three-car garage with direct access, and abundant guest parking across the street. The exterior features artificial turf, drought-tolerant landscaping, custom iron gates, updated hardscape, exterior lighting, and an oversized custom double-entry front door. Over $400,000 was invested in whole-house remodeling, including both levels, Milgard windows, flooring, kitchen, and bathrooms. The open-concept layout includes tile flooring, recessed lighting, an oversized dining room, a living room with slate fireplace, and large sliding glass doors that fill the home with natural light. The remodeled kitchen features updated cabinetry, an expanded marble countertop island, and approximately $10,000 in KitchenAid stainless steel appliances. A downstairs bedroom or executive office with approximately $6,000 in custom cabinetry and a nearby three-quarter bath is ideal for guests, multigenerational living, or working from home. Upstairs, the expanded loft is currently used as a theater room with approximately $15,000 in permanent cabinetry and two wine refrigerators, and could potentially serve as a fifth bedroom. The spacious primary suite includes a walk-in closet with approximately $13,000 in custom Closet Factory cabinetry and a remodeled bath with soaking tub, glass-enclosed shower, dual sinks, and updated finishes. The private backyard features an approximately $120,000 contemporary lap pool (45x15x4) and concrete patio, water features, artificial turf, landscaping, custom lighting, and no rear neighbor. Additional upgrades include approximately $20,000 for two newer Trane AC units, $7,000 in garage improvements with cabinetry, flooring, and a tankless water heater, a $3,500 insulated garage door, a $9,000 custom front door, $7,000 in front hardscape and turf, $6,000 in exterior painting, $4,000 in custom gates, and more. Located within the Tustin Unified School District and walking distance to Myford Elementary, close to Pioneer Middle School, Beckman High School, The District, shopping, dining, parks, and major freeways, this home offers modern finishes, flexible multigenerational living, exceptional privacy, a private pool, and no monthly HOA dues—an increasingly hard-to-find combination in Irvine.
Map Location

Stowell & Associates
CA DRE# 01397481
1400 Newport Center Drive Suite 100
Newport Beach, CA 92660
Get Directions
949.903.0026
Inquire Now

Broker License # 01778230
CA DRE# 01397481
1400 Newport Center Drive Suite 100 Newport Beach, CA 92660
© 2026 Stowell & Associates - Privacy Policy | Sitemap
Powered by: 