


Property Detail
Description
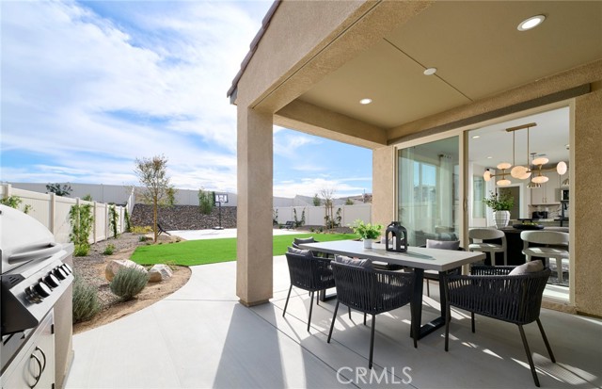
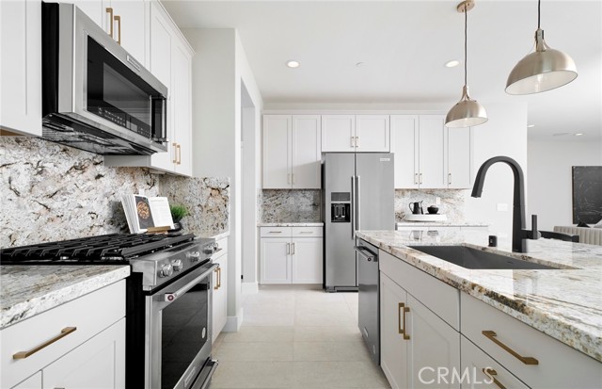
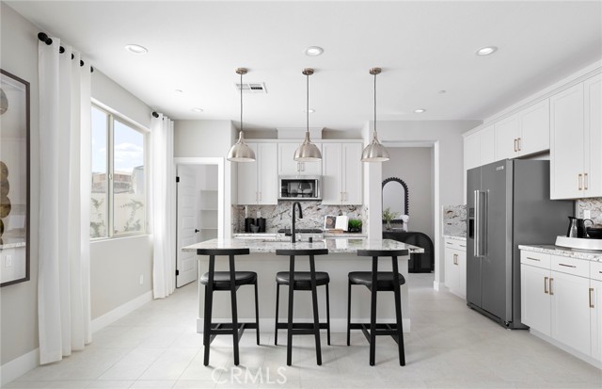
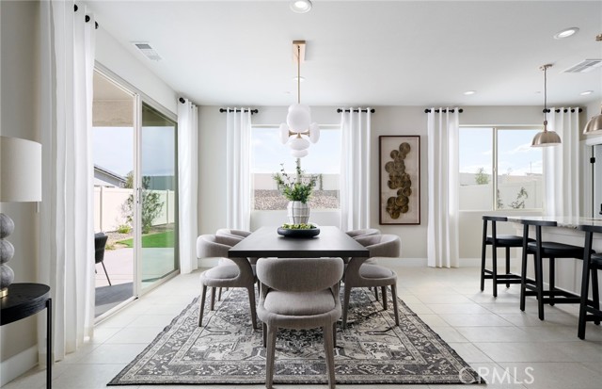
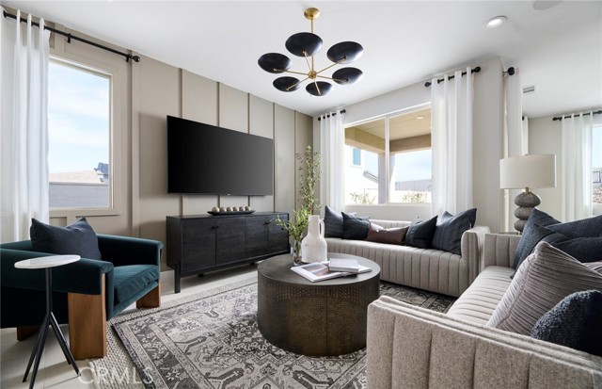
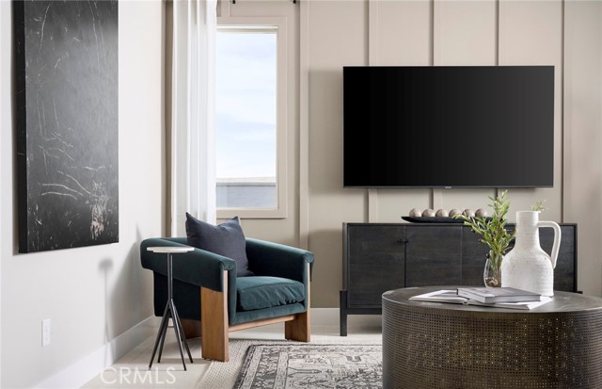
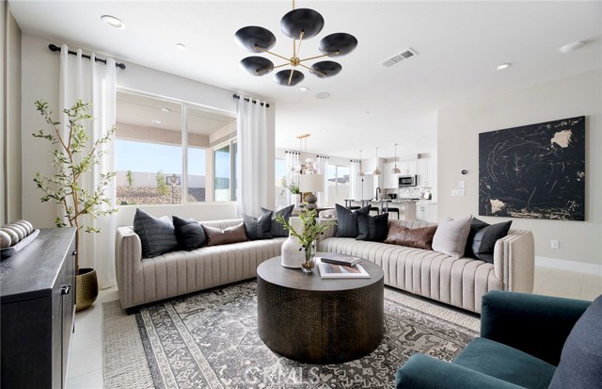
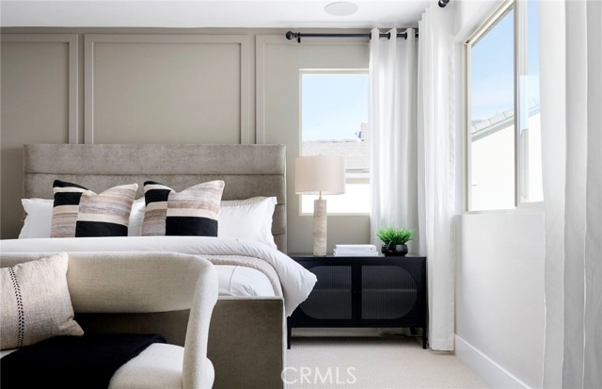
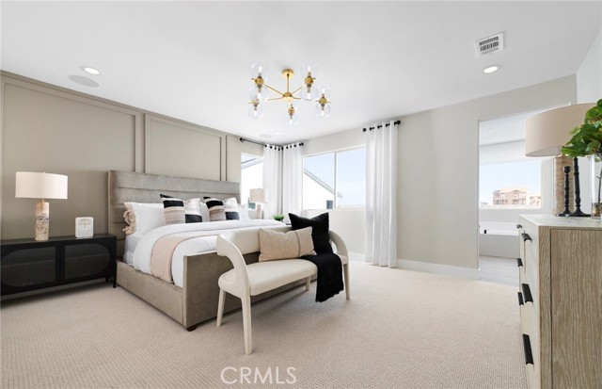
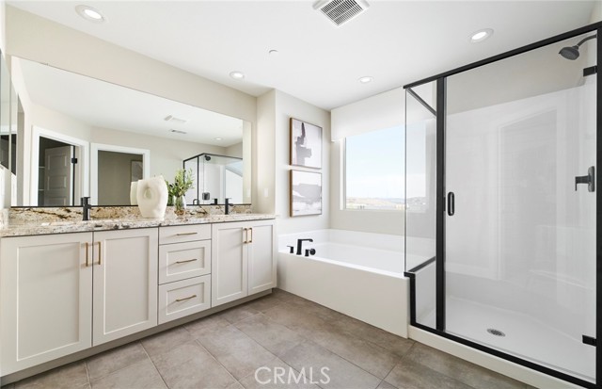
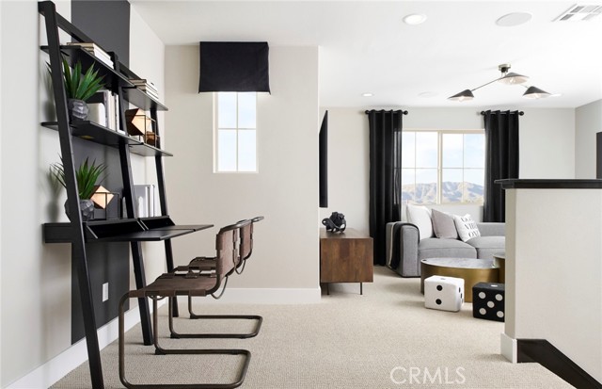
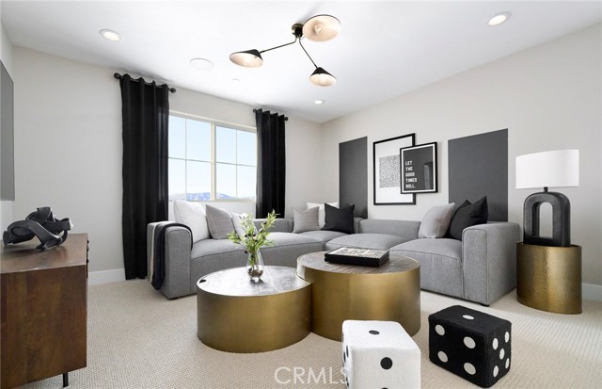
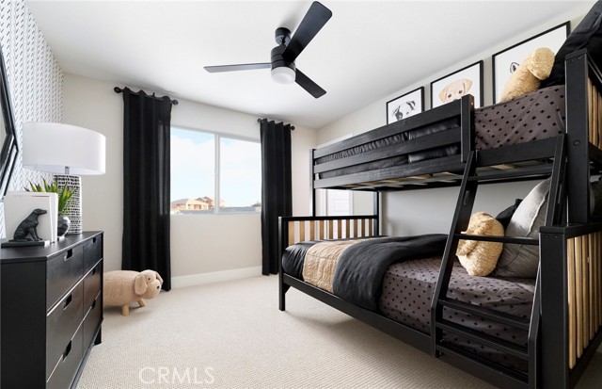
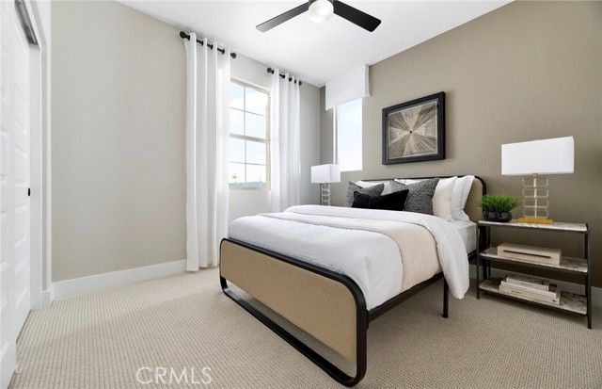
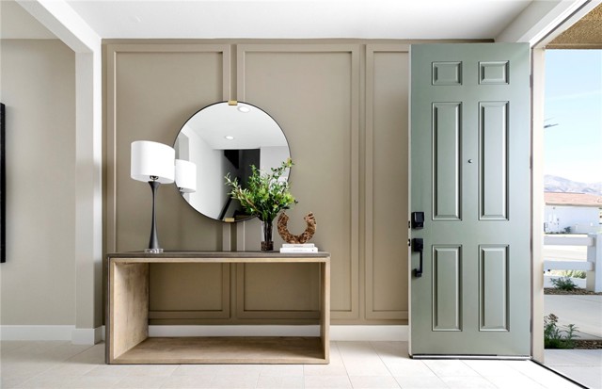
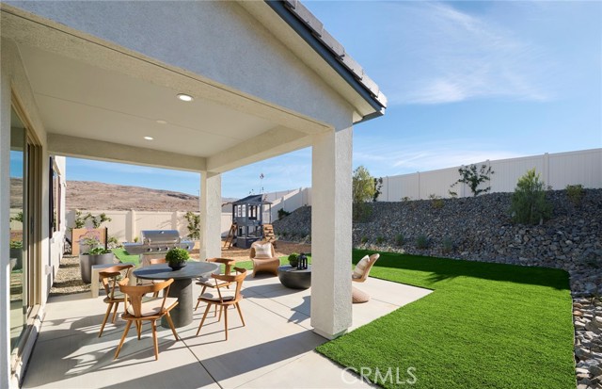
Discover exceptional space, comfort, and versatility in the Brinnon model home at Fairfield at Alberhill Ranch in Lake Elsinore, California. This thoughtfully designed two-story residence offers approximately 2,654 square feet, with four to five bedrooms, two to three bathrooms, and a two-car garage, providing flexibility for a variety of lifestyles. The inviting open-concept layout connects the kitchen, café, and spacious gathering room, creating an ideal setting for entertaining and everyday living. A versatile first-floor flex space can serve as a home office, den, or optional fifth bedroom, perfect for guests or multigenerational living. Upstairs, the generous loft offers additional room for a media area, homework station, or secondary living space. The private owner's suite provides a relaxing retreat, while additional bedrooms accommodate family and visitors comfortably. Enjoy a vibrant community lifestyle with picturesque Lake Elsinore views, miles of walking trails, an onsite park, children's play structure, half-court basketball, clubhouse, junior Olympic-size swimming pool, and splash park. Conveniently located near shopping, dining, entertainment, and a new elementary school, Fairfield at Alberhill Ranch also offers easy I-15 access for commuting to nearby employment centers. With Riverside approximately 35 miles away, this desirable neighborhood balances convenience with outdoor recreation. Experience a home designed for modern living in a welcoming community where comfort, flexibility, and recreation come together beautifully. Chef's Kitchen White Cabinets Upgraded White Quartz Countertops Upgraded LVP Flooring Covered Patio Add'l Prewires for Ceiling Fans
Map Location

Stowell & Associates
CA DRE# 01397481
1400 Newport Center Drive Suite 100
Newport Beach, CA 92660
Get Directions
949.903.0026
Inquire Now

Broker License # 01778230
CA DRE# 01397481
1400 Newport Center Drive Suite 100 Newport Beach, CA 92660
© 2026 Stowell & Associates - Privacy Policy | Sitemap
Powered by: 