


Property Detail
Description
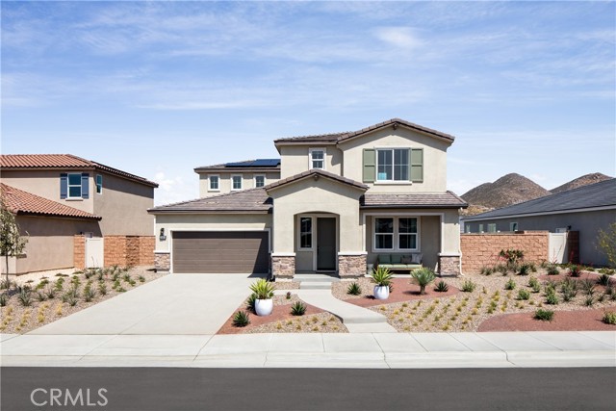
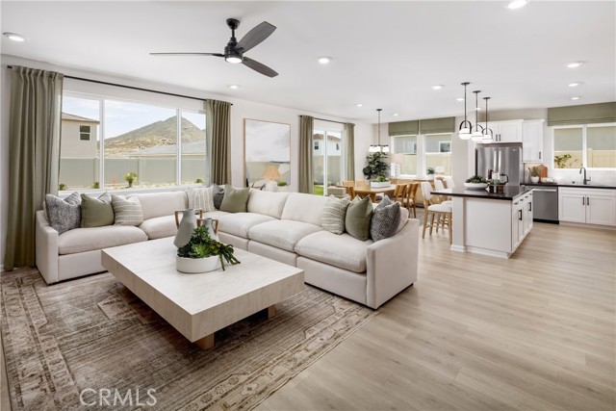
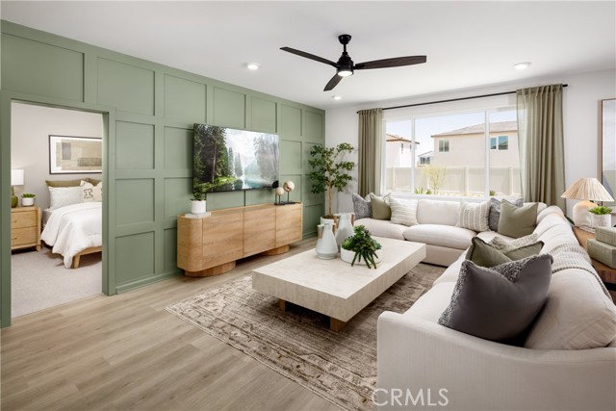
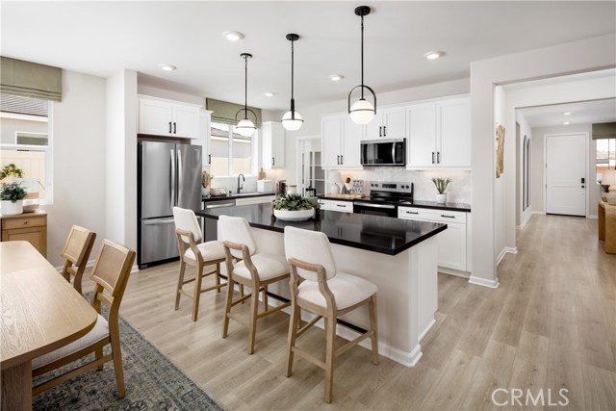
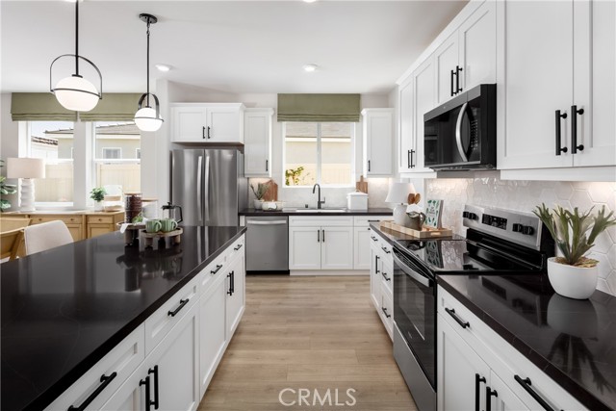
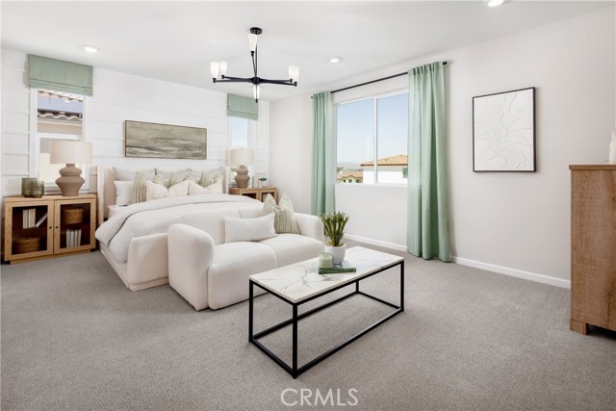
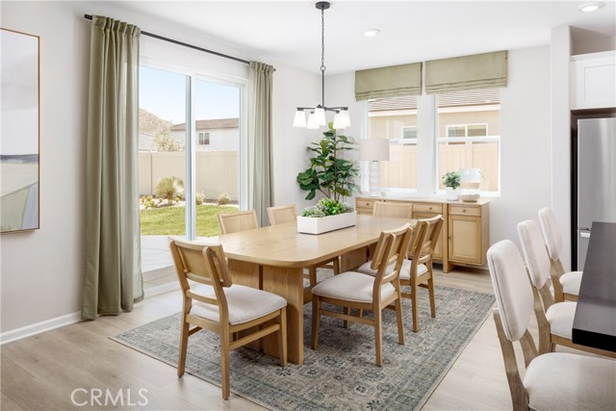
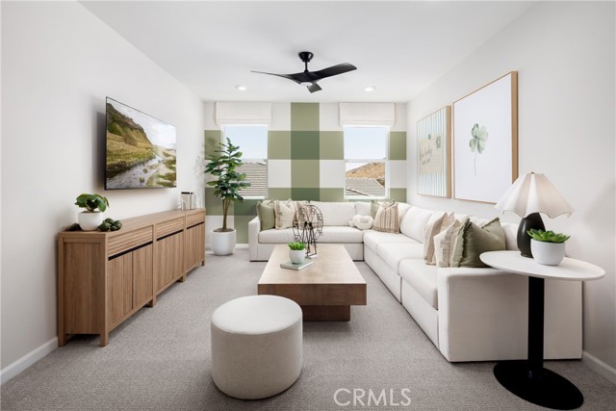
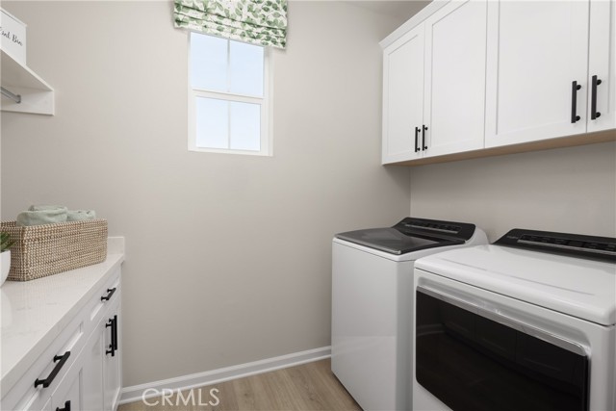
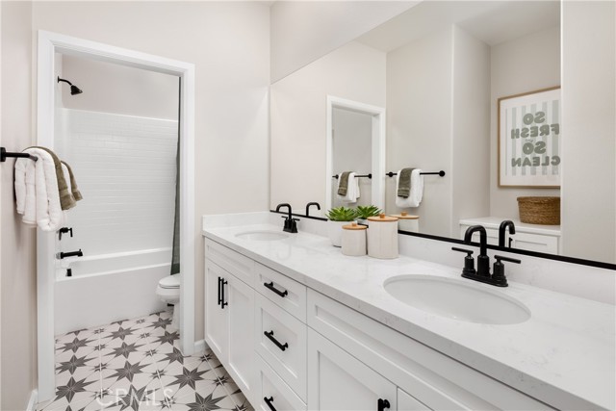
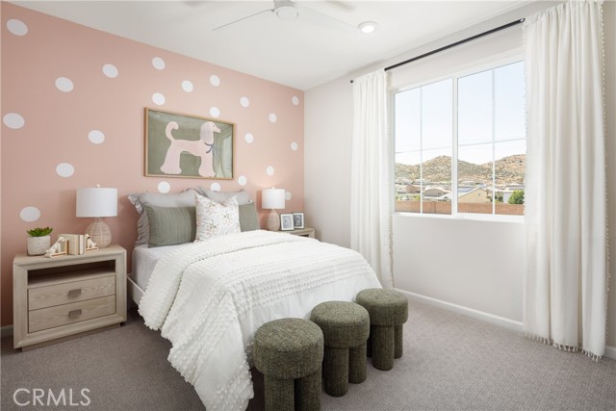
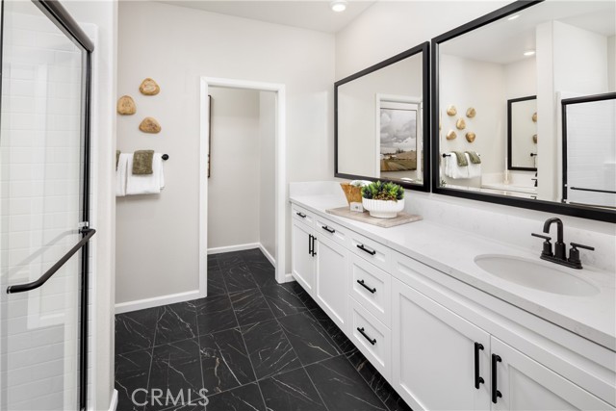
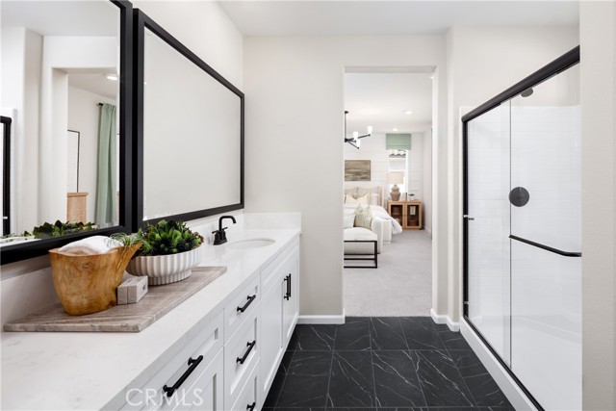
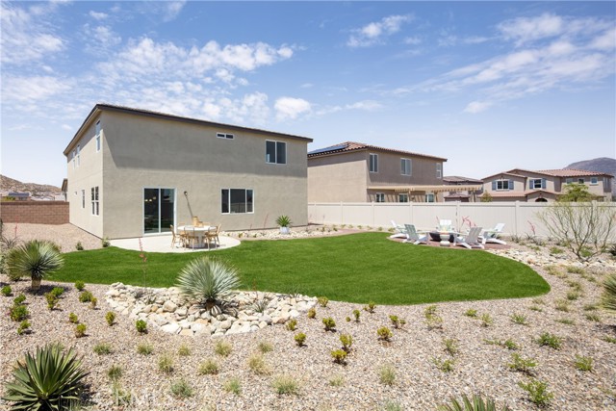
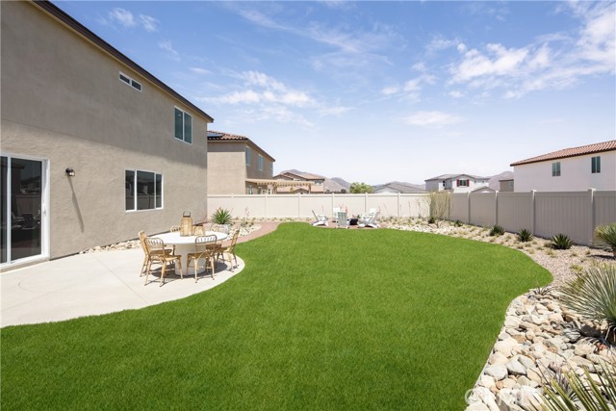
NEW PRICING ON THIS BRAND-NEW HOME! An exciting opportunity to own new construction without the wait. More house, more storage, and more flexibility—this brand-new Plan 2 at Wilder within Leon Ridge is designed for buyers who are ready for some breathing room. Offering approximately 2,853 square feet, 5 bedrooms, 3 bathrooms and an oversized tandem 3-car garage, this home delivers space where it matters most. The open-concept Great Room, Dining Area and Kitchen create a comfortable heart of the home with a large center island, walk-in pantry and generous storage, making everything from busy mornings to weekend entertaining easier. A first-floor bedroom with nearby full bath provides valuable flexibility for guests, multi-generational living or a private home office. Upstairs, the spacious Primary Suite feels like a true retreat with two walk-in closets and a beautifully appointed private bath. The additional bedrooms provide plenty of room for sleeping, studying, hobbies or exercise, while the conveniently located upstairs Laundry Room keeps everyday routines simple. One of this home's standout features is the oversized tandem 3-car garage—ideal for additional vehicles, bikes, sports equipment, tools, a workshop or simply the extra storage that's so difficult to find in newer homes. Outside, Wilder's larger homesites and more open neighborhood setting provide the opportunity to enjoy the backyard space you've been looking for. Nearby Pleasant Valley Elementary adds another convenient neighborhood amenity. Built by Beazer Homes, the nation's #1 builder of DOE-certified Zero Energy Ready Homes, this home is designed for exceptional energy efficiency, improved indoor air quality and long-term comfort with features that may help reduce monthly utility costs. Need to sell a home? Ask about our Home-to-Sell Program, designed to help make the transition into your new home easier. If more space has been on your wish list, this Wilder home delivers it—in the bedrooms, the garage, the living areas and outside. Please note: pictures shown are of the model home.
Map Location

Stowell & Associates
CA DRE# 01397481
1400 Newport Center Drive Suite 100
Newport Beach, CA 92660
Get Directions
949.903.0026
Inquire Now

Broker License # 01778230
CA DRE# 01397481
1400 Newport Center Drive Suite 100 Newport Beach, CA 92660
© 2026 Stowell & Associates - Privacy Policy | Sitemap
Powered by: 