


Property Detail
Description
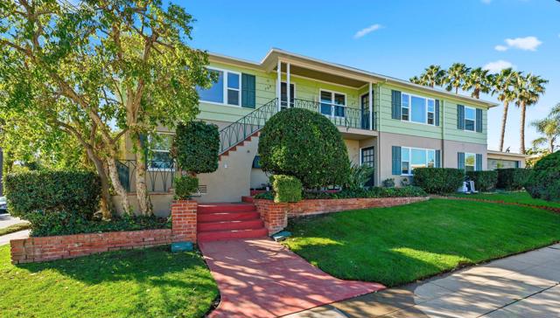
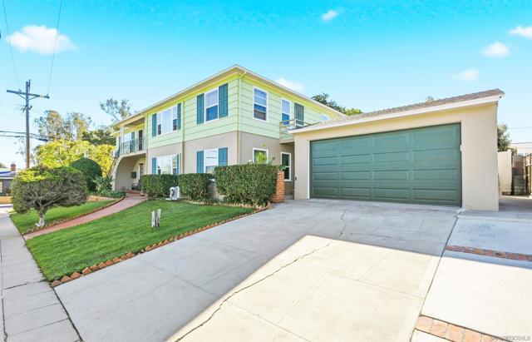
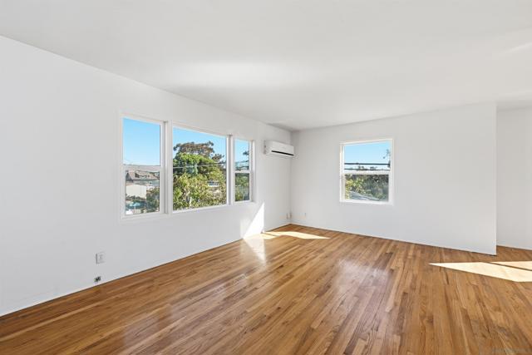
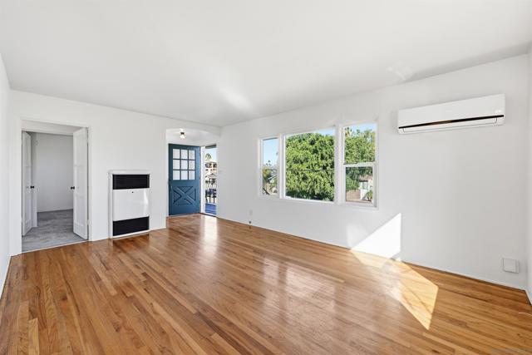
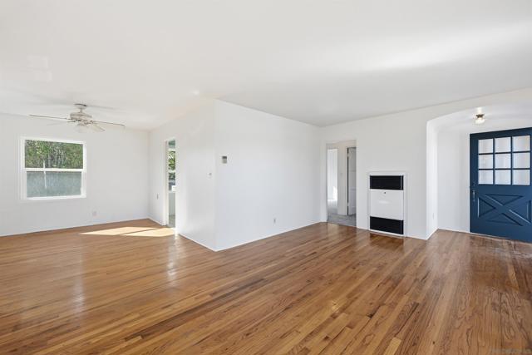
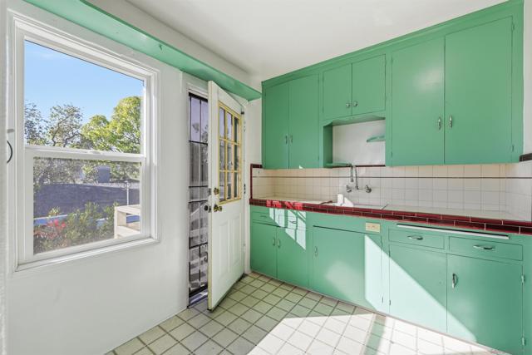
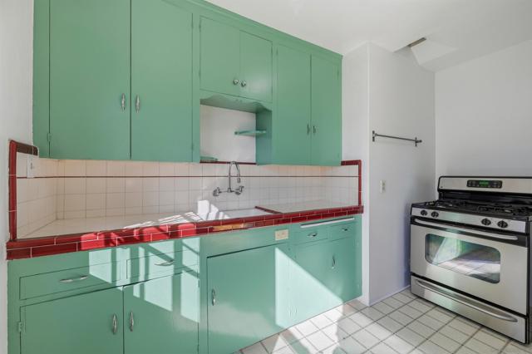
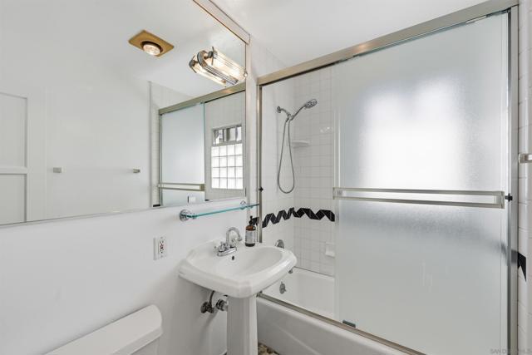
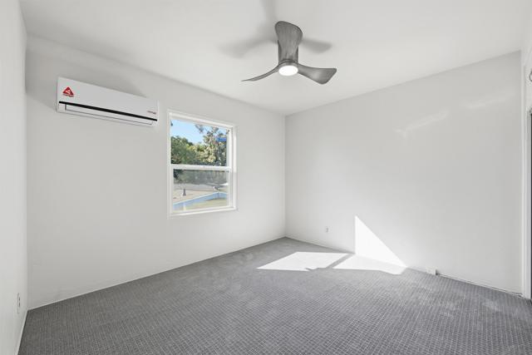
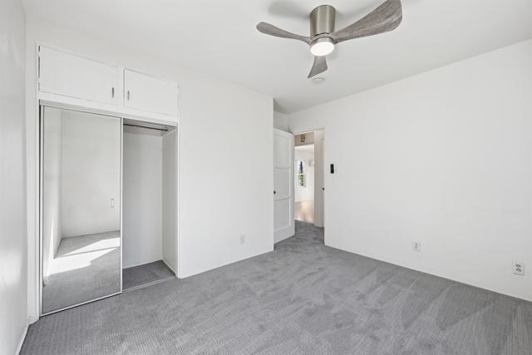
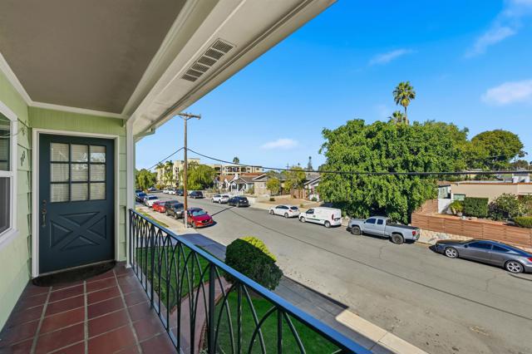
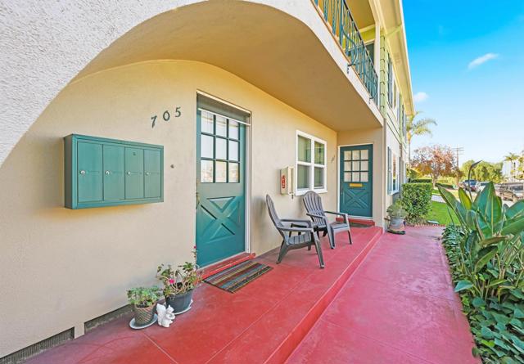
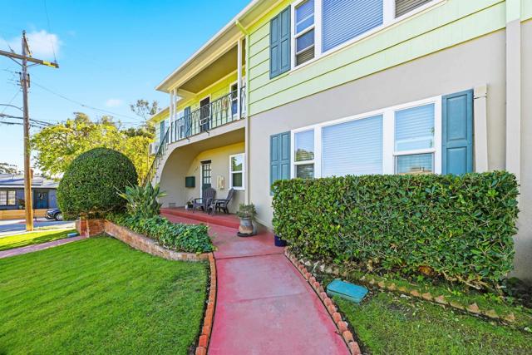
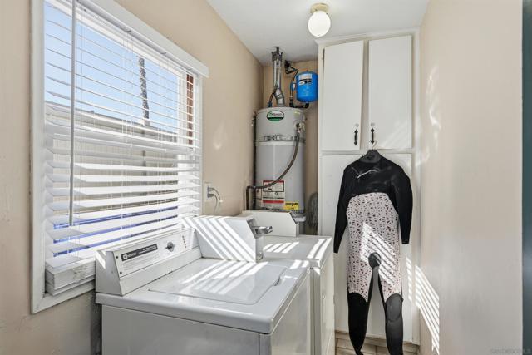
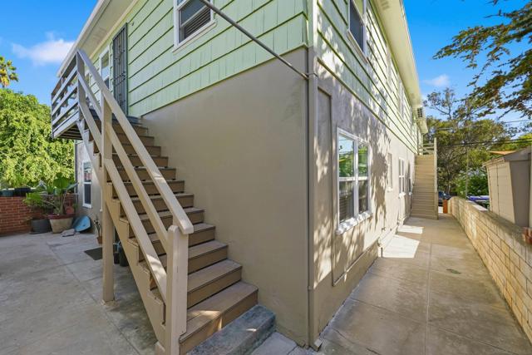
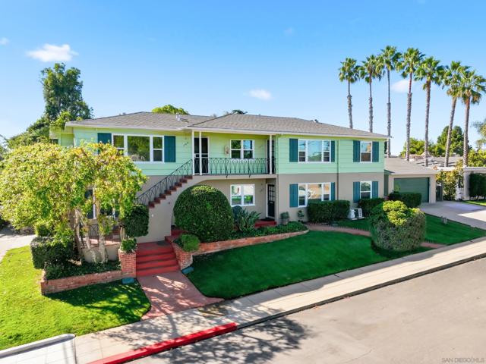
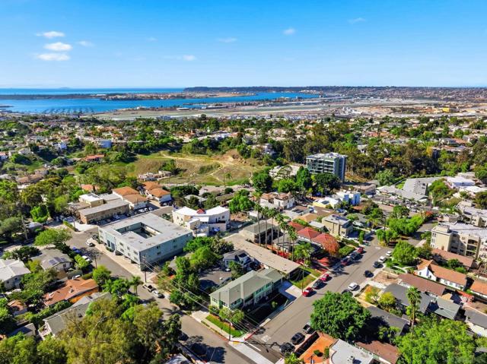
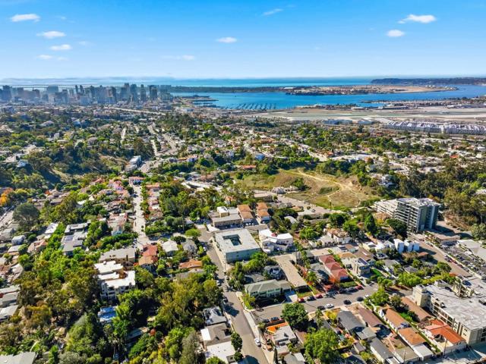
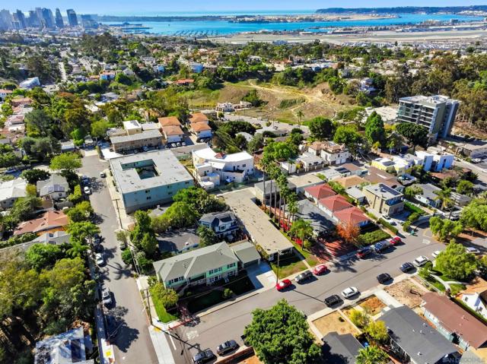
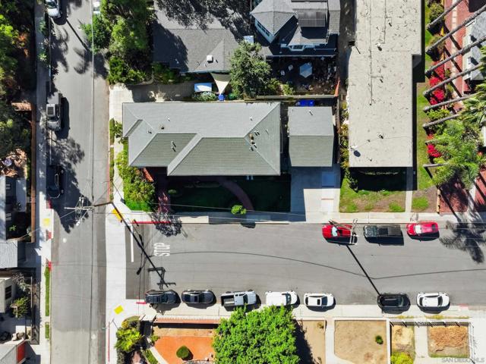
Download the attached 15 page OM for additional information about this property! This attractive fourplex consisting of ample-sized two-bedroom units. The attractive property benefits from well executed building updates while still retaining desirable Mid-Century elements. The location at the southwest corner of Eagle Street and West Pennsylvania Avenue is tucked within an enclave primarily consisting of single-family homes. This quiet location is well north of the Lindbergh Field flight past and just south of the Mission Hills neighborhood retail district. The long-time owners have installed an updated main electrical panel, mini-split air conditioning units, dual-pane windows and recently completed full exterior painting. The classic kitchens include original Mid-Century two-tone tile counters. Other Mid-Century features include hardwood floors. This is a rare opportunity for an investor to acquire a building in a high caliber Mission Hills location. See Supplement regarding investment upside INVESTMENT UPSIDE: The long-time owner has operated the property with a primary emphasis on minimizing resident turnover. This presents an opportunity for a new owner to enhance rental revenues over time with or without additional capital improvements. The rental upside is approximately 22%. This includes renting the two-car garage that has been used by the owners for storage. Because the current owners have completed capital replacement work over time, a buyer need not feel pressure to undertake major property renovations. These will be optional based on the buyer’s requirements and investment plans. A buyer who is so inclined can upgrade unit interiors as units turn-over. Updating the kitchens and baths will significantly re-position the units up-market. This can be accomplished in an appropriate period style to avoid detracting from the Mid-Century ambiance. Installing in-unit laundry equipment might prove to be an economically viable option. While the ample-size floor plans are very livable as-is, a more adventurous investor might elect to enhance the perceived size of the units by partially opening the partition wall between the kitchens and living area.
Map Location

Stowell & Associates
CA DRE# 01397481
1400 Newport Center Drive Suite 100
Newport Beach, CA 92660
Get Directions
949.903.0026
Inquire Now

Broker License # 01778230
CA DRE# 01397481
1400 Newport Center Drive Suite 100 Newport Beach, CA 92660
© 2026 Stowell & Associates - Privacy Policy | Sitemap
Powered by: 