


Property Detail
Description
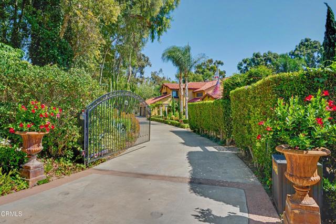
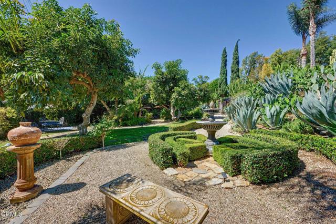
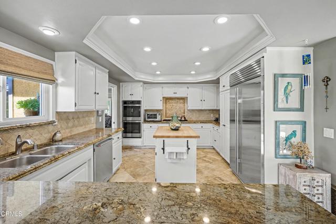
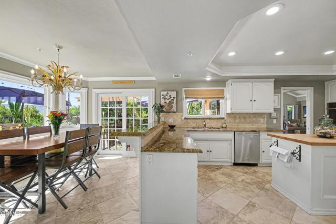
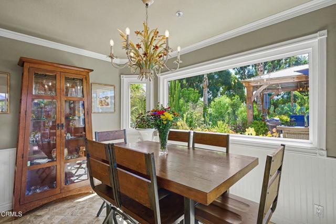
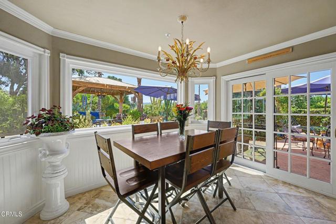
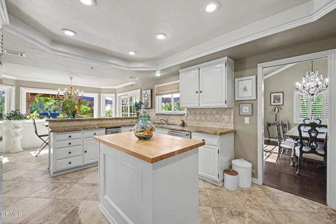
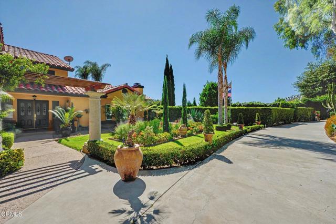
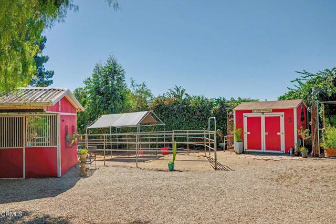
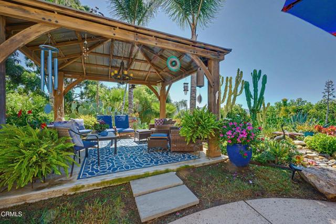
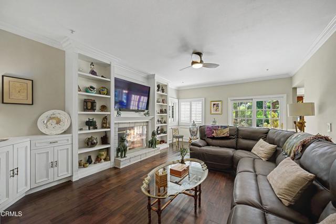
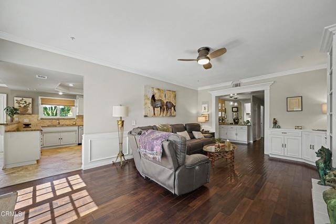
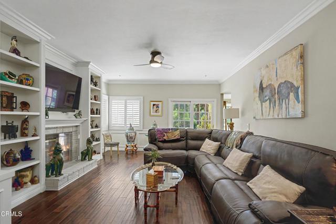
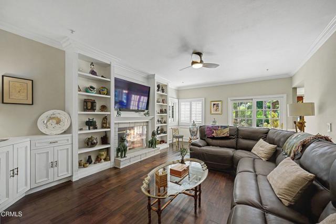
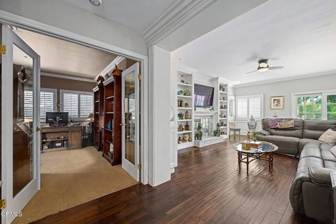
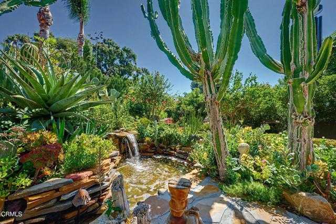
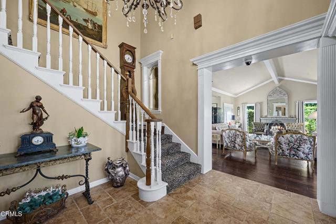
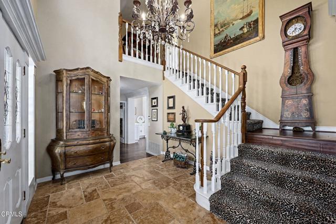
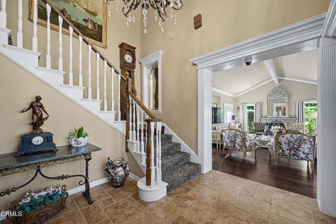
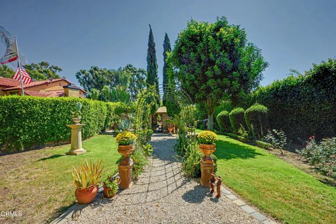
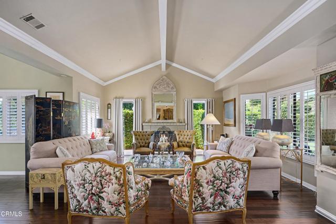
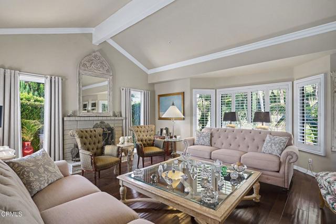
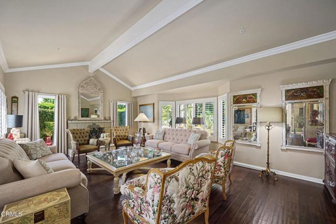
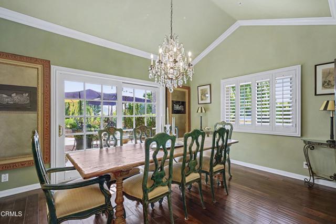
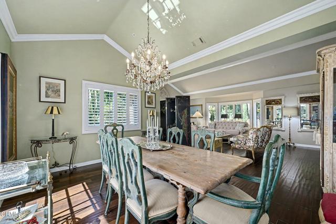
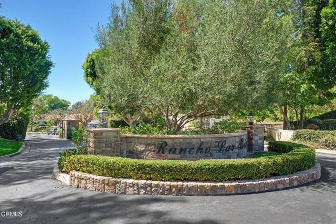
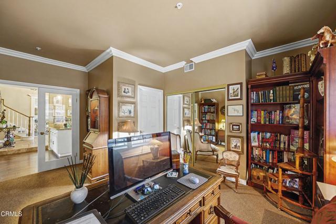
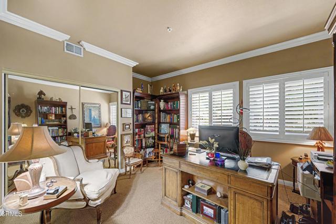
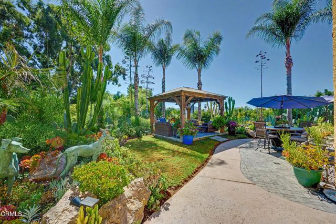
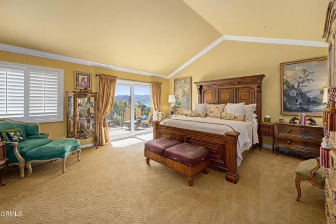
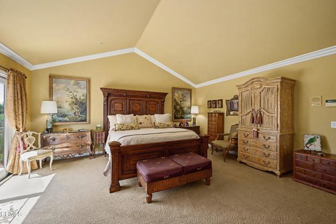
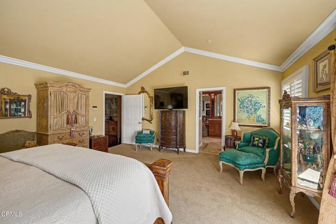
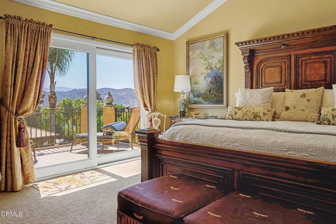
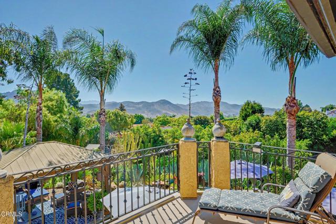
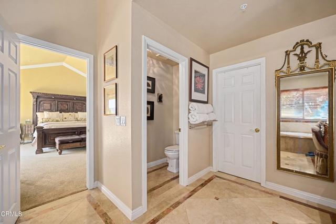
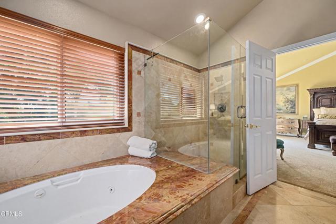
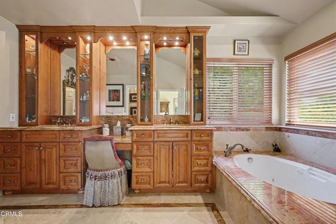
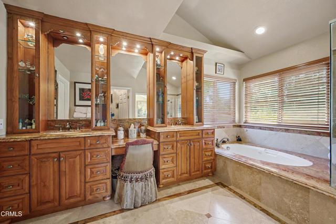
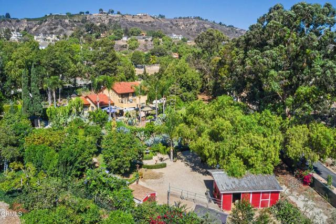
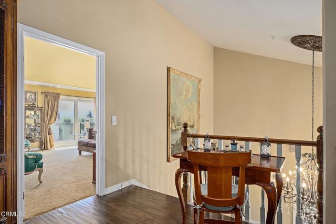
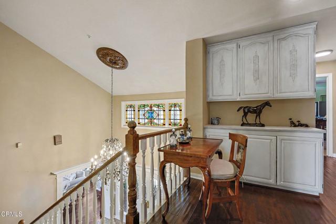
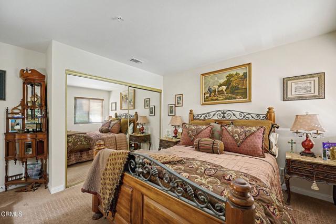
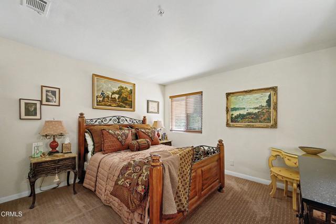
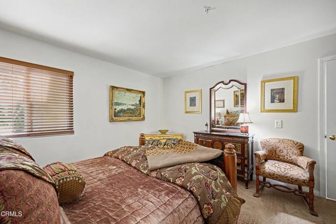
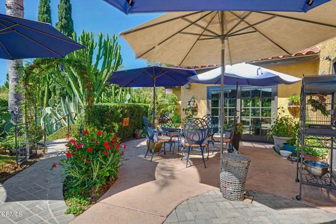
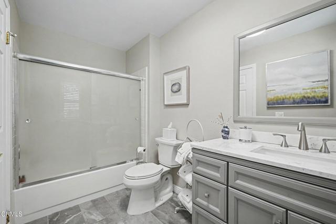
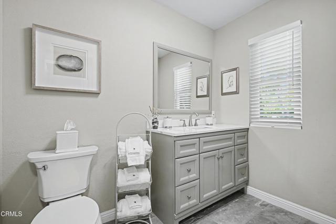
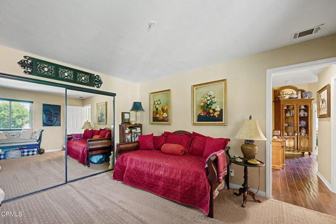
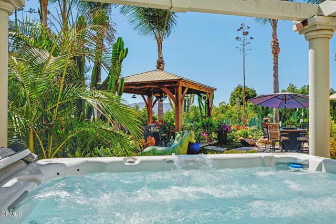
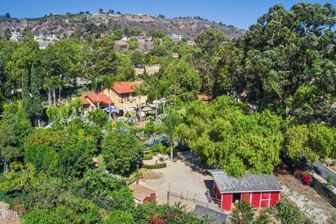
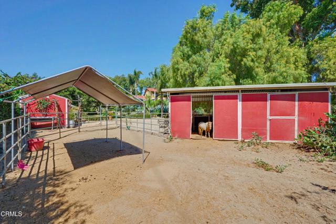
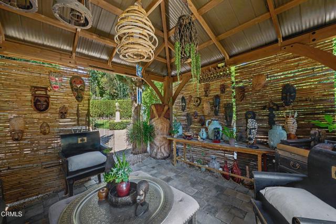
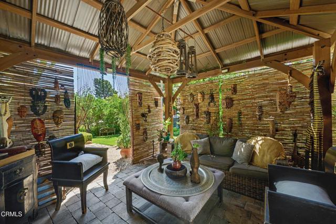
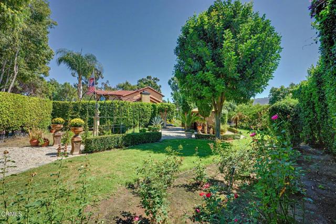
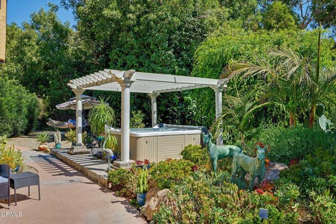
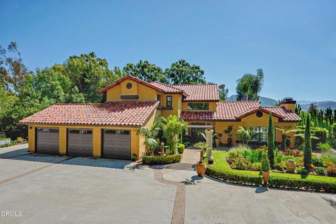
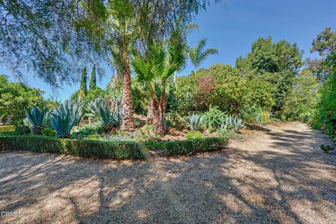
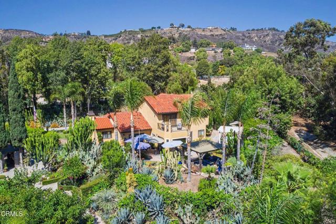
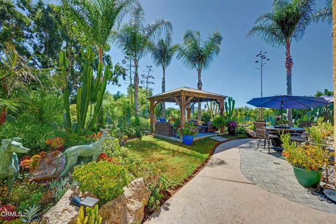
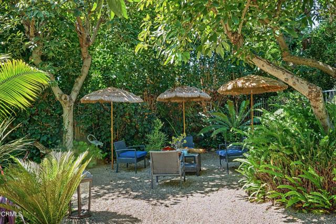
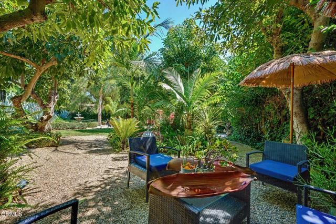
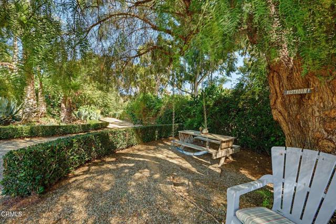
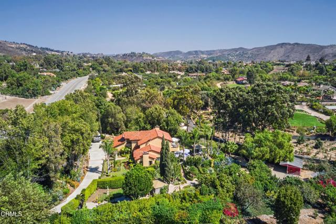
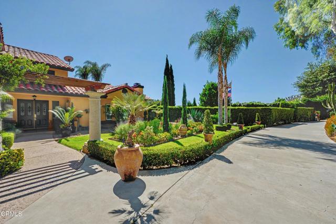
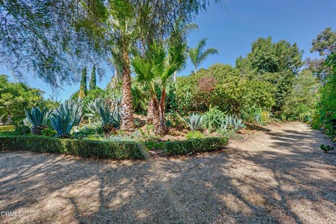
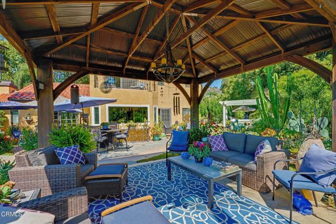
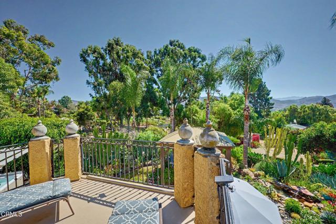
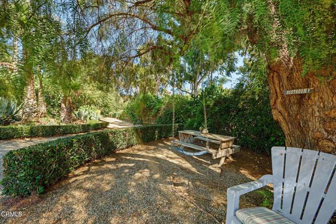
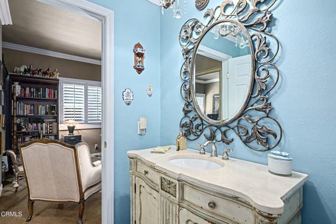
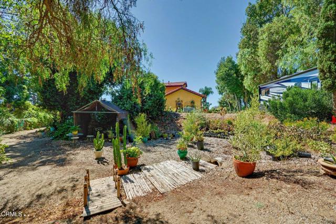
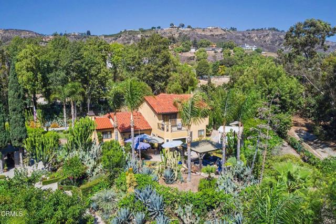
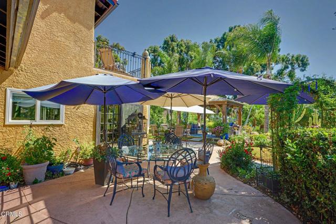
Welcome to a premier, double-gated sanctuary in the heart of the Santa Rosa Valley, renowned for its temperate climate and scenic trails. Located in the highly sought-after gated community of Rancho Las Brisas, this property is set behind its own private gates on more than an acre of stately grounds. Featured in two separate garden tours, the grounds showcase vibrant succulents, towering cacti, privacy hedges, a rose garden, and a carefully chosen variety of plants and flowers. Three water features, a spa and two pavilions create inviting spaces to take in gorgeous views to wander, reflect or entertain. Six producing avocado trees, two citrus and olive trees compliment the landscape. A two stall Barnmaster barn with turnouts, feed and tack shed support the equestrian living, with miles of scenic trails close by. A back road off the driveway provides access to the horse area, could be large garage for car enthusiast's or ADU. Inside, soaring ceilings, custom architectural moldings and built-ins create a sophisticated setting. Contemporary paint tones, wood floors, and custom touches compliment the classic design intended to stand the test of time, including, exceptional light fixtures, Milgard windows, expansive windows and plantation shutters. The light filled kitchen has a butcher block center island, granite counter tops, and premium stainless steel appliances including Sub-Zero refrigerator. A large picture window in the breakfast room frames the stunning garden and mountain views. The family room, dining room and living room are designed to make the most of the scenery through their windows, while the French doors further enhance the homes view-focused design. A downstairs bedroom, currently used as a study, and a full bath offer flexibility, with a separate entrance. The expansive primary suite is a private retreat, complete with a generous balcony and magnificent views. Its spa like bath includes a jetted tub, custom Alderwood cabinetry with lighted towers and vanity, Travertine flooring, and hand selected African granite. Large secondary bedrooms share a recently remodeled full bath down the hall from the primary suite. A three-car garage with new garage doors, a newer septic tank and plenty of room for RV or toys. With exceptional privacy and distinctive in-door and out-door, this is a home that rarely comes on market, once you see it you will understand why.
Map Location

Stowell & Associates
CA DRE# 01397481
1400 Newport Center Drive Suite 100
Newport Beach, CA 92660
Get Directions
949.903.0026
Inquire Now

Broker License # 01778230
CA DRE# 01397481
1400 Newport Center Drive Suite 100 Newport Beach, CA 92660
© 2026 Stowell & Associates - Privacy Policy | Sitemap
Powered by: 