


Property Detail
Description
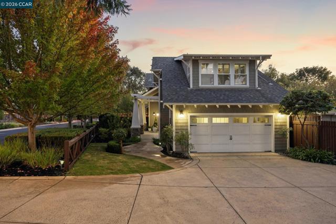
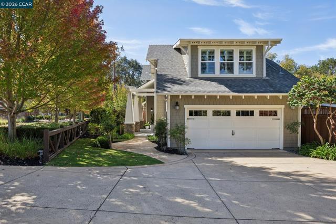
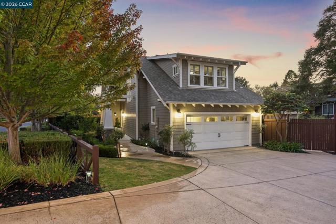
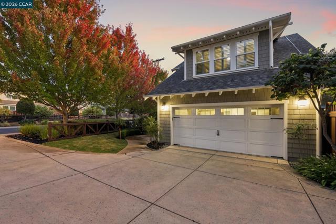
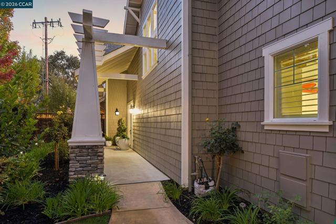
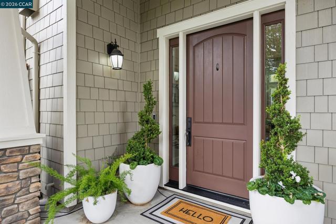
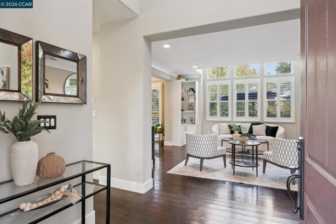
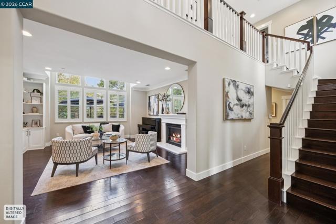
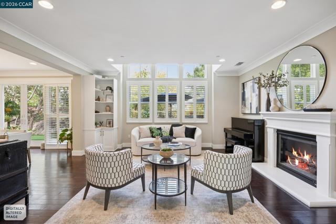
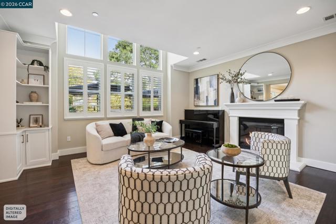
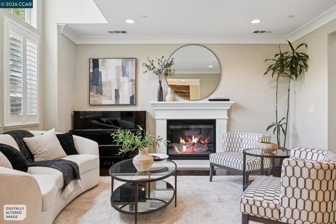
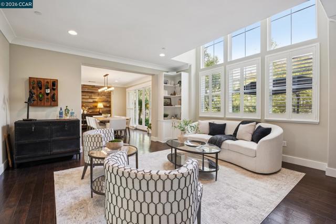
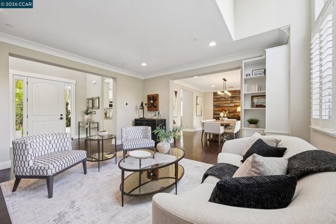
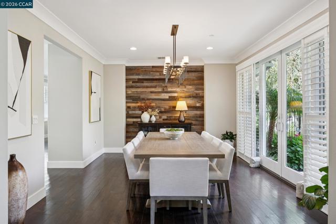
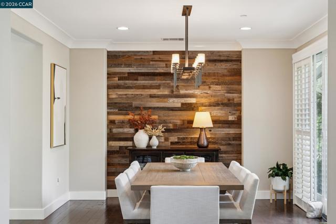
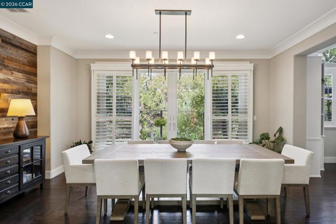
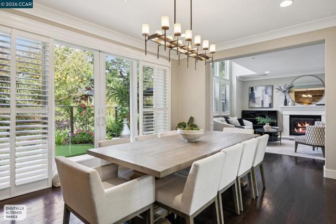
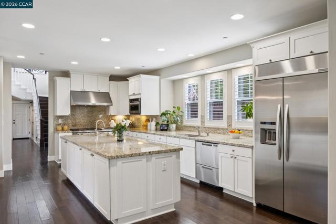
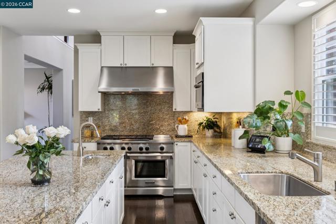
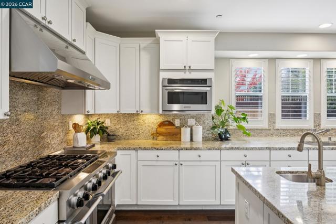
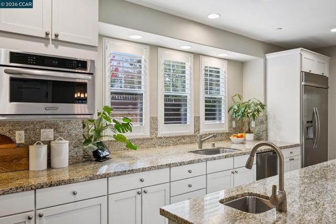
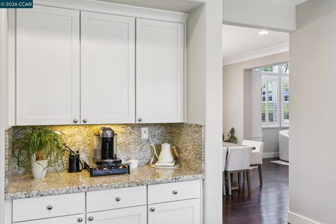
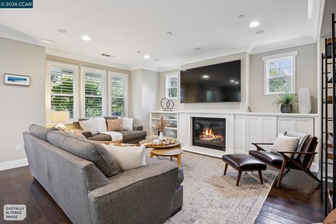
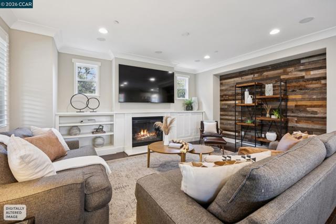
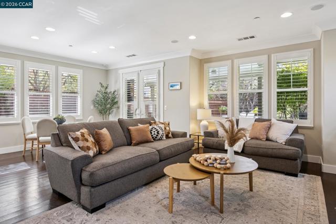
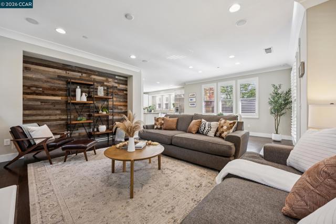
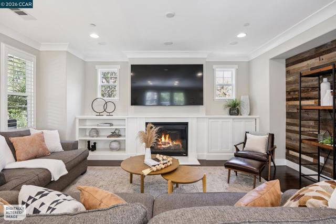
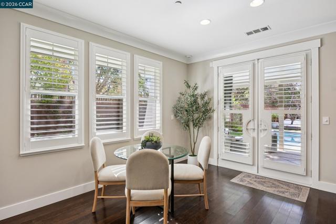
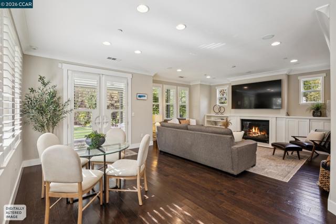
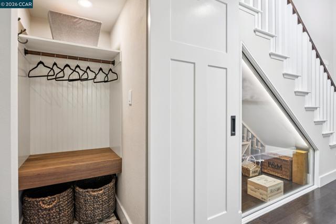
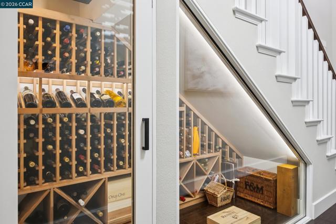
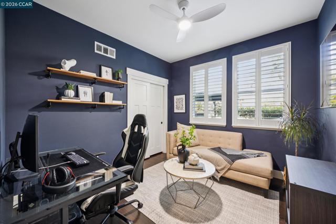
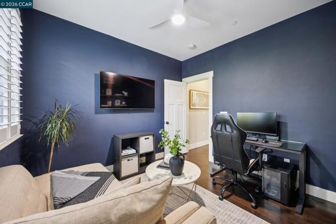
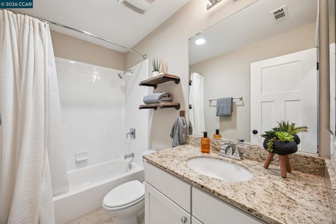
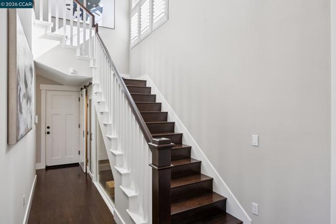
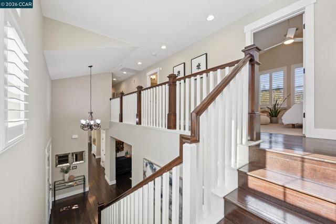
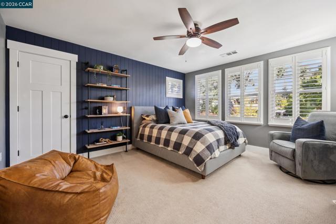
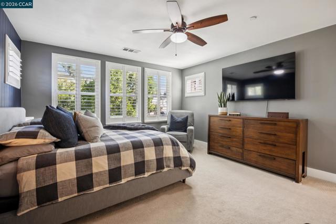
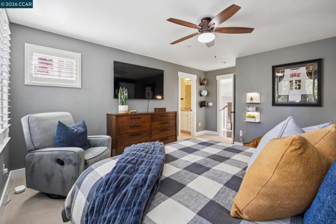
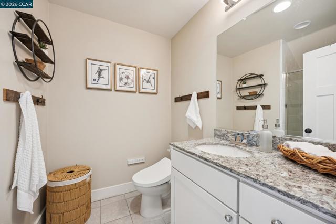
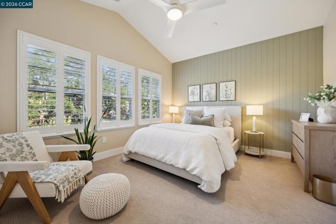
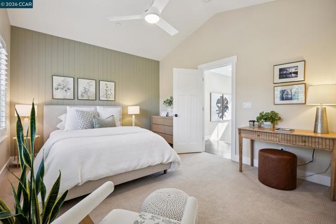
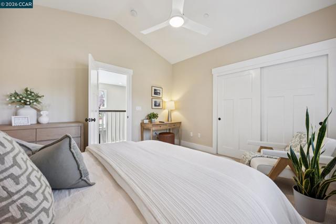
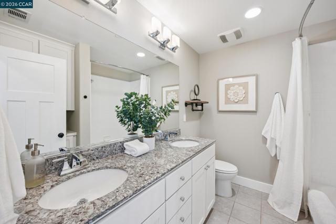
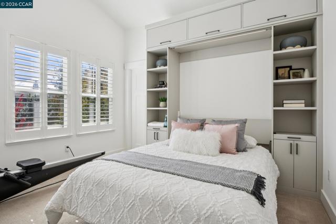
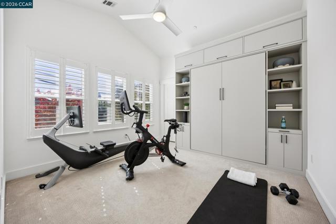
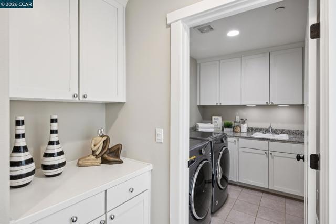
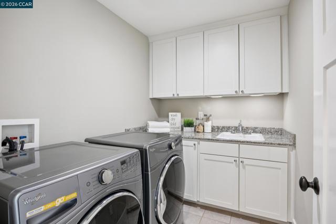
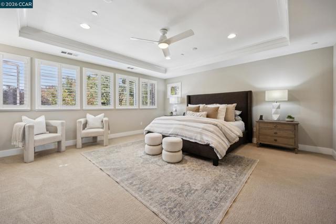
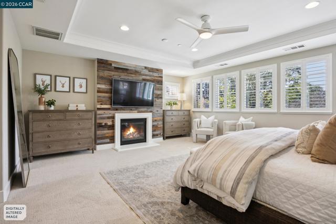
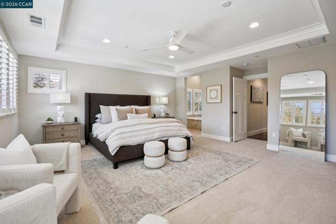
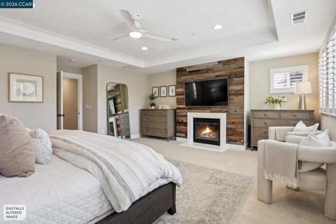
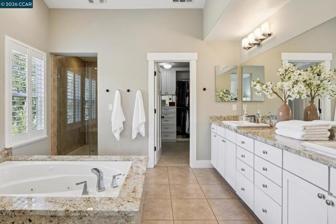
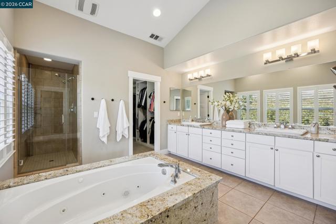
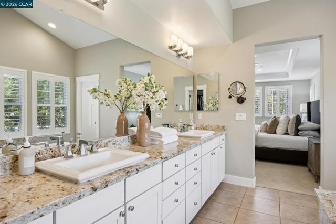
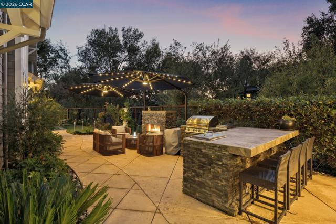
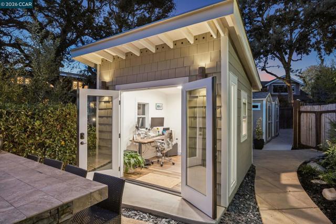
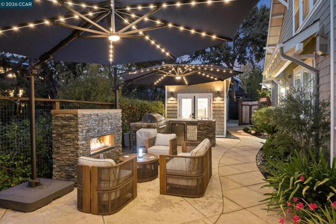
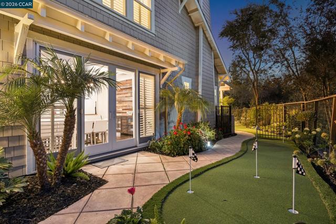
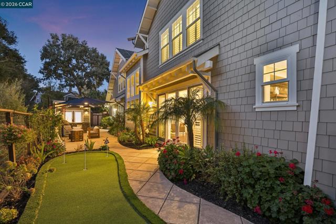
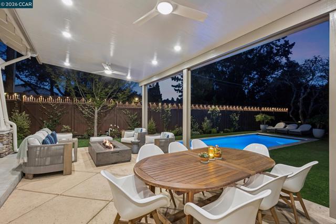
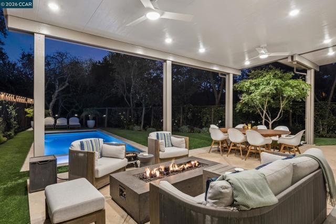
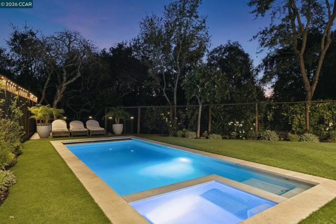
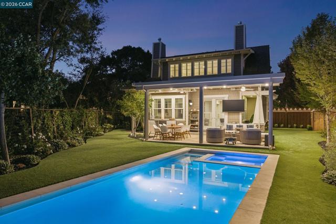
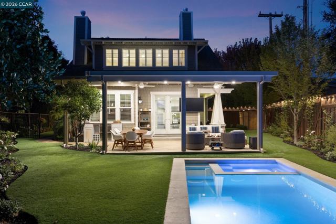
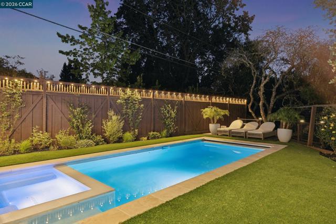
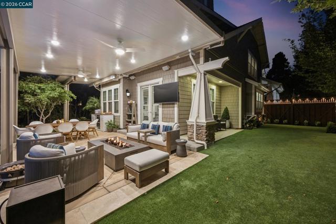
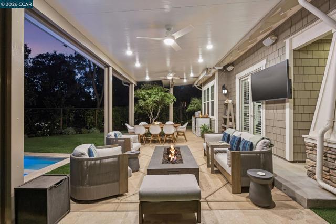
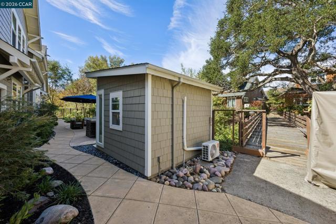
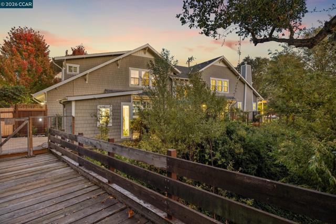
Nestled in a serene creekside setting framed by majestic oak trees, this custom Danville residence offers a rare blend of timeless craftsmanship, thoughtful upgrades, and effortless indoor-outdoor living. Built in 2013 by renowned developer Timothy Cotton, the approximately 3,454-square-foot home features 5 bedrooms plus a detached office, 4 bathrooms, abundant parking, and a spectacular newly built pool with sparkling Mini Pebble finish, patio cover, mini golf course, Bull BBQ, firepit, and spacious turf area. Upon entering you are welcomed by an elegant foyer with soaring ceilings, rich wood floors, quality craftsmanship, and a beautifully appointed living space that creates an inviting sense of warmth and sophistication. The open concept, kitchen flows seamlessly into the family room, creating a warm and connected gathering space. Plantation shutters adorn every window, while crown molding adds an elegant finishing touch throughout. Thoughtfully designed accent walls in the dining room and family room bring character, sophistication, and a distinctive sense of style to these beautifully curated spaces. Under the staircase you'll find a temperature-controlled wine cellar adding an exceptional touch for functionality and efficiency of the space. Upstairs, a beautiful wood-floored hallway leads to thoughtfully positioned bedrooms set in separate wings of the home, offering privacy and flexibility for family and guests. One spacious bedroom enjoys its own en-suite bathroom, while another features vaulted ceilings, elegant accent walls, and plantation shutters. An additional bedroom includes a newly built-in Murphy bed, creating a versatile space that can easily function as a guest suite, home gym, or private retreat. The luxurious primary suite offers new carpet and beautiful views of the surrounding scenery, creating a peaceful place to unwind at the end of the day. The spacious laundry room is designed with convenience in mind, featuring a sink and abundant storage to keep everything organized and out of sight. The outdoor experience is truly special, with tranquil creekside surroundings, mature oak trees, artificial turf, and a permitted detached office overlooking the picturesque bridge and beautiful natural scenery—an inspiring space for working from home or creative pursuits. Solar systems for both the home and pool add energy-conscious efficiency. The interior and exterior have been fully painted, offering a fresh, move-in-ready presentation!
Map Location

Stowell & Associates
CA DRE# 01397481
1400 Newport Center Drive Suite 100
Newport Beach, CA 92660
Get Directions
949.903.0026
Inquire Now

Broker License # 01778230
CA DRE# 01397481
1400 Newport Center Drive Suite 100 Newport Beach, CA 92660
© 2026 Stowell & Associates - Privacy Policy | Sitemap
Powered by: 