


Property Detail
Description
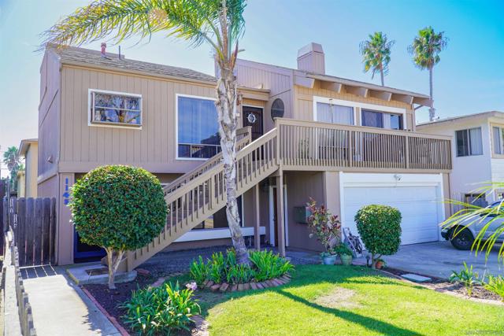
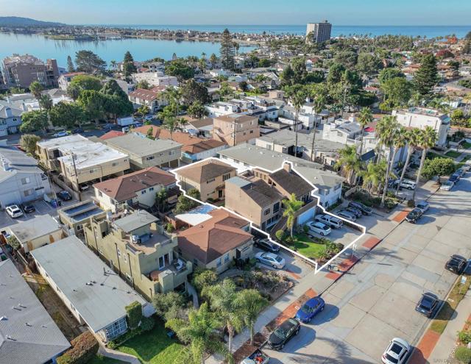
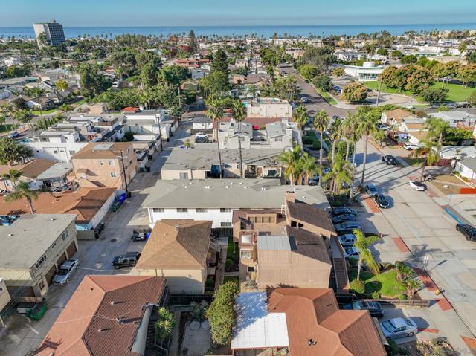
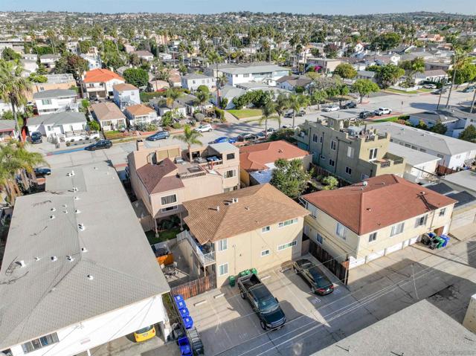
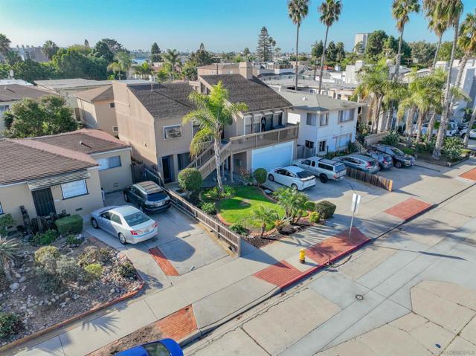
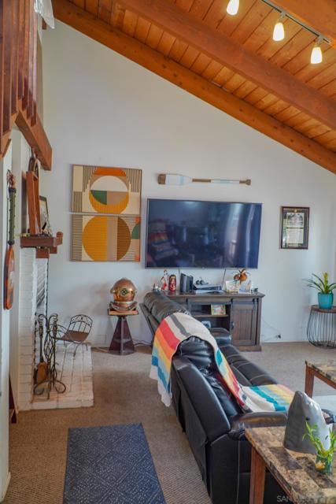
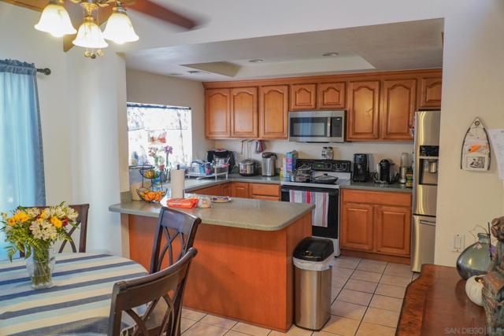
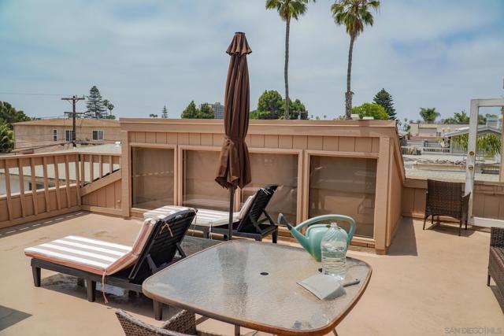
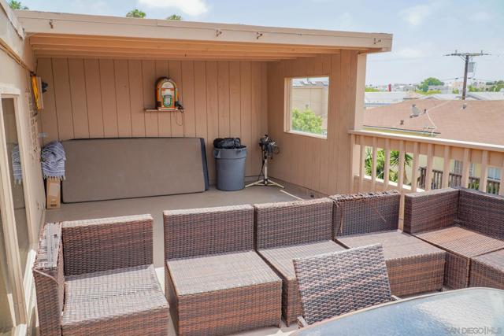
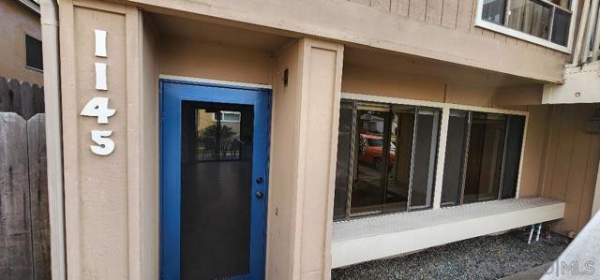
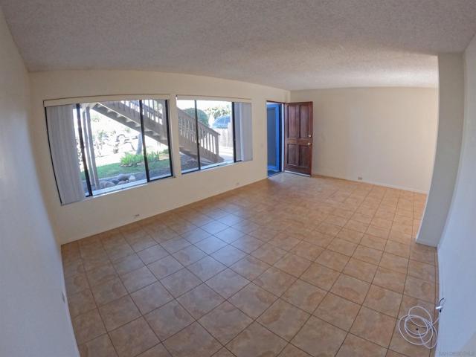
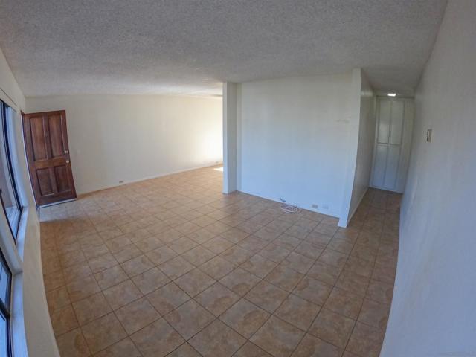
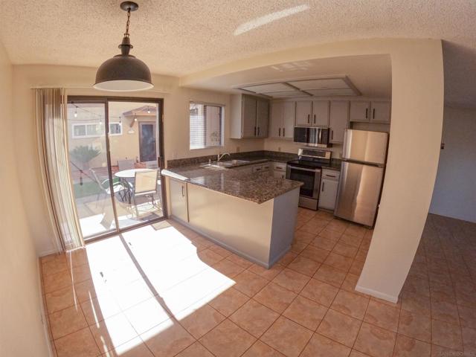
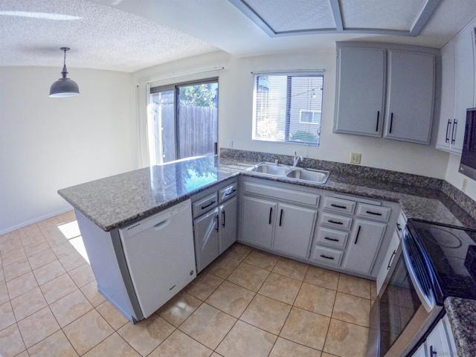
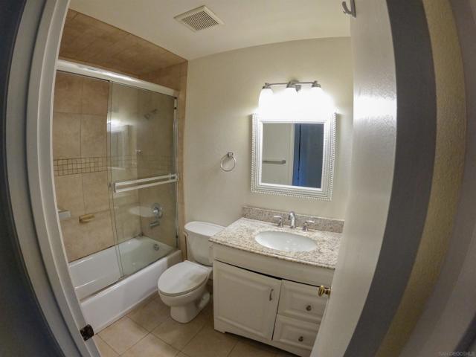
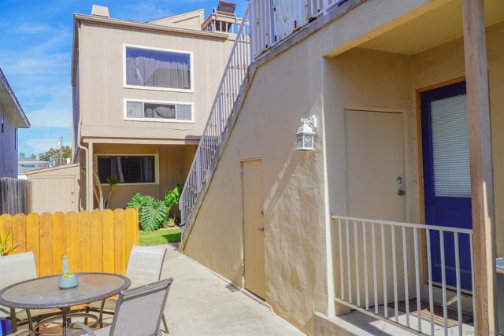
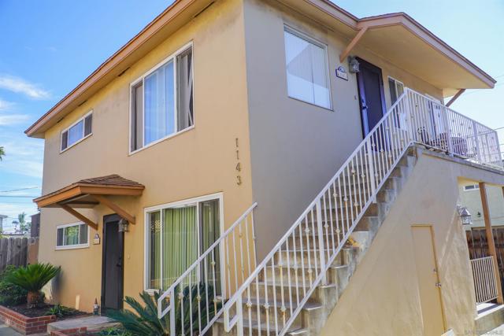
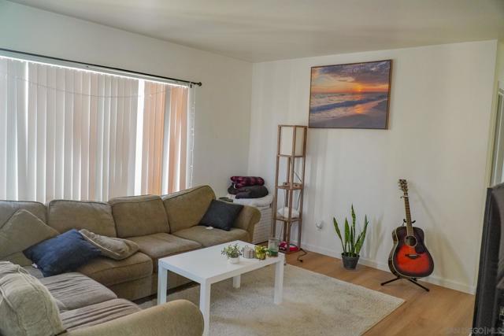
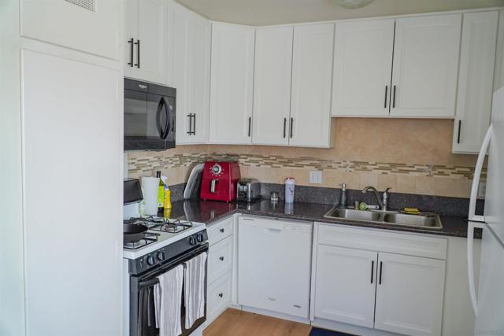
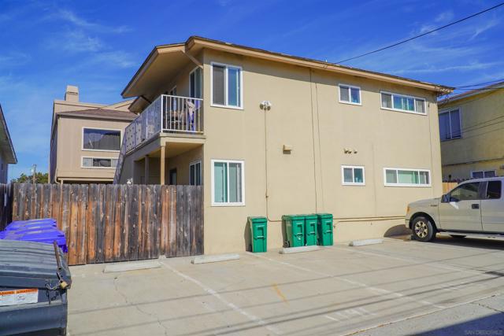
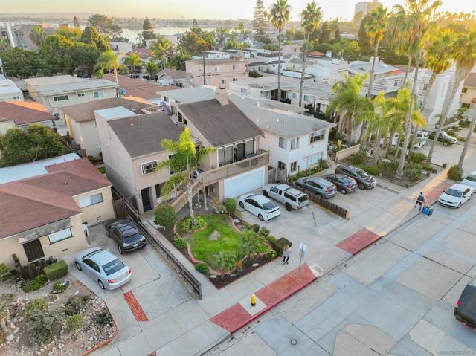
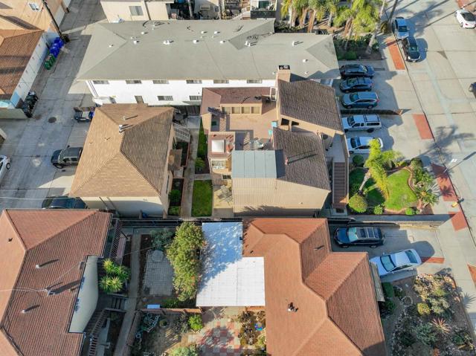
It is a pleasure to present for sale 1141-47 Reed Avenue, a phenomenally well-located four-unit property in Pacific Beach, steps from Sail Bay (2.2 blocks), the beach (4.4 blocks), and more recreation options than one could ever tire of. Comprised of: two (2) 2br/1ba units; one (1) 2br/2ba unit; and one (1) 3br/2ba 'owner's' unit with rooftop deck, there are ten total off-street parking spaces, including a 2-car garage and eight (8) surface spaces. All units have either in-unit laundry or washer/dryer hookups, as well as an exclusive use patio/balcony or yard. The front duplex (1145-47 Reed Ave.) features a spacious 3-bedroom/2-bathroom unit on top (1147), boasting vaulted ceilings with high windows and skylights for good natural light, a rooftop deck and private balcony, plus a large master bedroom with double-sided fireplace, a bonus room, and an en-suite bathroom with jacuzzi tub. This unit is ripe with upside potential via a full modernization. Below is a 2-bedroom/2-bathroom unit (1145) with updated kitchen and bathrooms, including white shaker-style cabinetry, granite countertops, stainless steel oven/range, micro-hood, and white dishwasher, with tile flooring throughout (carpeted bedrooms), and radiant heat. Adjacent to unit 1145 is a 2-car garage, with two (2) surface off-street parking spaces in front of it. The rear duplex (1141-43 Reed Ave.) has two (2) 2-bedroom/1-bathroom units, with stacked washer/dryer upstairs and washer/dryer hookups downstairs, vinyl plank flooring, newer kitchen cabinets, et al. The roof of this building was just replaced. Residents at 1141-47 Reed Avenue enjoy great proximity to fun in the sand and surf, as well as a charming setting with private outdoor areas at each unit, some small lawn areas and tasteful landscaping throughout, its two large storage sheds plus two private bike and board outdoor storage areas, and a great parking situation. The front building (built in/around 1979) is of wood frame construction upon a concrete on grade foundation, and features a partial pitched roof with composition shingles, and wood siding, while the rear building (built in/around the 1950s or 60s), also on a concrete slab foundation with a pitched (hip) roof and composition shingles, has stucco for its exterior siding. All units are separately metered for gas and electricity, and the property is on city trash/recycling.
Map Location

Stowell & Associates
CA DRE# 01397481
1400 Newport Center Drive Suite 100
Newport Beach, CA 92660
Get Directions
949.903.0026
Inquire Now

Broker License # 01778230
CA DRE# 01397481
1400 Newport Center Drive Suite 100 Newport Beach, CA 92660
© 2026 Stowell & Associates - Privacy Policy | Sitemap
Powered by: 