


Property Detail
Description
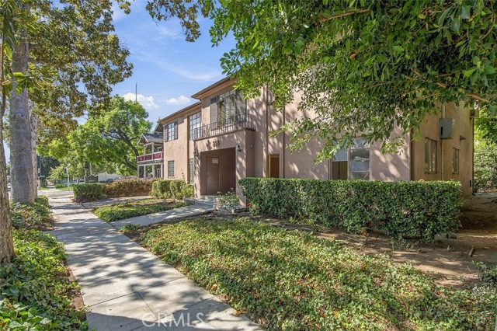
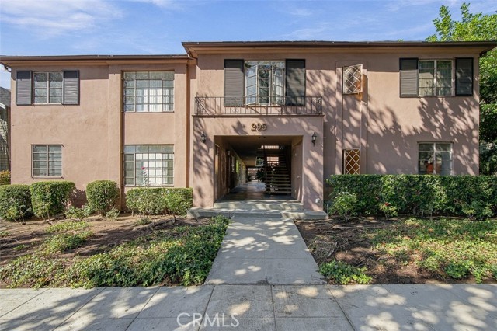
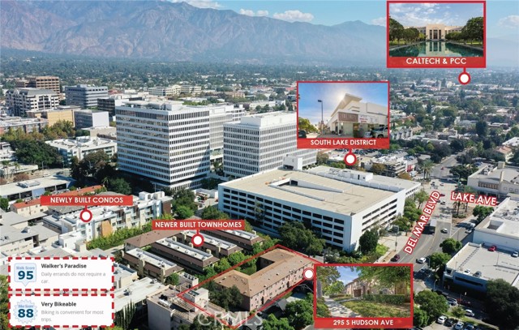
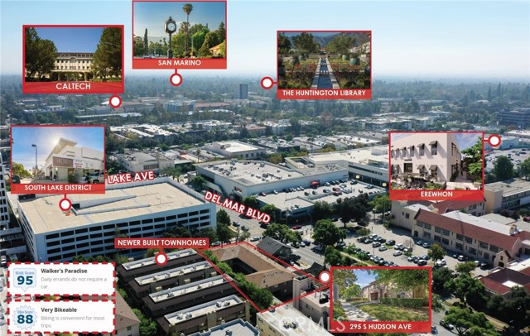
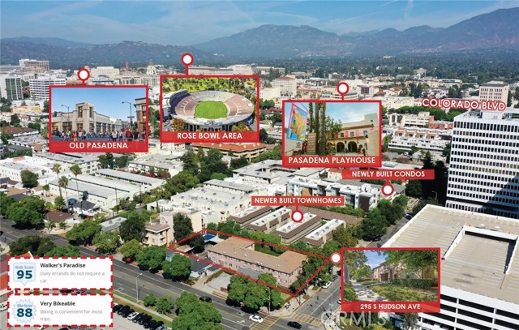
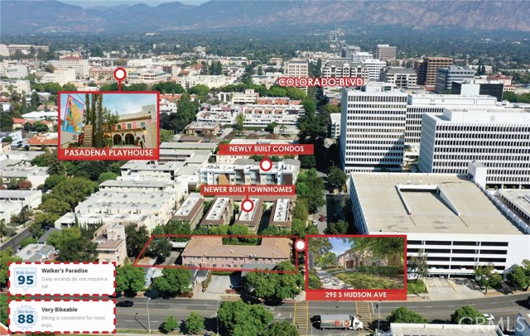
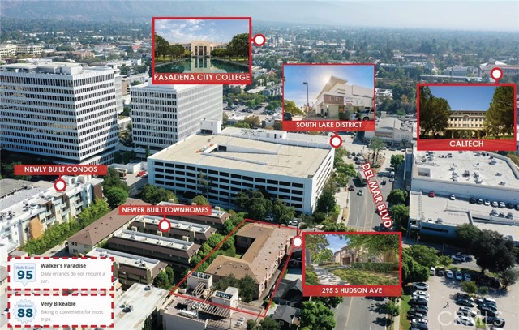
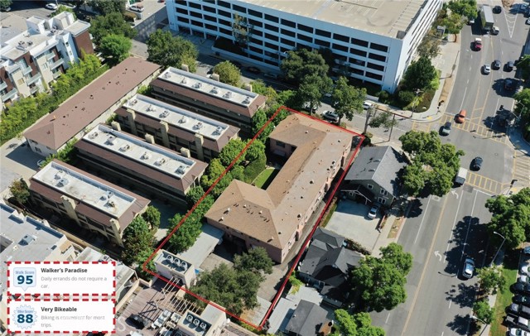
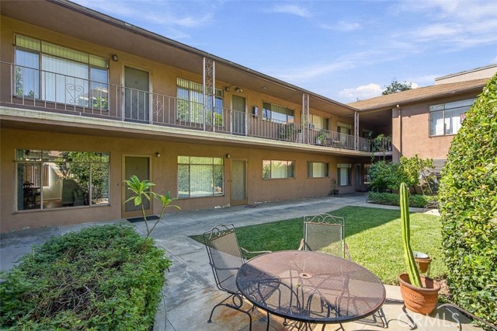
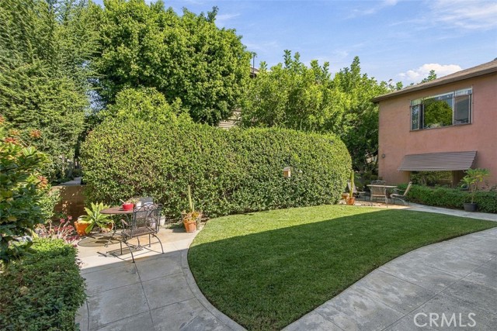
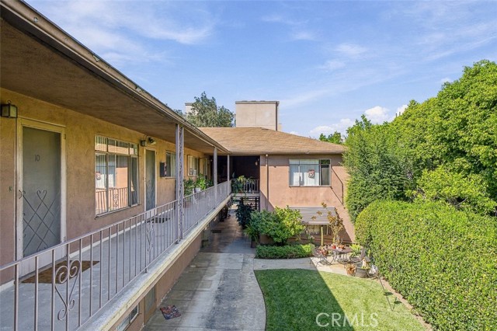
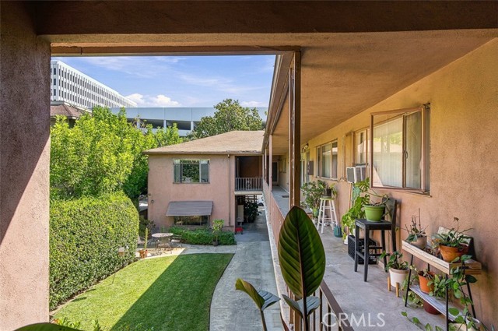
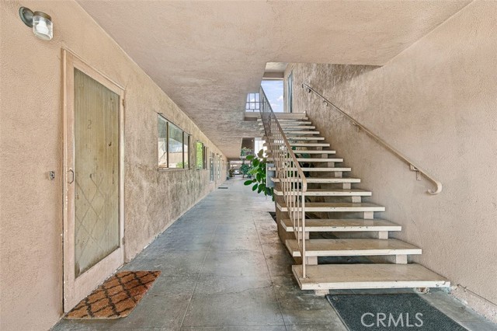
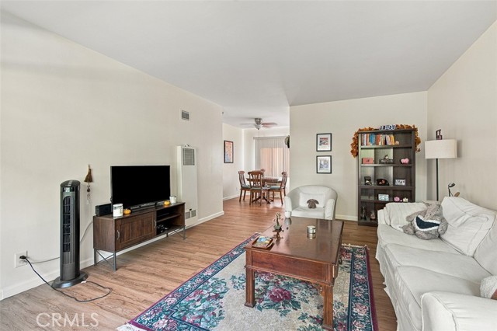
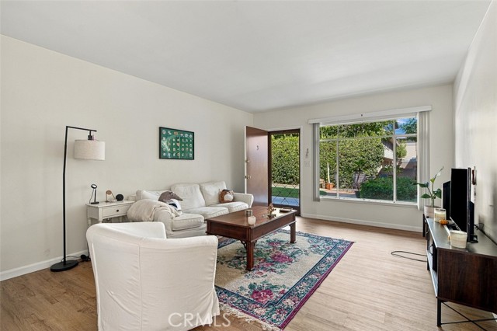
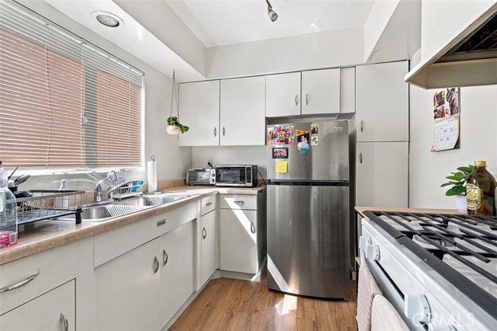
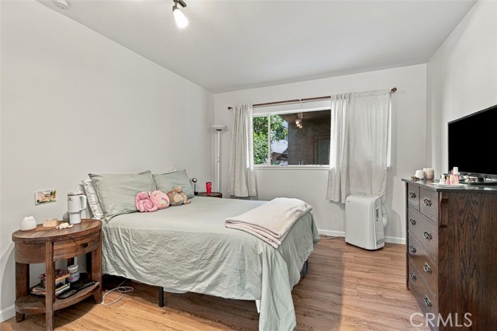
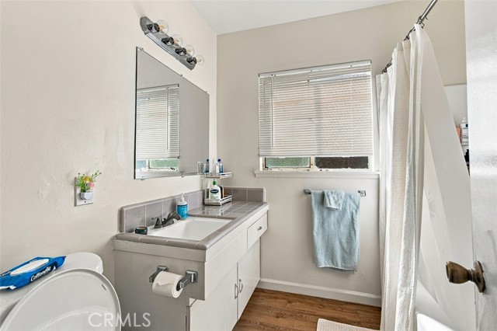
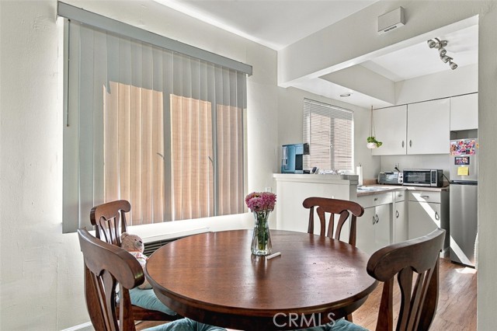
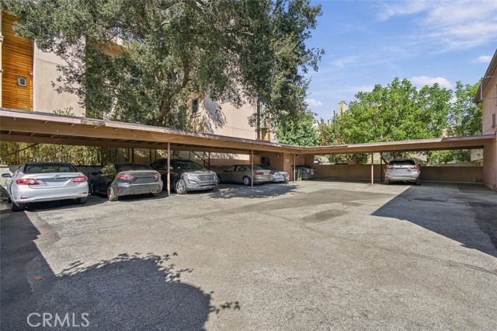
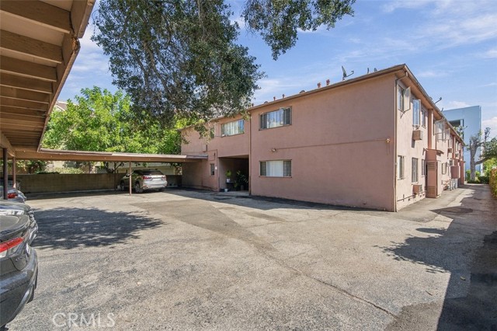
TROPHY CLASS-A LOCATION: 14-Unit Value-Add in the Heart of the South Lake Ave District Walker’s Paradise (95), Steps to Erewhon & Trader Joe's, Generational Hold (Owned Since 1957), Highest Density Zoning (RM-48), Can Be Acquired together with 1677 N Lake Ave, Pasadena (12 units). 295 S Hudson Ave, a premier 14-unit value-add apartment investment located squarely in the heart of Pasadena’s highly coveted South Lake Avenue District. As a multi-generational hold property owned by the same family since 1957, this offering represents a true generational acquisition. Assets with this ownership history and ideal operational scale provide investors an exclusive opportunity to secure a well-maintained property in a trophy location with an attractive ±6.47% PROFORMA Cap Rate. Location is the ultimate amenity for this investment. Categorized as a "Walker’s Paradise" with a phenomenal Walk Score of 95, 295 S Hudson Ave is situated just one lot away from the corner of Hudson Ave and Del Mar Blvd. Tenants are positioned directly across from Trader Joe’s and a major executive office tower on Lake Ave, with a brand-new Erewhon market and myriad upscale dining options just a short stroll away. This Class-A neighborhood provides residents with effortless access to historic Old Pasadena (housing over 200 premier shops and vibrant nightlife), the Playhouse District, and Caltech. Furthermore, regional transit access to the 110, 210, and 134 freeways connects residents instantly to major employment hubs in Downtown Los Angeles, Glendale, and Burbank. Constructed in 1954, the clean Mid-Century building features attractive curb appeal and a charming center garden courtyard with outdoor seating. The property encompasses 9,945 square feet of living space on a 14,023 square-foot highest-density residential lot. The highly desirable unit mix consists of two (2) 2-bedroom/1-bathroom units and twelve (12) spacious 1-bedroom/1-bathroom units, averaging ±711 square feet each. Floor plans feel bright and expansive, featuring large windows for natural light and either original or upgraded hardwood flooring. Each unit has an upgraded electrical panel and subpanel, semiprivate patio/balcony, individual water heaterunit (gh the wall A/C. One unit (#1) has been upgraded with new kitchen and new 2nd bathroom.
Map Location

Stowell & Associates
CA DRE# 01397481
1400 Newport Center Drive Suite 100
Newport Beach, CA 92660
Get Directions
949.903.0026
Inquire Now

Broker License # 01778230
CA DRE# 01397481
1400 Newport Center Drive Suite 100 Newport Beach, CA 92660
© 2026 Stowell & Associates - Privacy Policy | Sitemap
Powered by: 