


Property Detail
Description
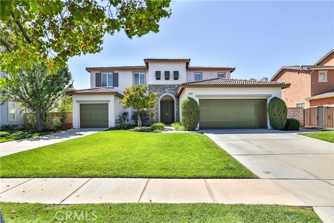
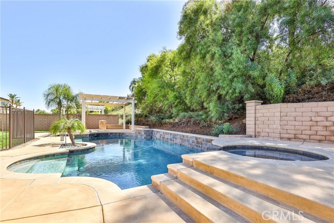
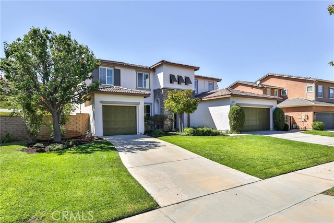
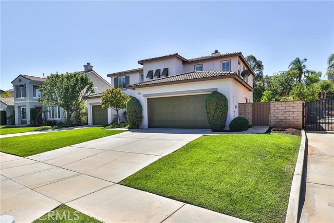
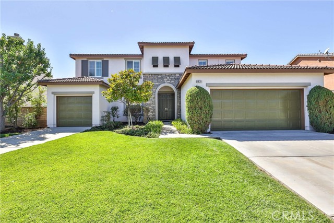
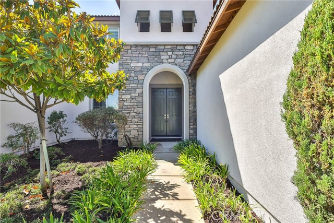
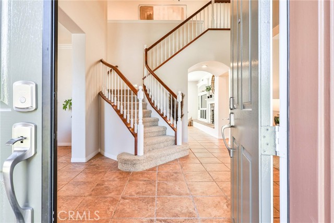
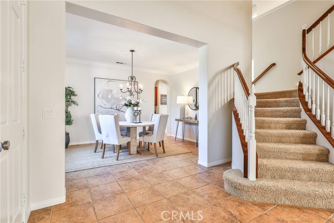
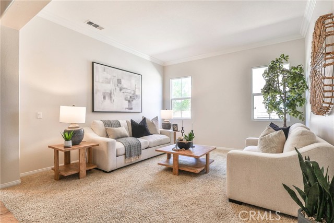
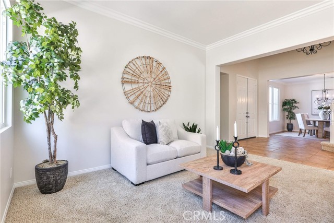
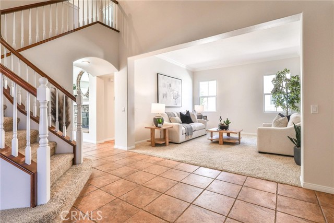
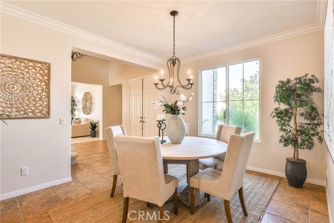
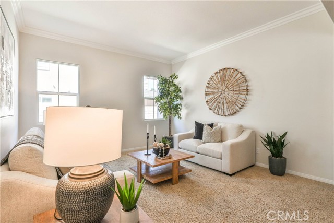
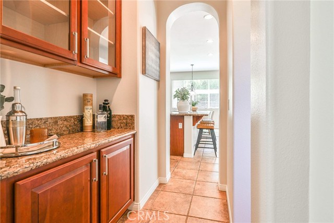
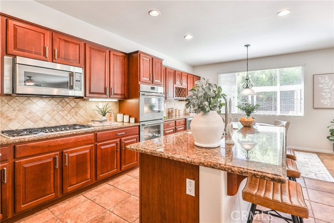
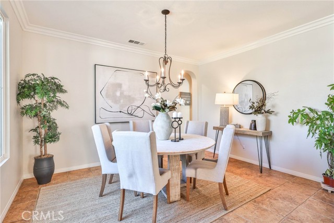
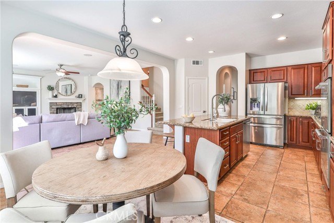
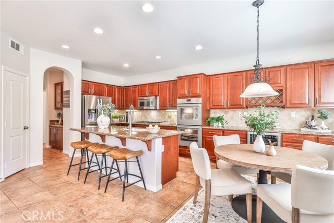
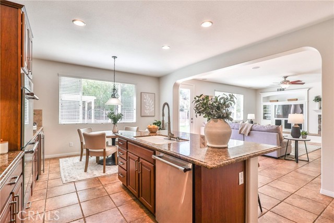
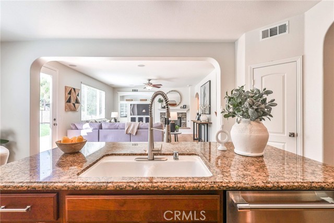
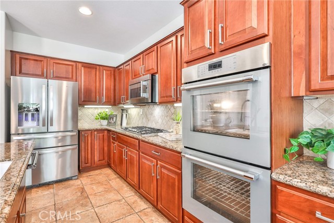
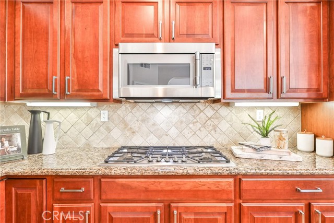
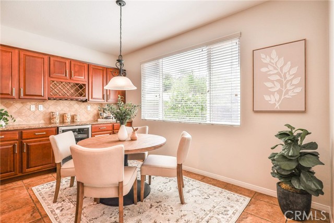
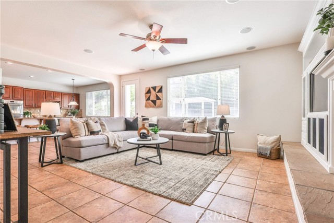
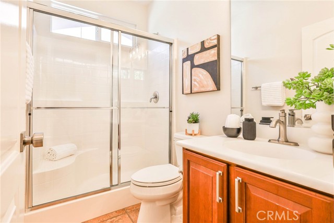
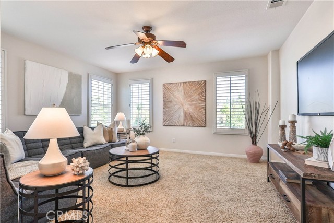
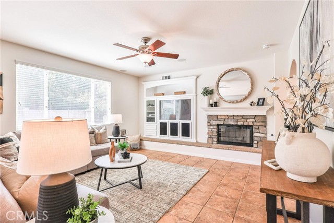
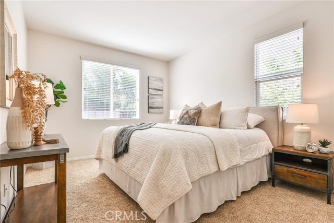
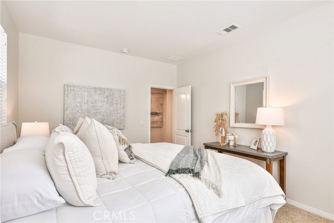
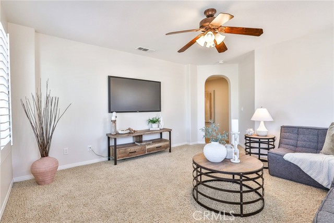
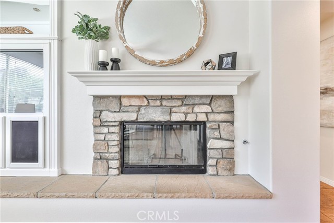
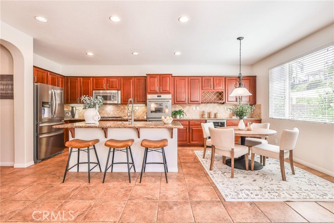
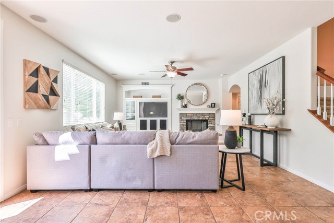
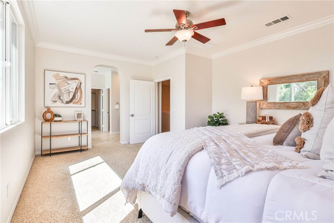
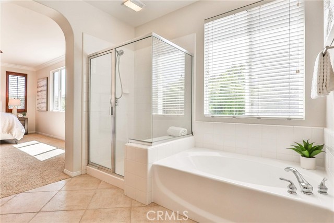
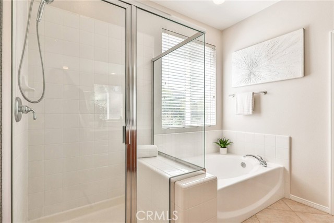
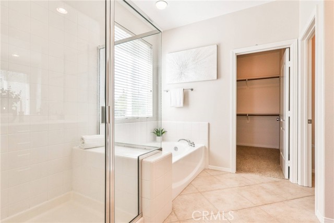
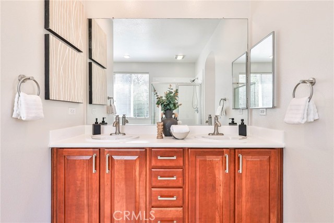
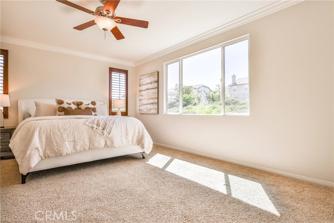
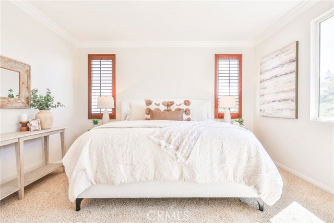
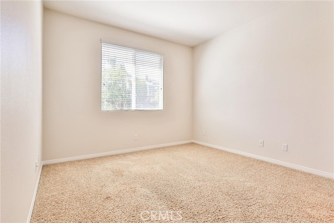
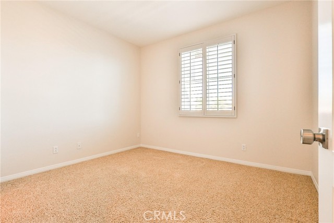
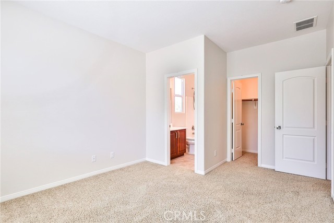
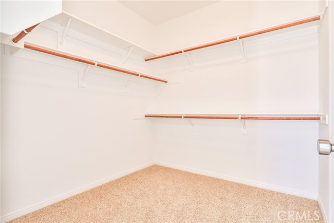
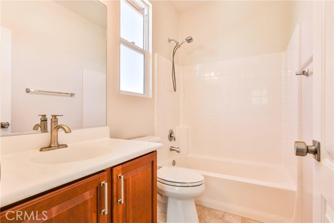
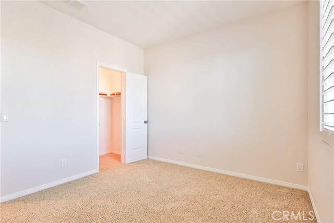
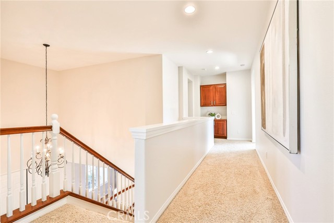
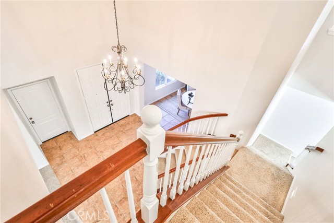
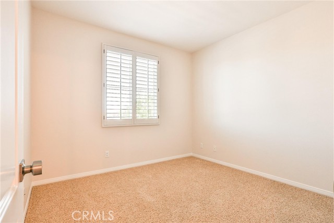
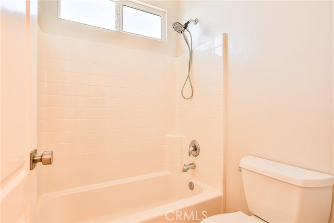
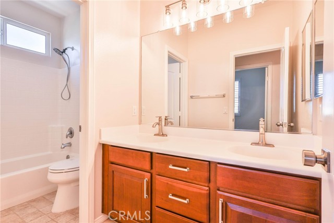
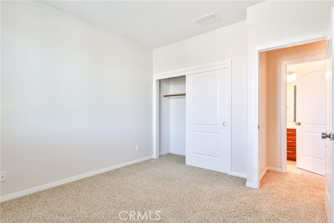
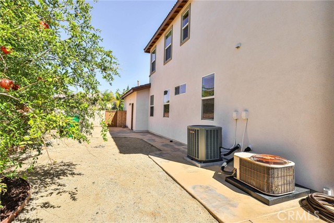
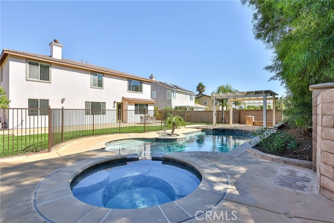
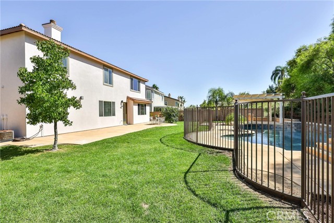
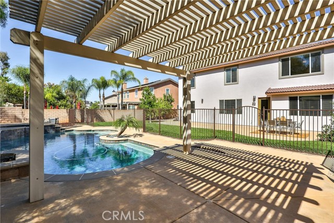
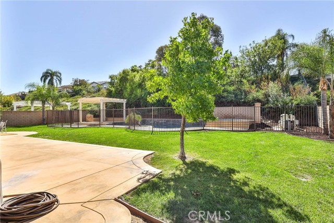
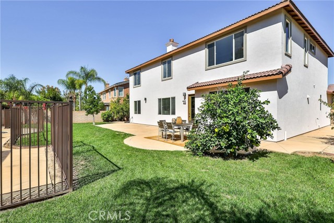
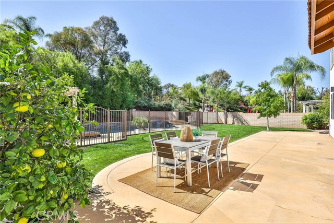
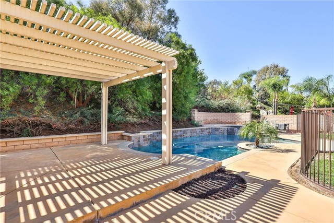
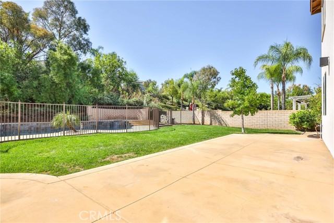
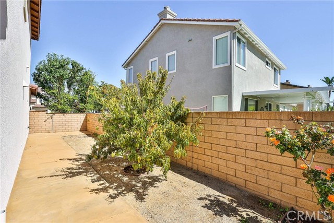
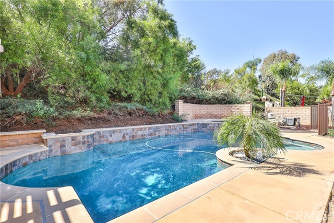
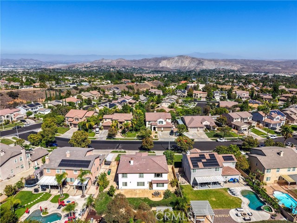
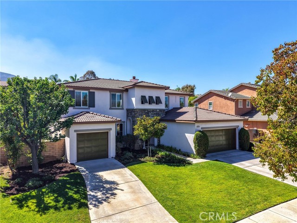
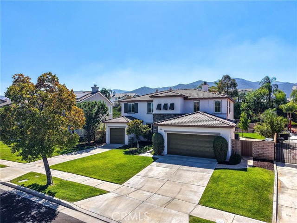
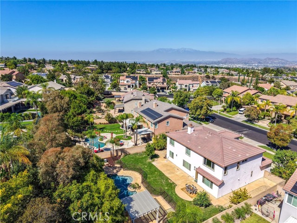
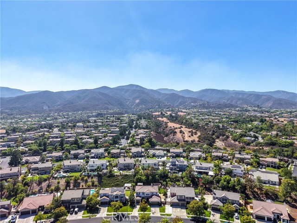
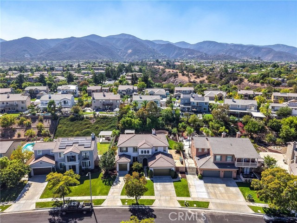
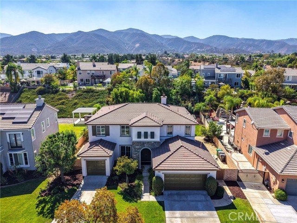
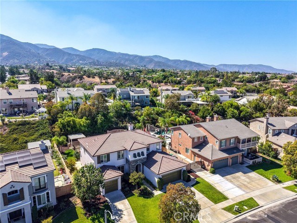
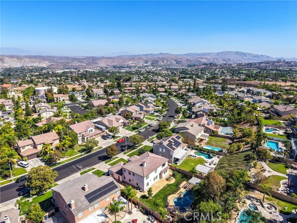
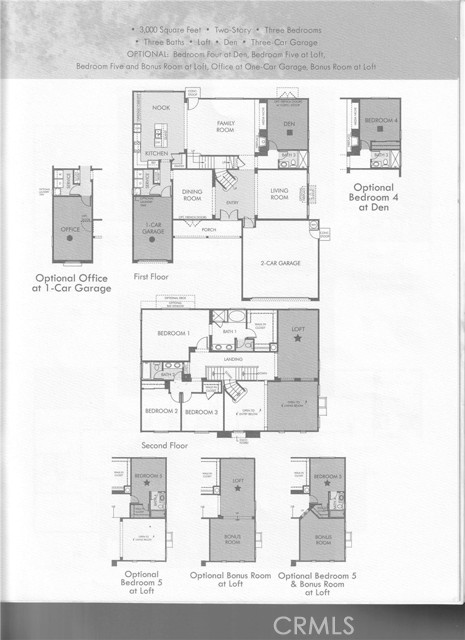
Welcome to this stunning 5-bedroom, 4-bathroom home spanning 3,227 square feet in South Corona’s highly coveted Chase Ranch neighborhood. Carefully maintained by its original owner and boasting a freshly painted interior and exterior, this breathtaking residence welcomes you with soaring high ceilings and a uniquely designed dual split staircase, a rare architectural highlight, flanked by formal living spaces detailed with crown molding. The light-filled family room, featuring a raised hearth fireplace, a built-in entertainment center with an included TV, and picturesque backyard views, flows seamlessly into a chef’s dream kitchen. Here, you will find a large granite island with bar seating, solid raised panel cabinetry with designer pulls, a walk-in pantry area, and premium appliances including a Thermador cooktop, double oven, and microwave, a Bosch dishwasher, and a GE Monogram wine fridge. A spacious downstairs bedroom and full bathroom offer ultimate convenience, while upstairs, a versatile bonus room provides the perfect space for a playroom, craft area, or potential 6th bedroom. The luxurious primary suite overlooks the yard and features a generous walk-in closet alongside a spa-like bathroom with a soaking tub and double vanity. Three additional upstairs bedrooms, one with a private en-suite and two sharing a hall bath, ensure plenty of room for everyone. Situated on an oversized 0.34-acre (14,810 sq. ft.) lot, the backyard is a private entertainer's oasis complete with lush grassy areas, abundant fruit trees including pomegranate and pomelo, a sparkling pool and spa, an Alumawood pergola for shaded relaxation, and expansive hardscaping for outdoor dining. Complete with a split three-car garage, low taxes, and low HOA fees, this unique home is perfectly located just minutes from award-winning Orange Elementary and Santiago High School, premier golf courses, day spas, shopping, and theaters. Don't miss the opportunity to live in this meticulously maintained neighborhood. Schedule your viewing today!
Map Location

Stowell & Associates
CA DRE# 01397481
1400 Newport Center Drive Suite 100
Newport Beach, CA 92660
Get Directions
949.903.0026
Inquire Now

Broker License # 01778230
CA DRE# 01397481
1400 Newport Center Drive Suite 100 Newport Beach, CA 92660
© 2026 Stowell & Associates - Privacy Policy | Sitemap
Powered by: 