


Property Detail
Description
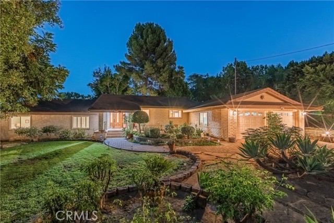
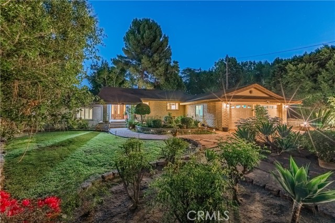
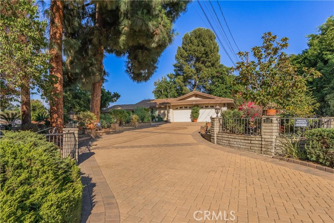
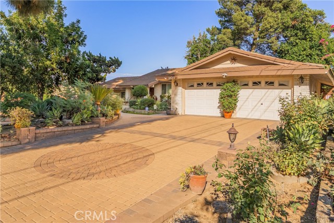
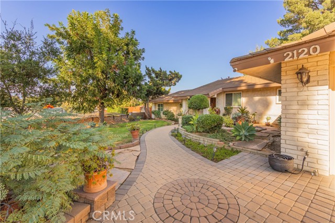
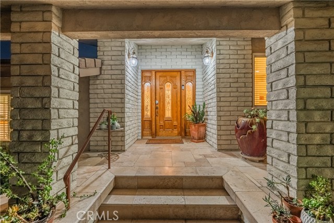
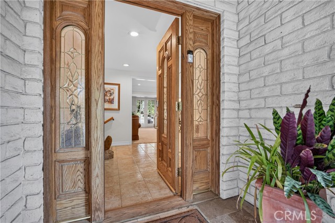
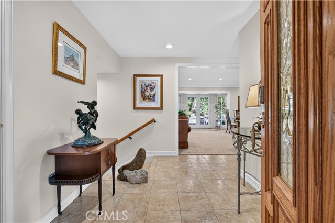
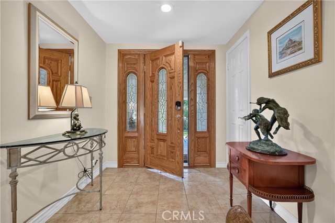
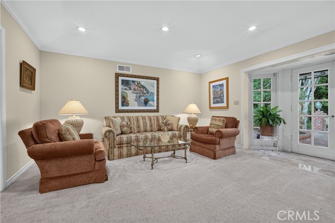
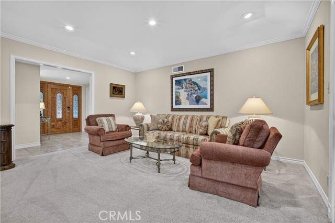
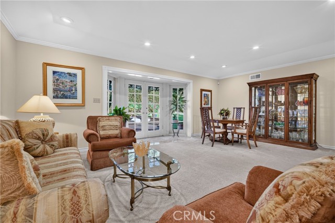
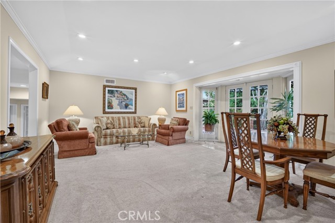
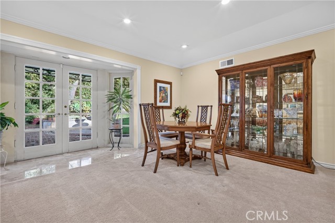
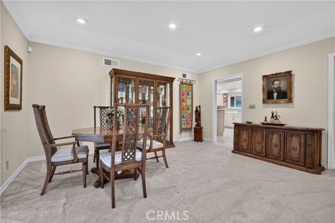
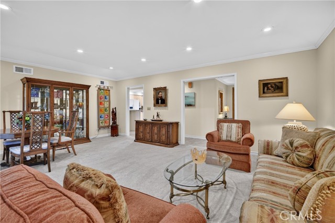
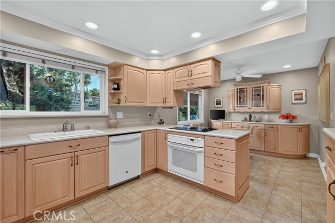
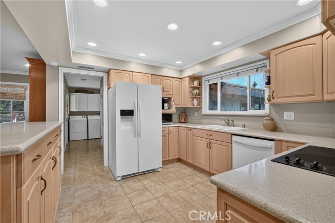
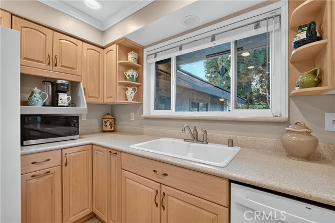
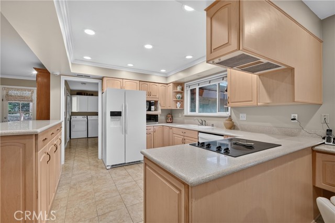
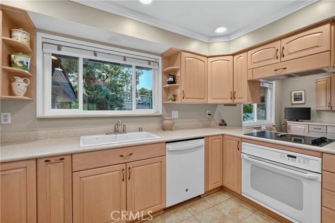
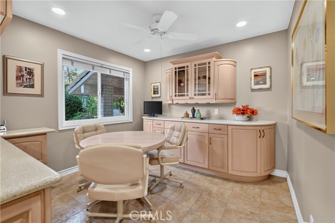
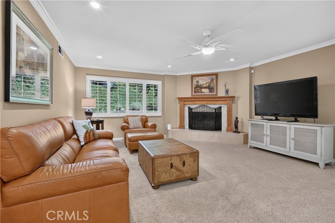
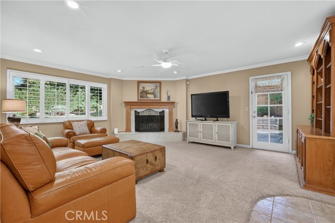
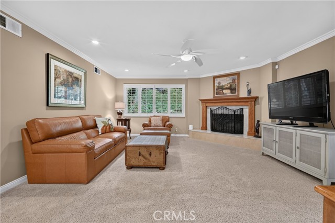
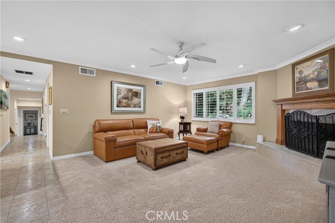
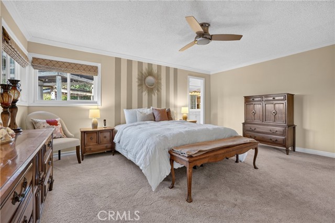
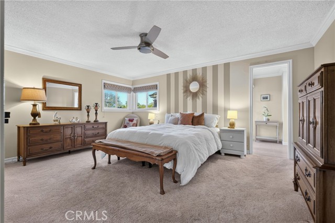
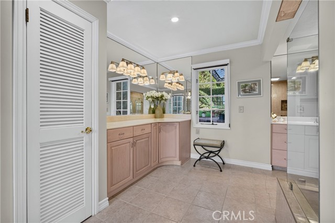
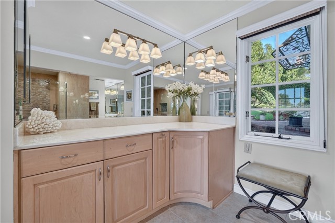
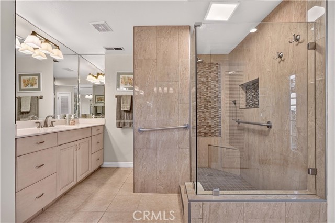
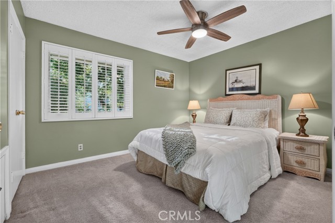
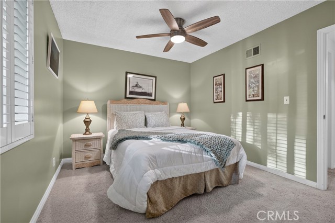
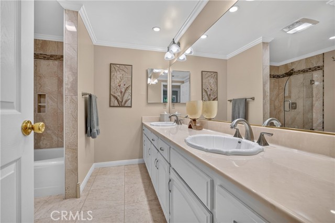
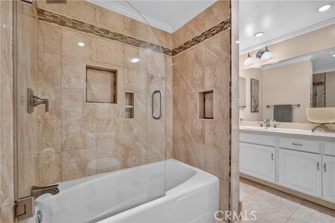
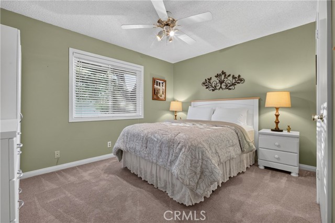
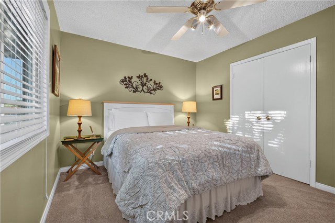
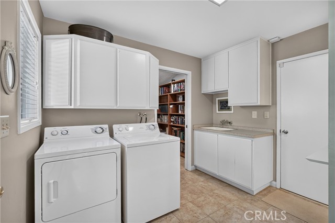
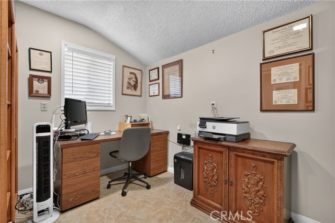
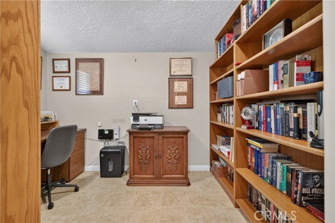
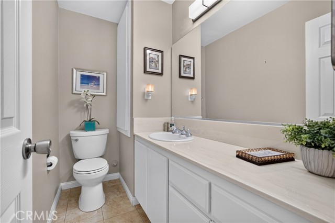
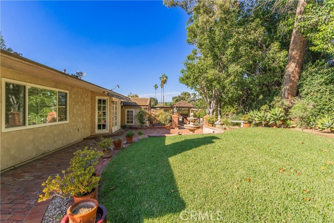
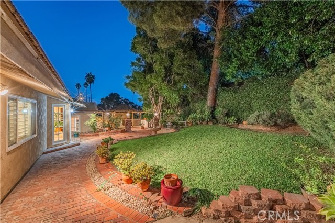
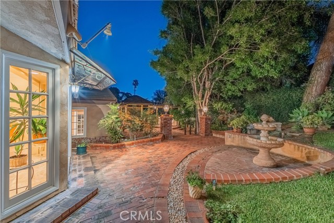
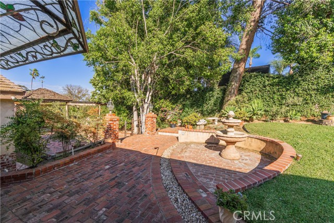
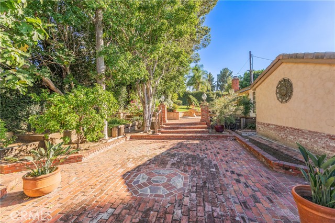
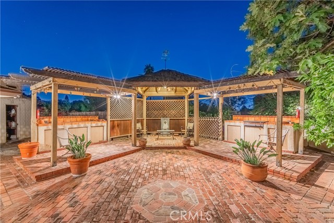
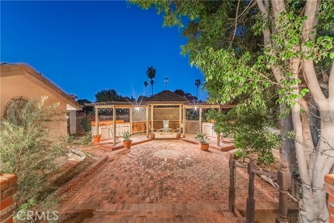
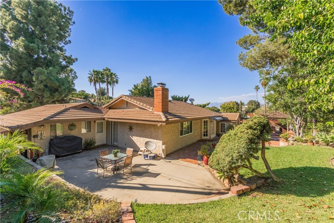
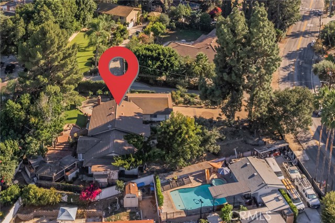
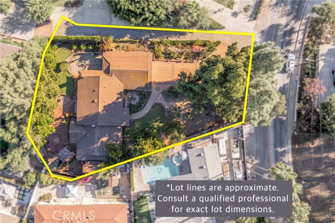
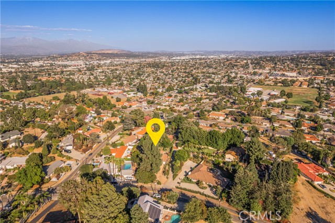
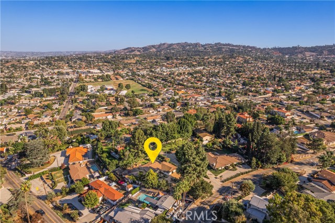
Lovingly maintained by its original owner for over 59 years, this custom-built 1967 Hacienda Heights home offers timeless character, craftsmanship, and a thoughtful layout designed for comfort and privacy. With only three interior steps, the spacious floor plan is both unique and inviting. The expansive 19,189 sq. ft. lot provides privacy and room for recreation, gardening, or future possibilities. Attractive curb appeal, an expansive front lawn, extended paver driveway, custom brick and slate walkways, and mature landscaping create a welcoming first impression. The formal living and dining rooms overlook the landscaped backyard, creating a lovely connection between indoor and outdoor living. The inviting family room features a fireplace and opens to the functional kitchen, ideal for gathering and entertaining. Kitchen highlights include Corian countertops, a breakfast bar, cozy eating area, abundant cabinetry, and generous pantry storage. Front-facing windows capture peaceful views of the lush landscaping, creating a pleasant spot for morning coffee. The private primary suite offers an oversized bathroom with a walk-in shower, large vanity, and additional storage, plus direct backyard access. All three generously sized bedrooms are of great size, each with spacious closets, including one with built-in storage. This arrangement offers flexibility for family and guests. Off the kitchen, a large service porch and laundry area accompany an additional versatile room ideal for a bedroom, home office, hobby room, or other needs. Additional features include newer dual-pane windows, a tile roof, attached two-car garage, and ample parking for approximately six or more vehicles, with room for an RV or boat. A rare opportunity to own a custom home on an expansive lot in a desirable Hacienda Heights neighborhood. Cherished for nearly six decades, this special property is ready for its next chapter, offering space, comfort, character, and endless possibilities.
Map Location

Stowell & Associates
CA DRE# 01397481
1400 Newport Center Drive Suite 100
Newport Beach, CA 92660
Get Directions
949.903.0026
Inquire Now

Broker License # 01778230
CA DRE# 01397481
1400 Newport Center Drive Suite 100 Newport Beach, CA 92660
© 2026 Stowell & Associates - Privacy Policy | Sitemap
Powered by: 