


Property Detail
Description
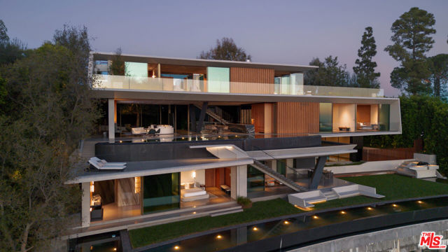
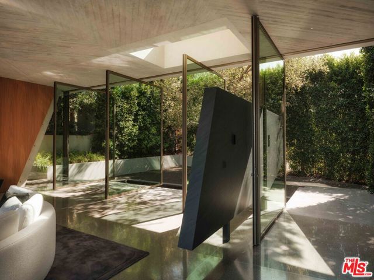
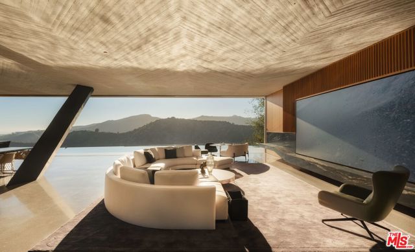
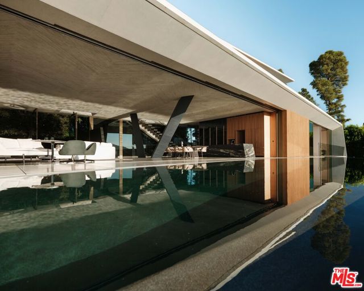
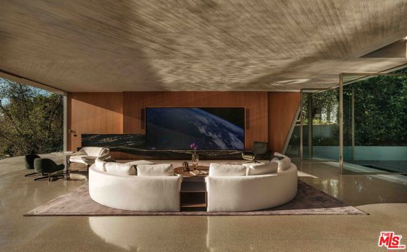
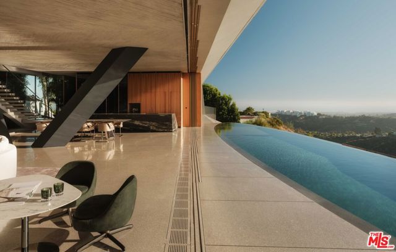
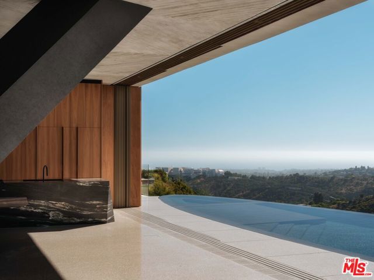
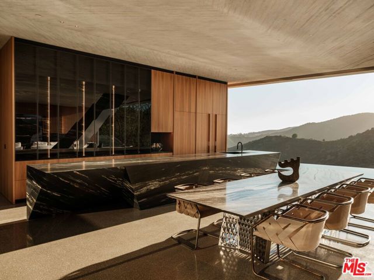
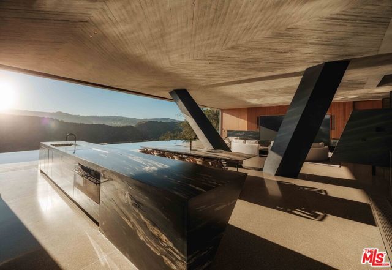
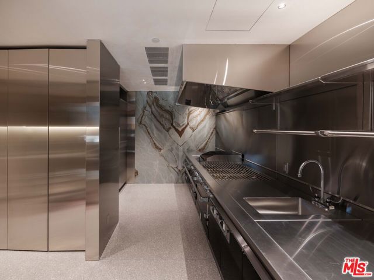
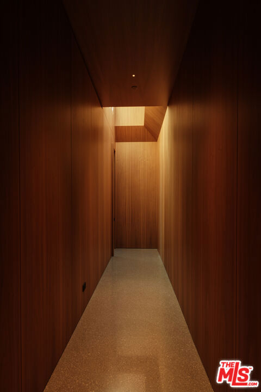
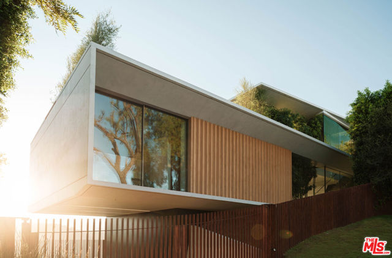
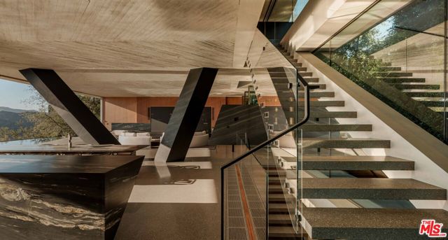
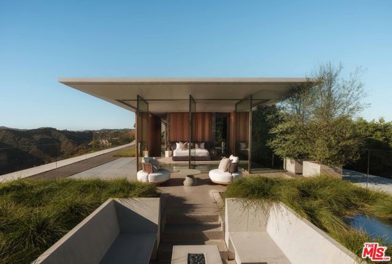
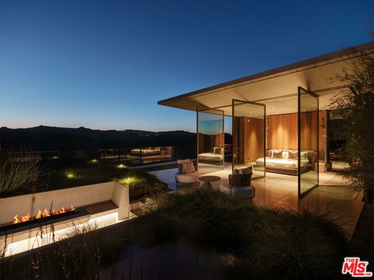
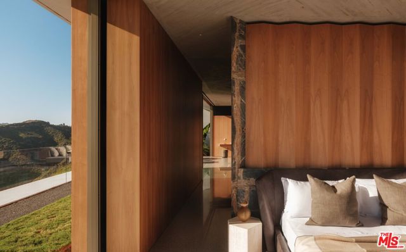
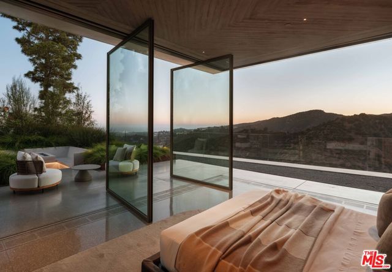
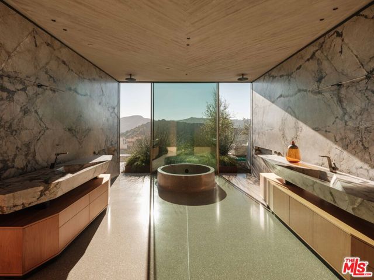
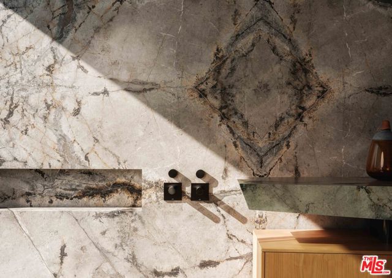
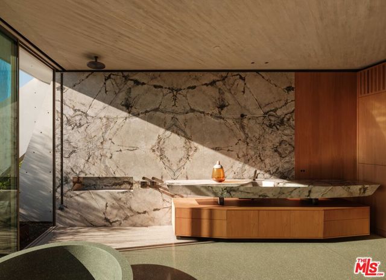
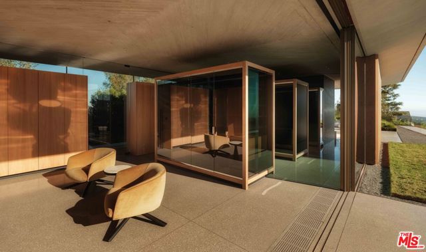
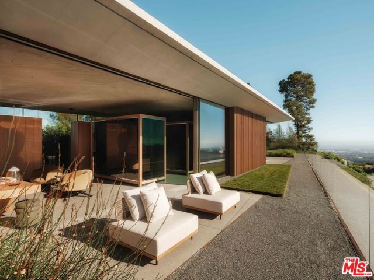
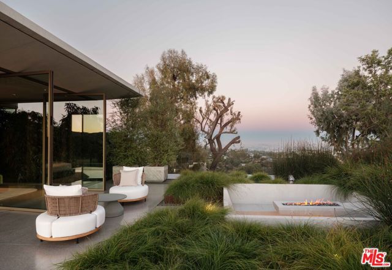
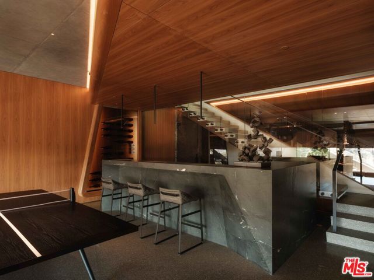
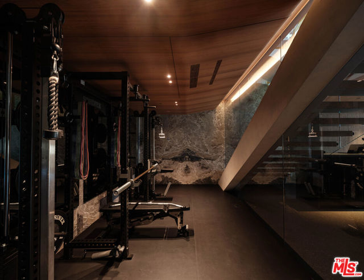
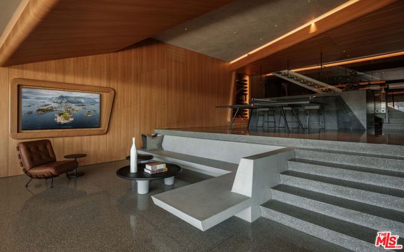
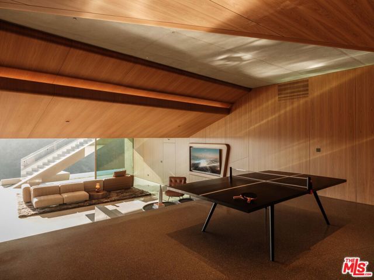
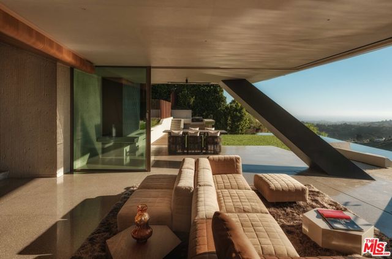
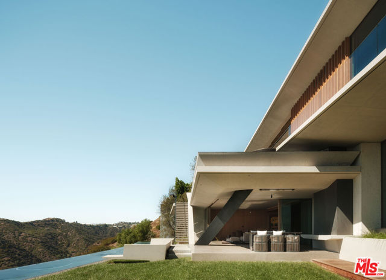
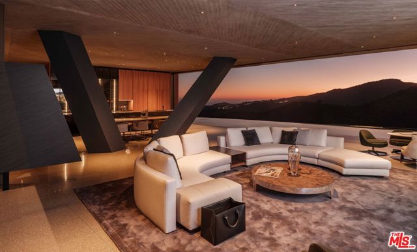
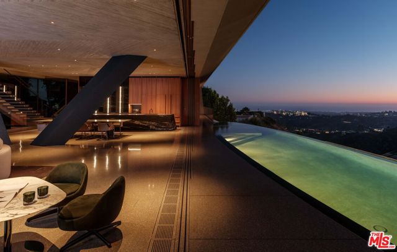
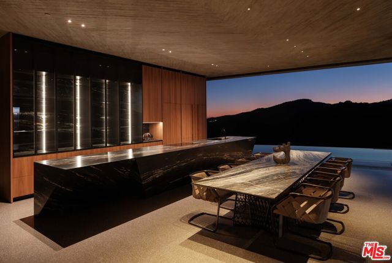
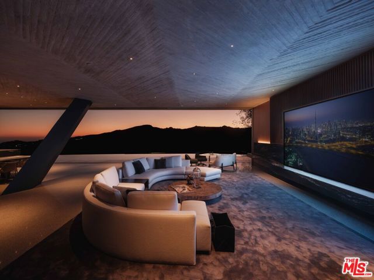
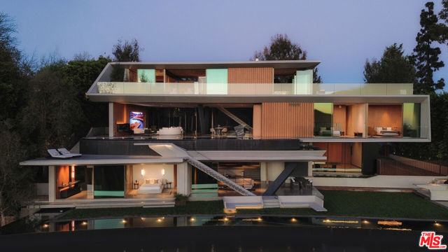
Emerging from the ridgeline, this sculptural Bel Air residence, conceived by developer Tim McElwee and architect Jeffrey Eyster, AIA, represents a rare expression of architectural ambition shaped through mass, precision, and restraint. The architecture balances power with calm, as ten million pounds of reinforced concrete form an expressive structure of cantilevered forms, monumental spans, and sharply carved planes that appear almost weightless against the horizon. Concrete gives the home its permanence on the ridge; the idea behind it cements its legacy. Rather than simply occupying the site, the home is organized around the experience of living along the ridgeline itself. Expansive glass walls and floor-to-ceiling pivot doors dissolve the boundary between the interior and exterior, opening the main living spaces onto sweeping terraces and a knife-edge infinity pool that extends toward uninterrupted ocean views. Chiseled concrete overhangs and cantilevered volumes extend outward with an unexpected sense of weightlessness, while angled concrete columns frame the landscape and anchor dramatic open spans throughout the residence. Board-formed concrete ceilings, warm wood paneling, gallery-scale walls, and polished terrazzo floors create a continuous material language that flows effortlessly from inside to out. The kitchen is a monolithic statement, centered around a massive stone island that functions as both a workspace and a sculptural centerpiece. A second concealed kitchen is designed with the efficiency and capability of a professional restaurant. Living and entertaining spaces unfold with unusual openness and clarity, capturing changing light, distant horizons, and the scale of the surrounding canyon landscape. Private spaces maintain the same level of precision and atmosphere. An entire dedicated level is reserved exclusively for the master suite, opening directly onto a private roof garden with panoramic views. The master bath features a monolithic terrazzo soaking tub, surrounded by custom walnut millwork and carefully framed moments of structure, detail, and light. Secondary bedrooms maintain the home's restrained geometry and strong connection to the outdoors. Additional amenities include a dedicated screening room, immersive wellness spaces with sauna, steam, fire, and spa experiences, dramatic book-matched stone bathrooms, and multiple outdoor lounge areas integrated directly into the hillside. The home is complete with an indoor and outdoor in-ground spa and two exterior pools- each on a different level of the home. Every transition, proportion, and material surface has been carefully considered to create a home that feels simultaneously monumental and deeply livable. Set high above Bel Air, this rare architectural gem is shaped by conviction, engineering, and a vision unlikely to be realized again at this scale.
Map Location

Stowell & Associates
CA DRE# 01397481
1400 Newport Center Drive Suite 100
Newport Beach, CA 92660
Get Directions
949.903.0026
Inquire Now

Broker License # 01778230
CA DRE# 01397481
1400 Newport Center Drive Suite 100 Newport Beach, CA 92660
© 2026 Stowell & Associates - Privacy Policy | Sitemap
Powered by: 