


Property Detail
Description
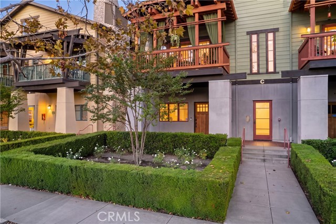
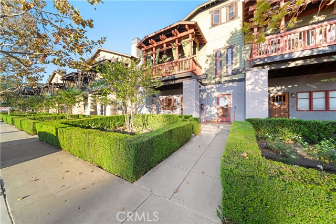
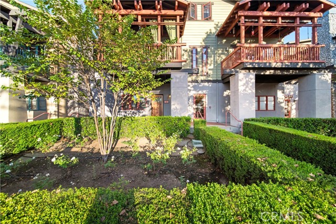
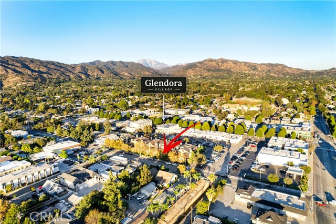
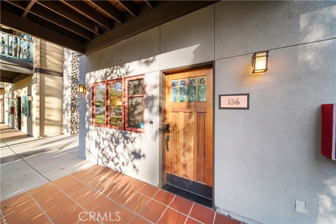
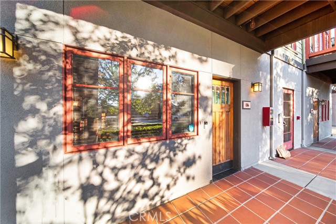
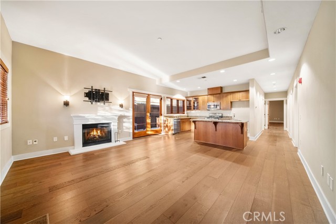
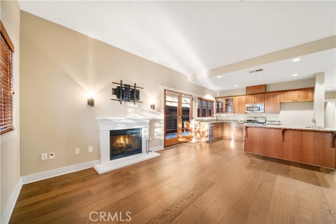
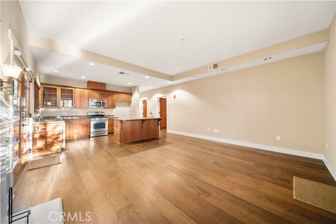
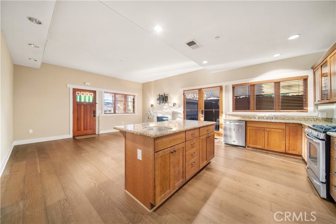
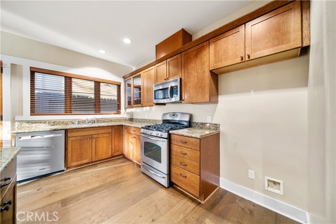
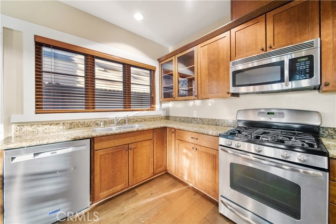
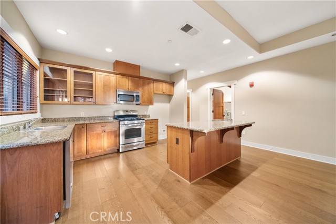
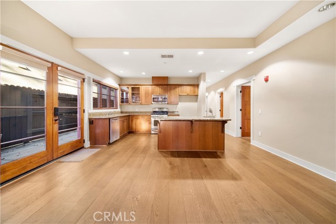
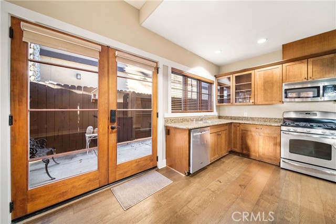
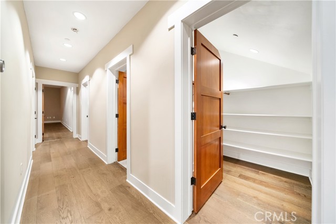
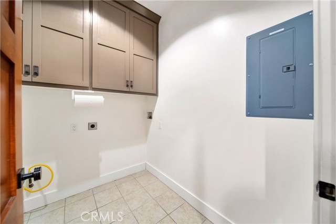
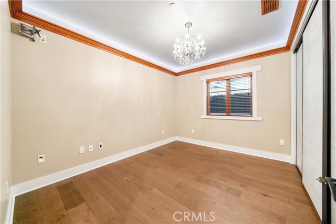
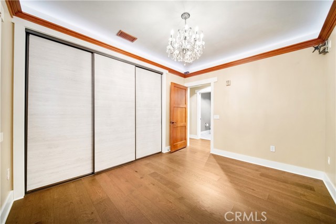
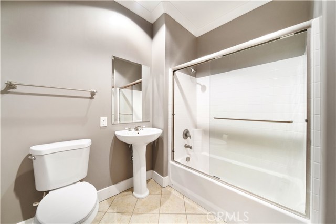
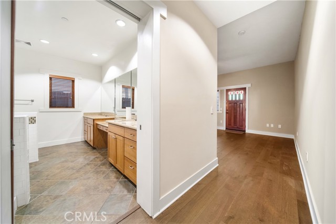
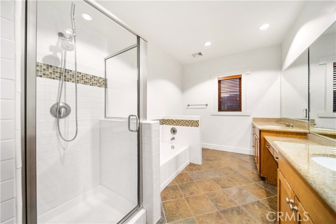
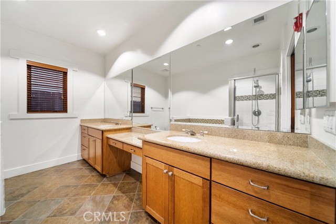
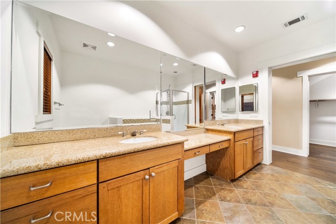
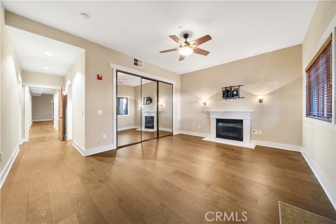
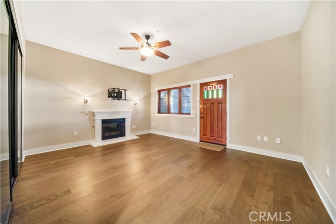
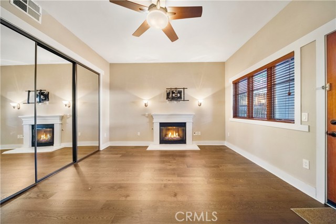
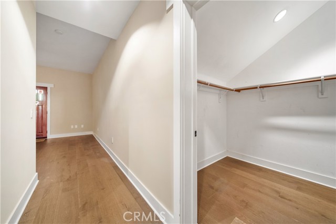
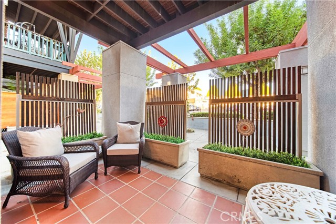
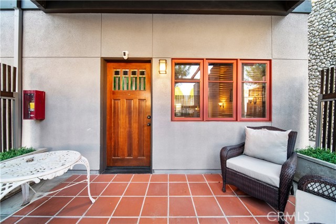
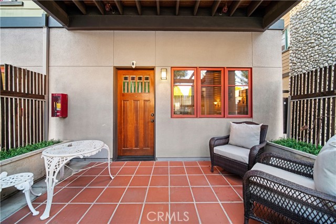
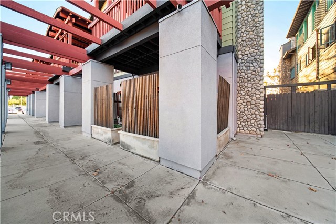
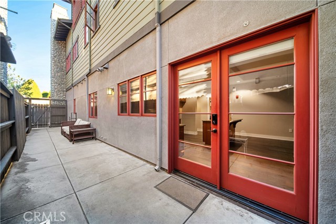
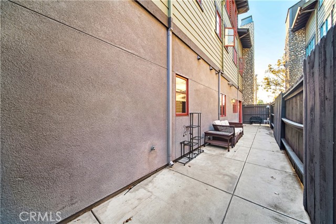
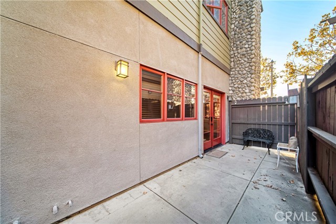
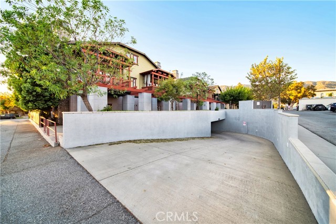
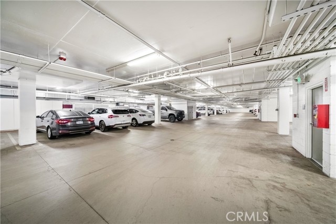
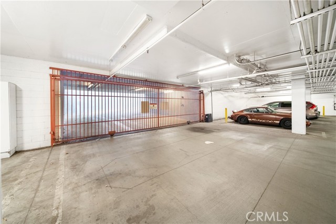
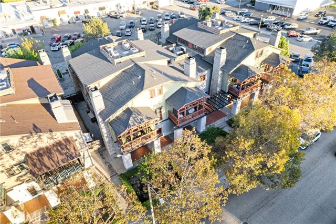
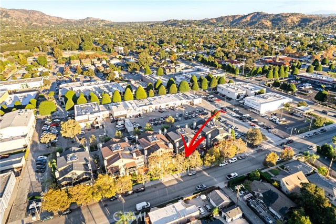
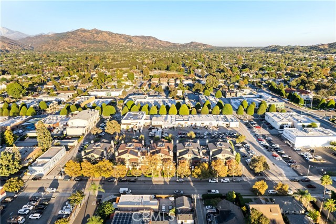
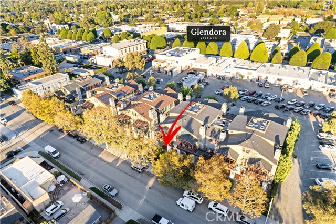
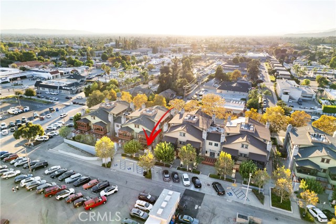
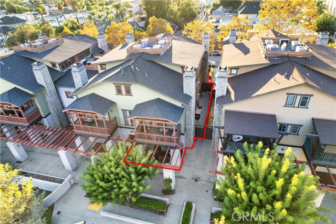
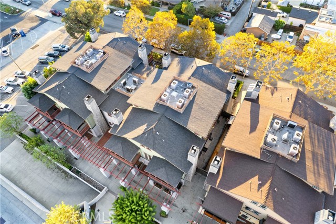
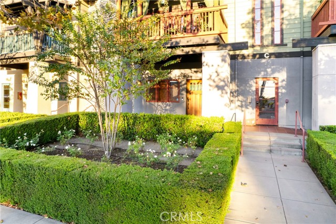
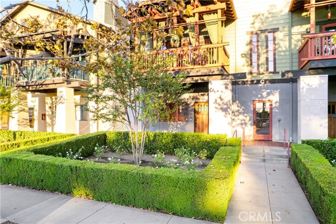
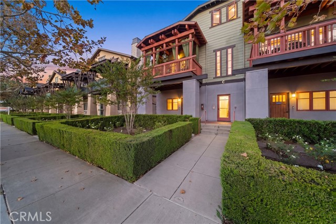
BEST Price Per Square Foot in the complex!!!!! Location. Lifestyle. Convenience. Welcome to a beautifully appointed, SINGLE STORY - GROUND-FLOOR and an END-UNIT condominium where comfort, convenience, and Village living come together. This inviting 2-bedroom, 2-full-bath home offers an open-concept layout, wide doorways and hallways (originally built to be ADA compliant), updated paint, recessed lighting, and attractive wood laminate and tile flooring. At the heart of the home, the spacious kitchen is designed for both everyday living and entertaining, with KraftMaid cabinetry, GE stove and microwave, a generous center island, and a walk-in pantry. A convenient indoor laundry area and tankless water heater add ease to your daily routine. Relax by the fireplace in the living room or retreat to the spacious primary suite, complete with its own fireplace, a walk-in closet, an oversized secondary closet, and a private bathroom complete with double sinks and vanity. An additional outdoor patio extends your living space and offers an inviting spot to enjoy fresh air, morning coffee, or evening relaxation just outside the primary bedroom. Included window coverings provide added comfort, privacy and convenience. Best of all, this home places you close to the best of Village life. Enjoy nearby shops, restaurants, entertainment, community activities, the Metro station, grocery stores, scenic hiking trails, and highly regarded public schools. Secured parking and low HOA dues that include water and trash make everyday living even easier. Warm, welcoming, and wonderfully located, this home offers an exceptional opportunity to enjoy a connected and convenient lifestyle. Welcome home!
Map Location

Stowell & Associates
CA DRE# 01397481
1400 Newport Center Drive Suite 100
Newport Beach, CA 92660
Get Directions
949.903.0026
Inquire Now

Broker License # 01778230
CA DRE# 01397481
1400 Newport Center Drive Suite 100 Newport Beach, CA 92660
© 2026 Stowell & Associates - Privacy Policy | Sitemap
Powered by: 