


Property Detail
Description
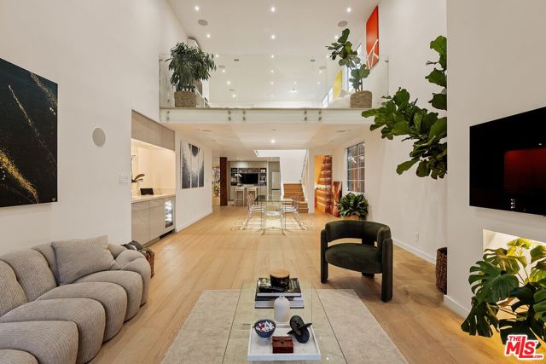
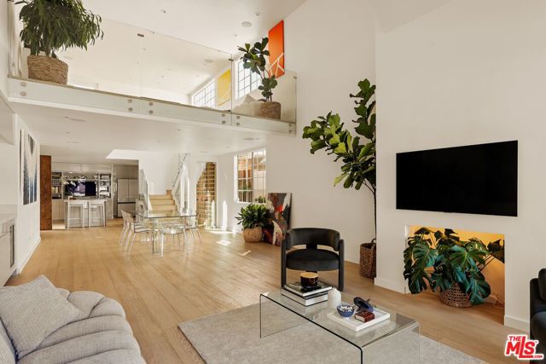
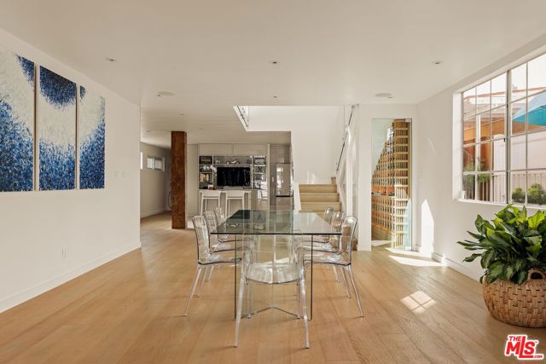
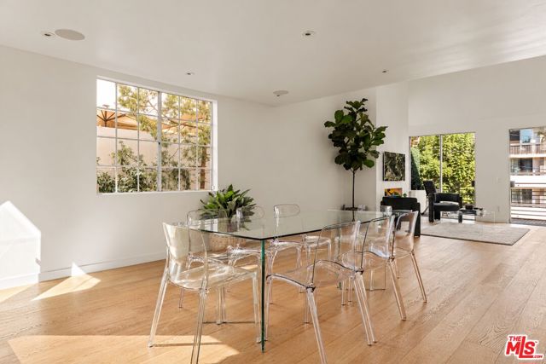
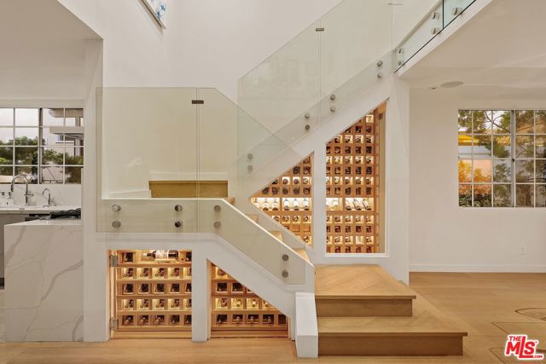
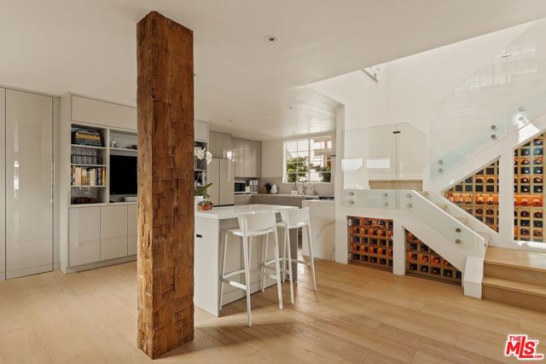
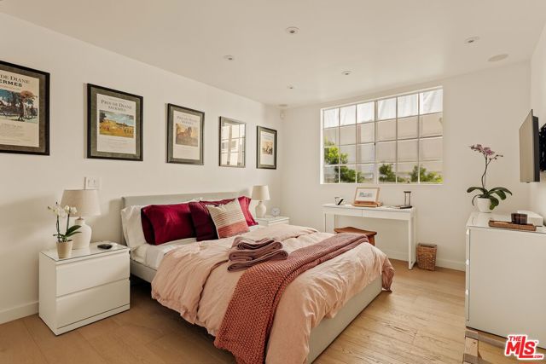
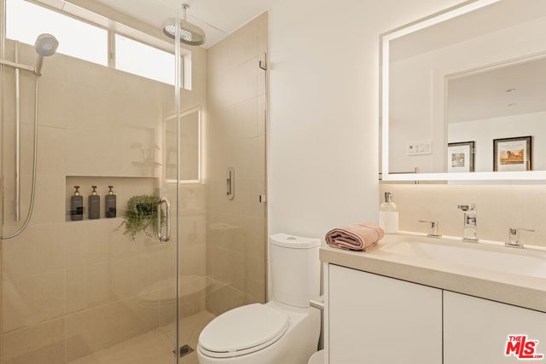
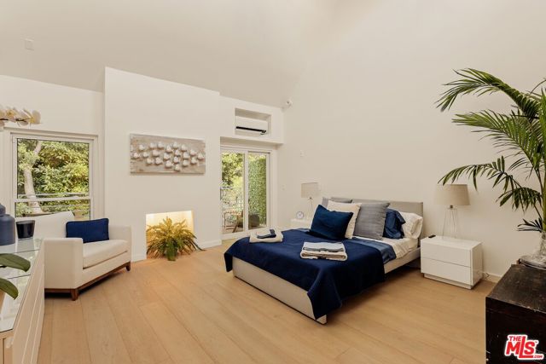
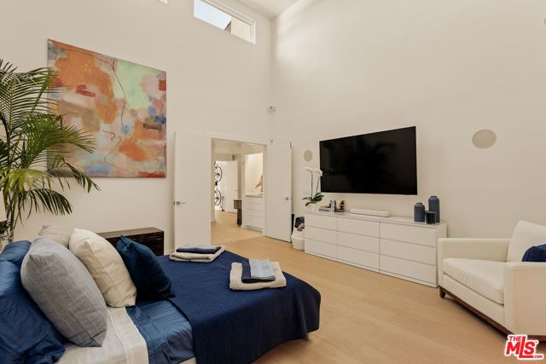
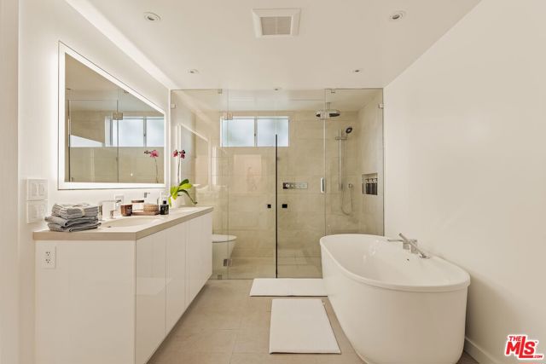
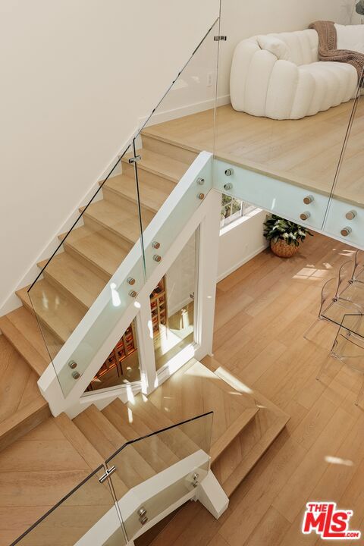
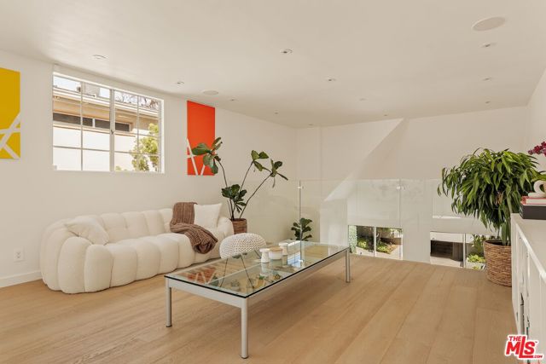
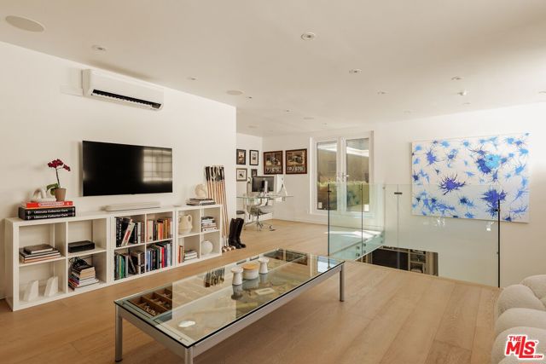
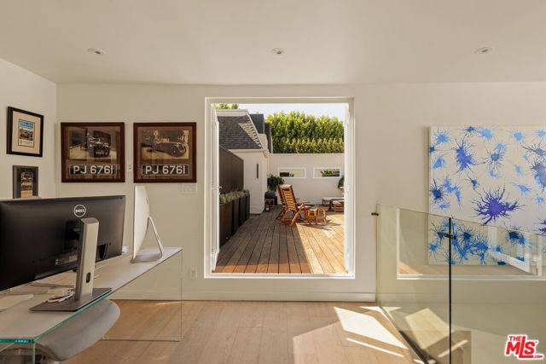
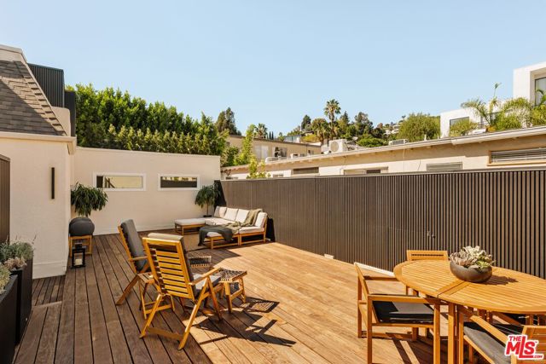
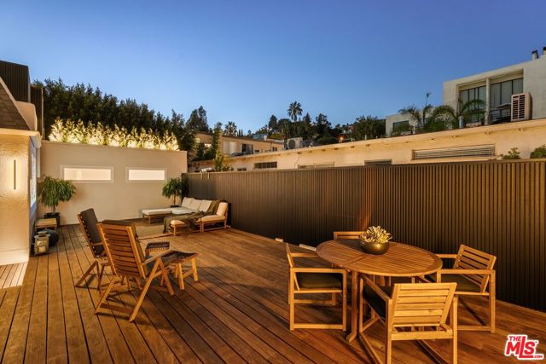
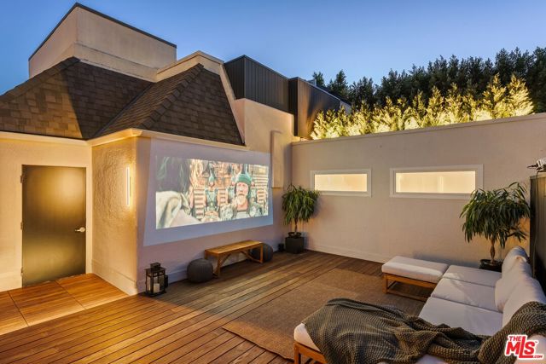
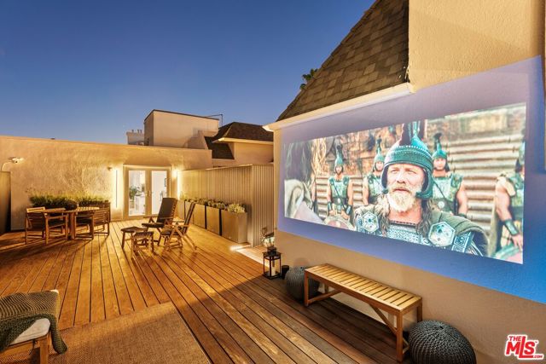
The scale and privacy of a single-family home, just moments away from the iconic Sunset Strip. Welcome to 1129 Larrabee Street, Unit 7, an extensively reimagined, high-tech residence where architectural character meets bespoke craftsmanship and contemporary sophistication. Thoughtfully transformed through a comprehensive renovation, the two-bedroom, three-bathroom residence unfolds across multiple levels, where dramatic double-height ceilings, natural light from four exposures, and expansive, gallery-like interiors create an extraordinary sense of openness. Though set in vibrant West Hollywood, the home enjoys an unexpected tranquility, with lush greenery and multiple private outdoor spaces lending the atmosphere of a secluded retreat. At its heart, a sweeping great room seamlessly unites the kitchen, living and dining areas, atop 10-inch-wide European oak floors, with sculptural glass balustrades and uninterrupted walls ideally suited for displaying art. A spectacular, handcrafted redwood wine cellar, designed to accommodate approximately 200 bottles, with a dedicated case storage recess, follows the geometry of the staircase with custom glass enclosures, individually illuminated compartments, and integrated display shelving. A 300-year-old hand-hewn oak post stands nearby, introducing a striking historic contrast against the home's contemporary architectural lines. The open-plan kitchen, the work of a French designer, pairs sleek cabinetry and PentalQuartz surfaces with Samsung Bespoke smart appliances and a custom, modular island. A wet bar with a premium wine fridge further enhances the home's entertaining appeal. The grand primary suite offers a true sanctuary with its soaring ceiling, walk-through closet, and spacious, spa-inspired bathroom featuring a freestanding soaking tub, refined stone finishes, and heated floors. Its zen-like balcony, enveloped by mature trees and greenery, provides a peaceful outdoor oasis. Upstairs, a bright lounge and dedicated home office both open onto the large rooftop terrace, creating an effortless connection between work and indoor-outdoor living. Throughout the residence, carefully considered smart comforts include integrated Sonos audio, accent lighting, and a newly installed multi-zone climate-control system. The approximately 800-square-foot private rooftop terrace, finished in Brazilian Ipe hardwood, creates a phenomenal extension of the living space. Designed for open-air dining, lounging, and entertaining day and night, the rooftop features a private outdoor cinema and exclusive access from the building courtyard. Set just off the Sunset Strip, moments from celebrated dining, entertainment, and private members' clubs, this singular residence balances the vibrancy of its surroundings with a rare sense of privacy and calm. An exceptional offering defined by architectural individuality, meticulous craftsmanship, and an unmistakable sense of home.
Map Location

Stowell & Associates
CA DRE# 01397481
1400 Newport Center Drive Suite 100
Newport Beach, CA 92660
Get Directions
949.903.0026
Inquire Now

Broker License # 01778230
CA DRE# 01397481
1400 Newport Center Drive Suite 100 Newport Beach, CA 92660
© 2026 Stowell & Associates - Privacy Policy | Sitemap
Powered by: 