


Property Detail
Description
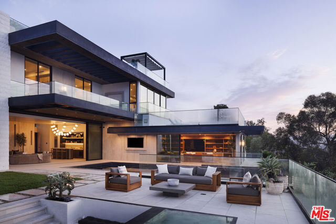
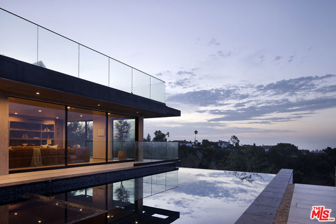
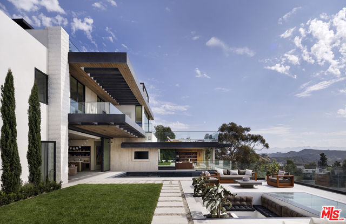
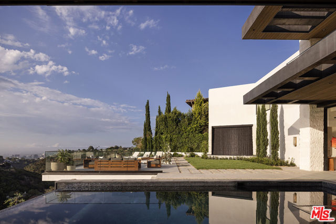
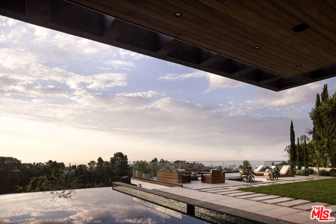
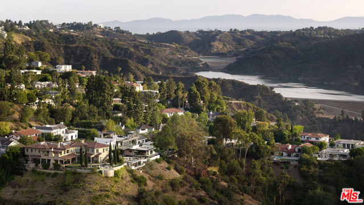
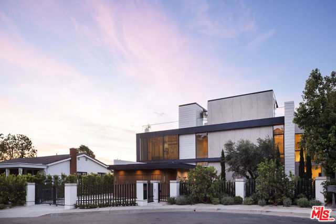
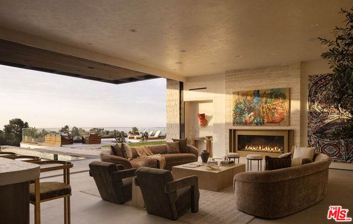
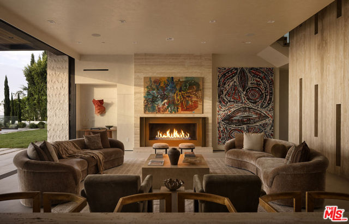
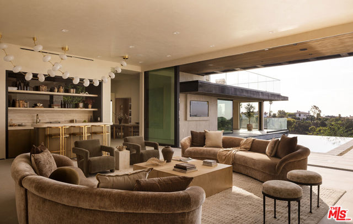
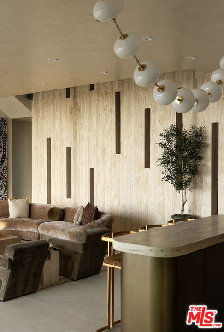
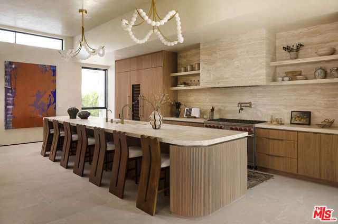
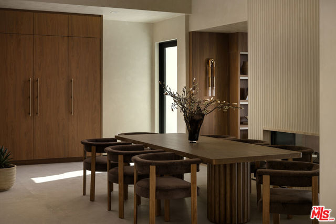
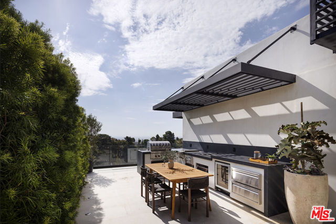
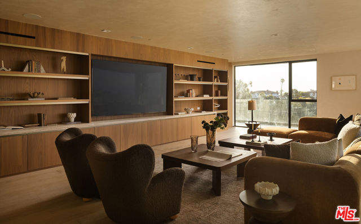
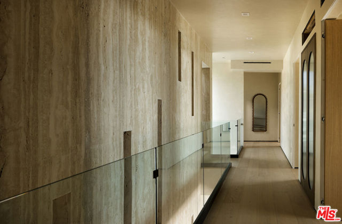
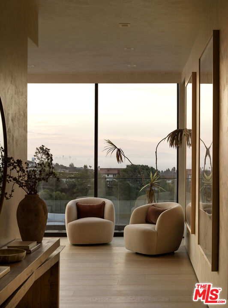
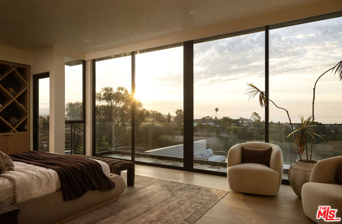
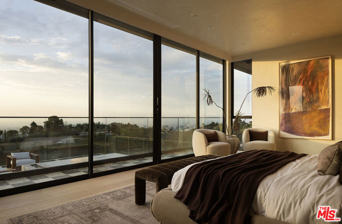
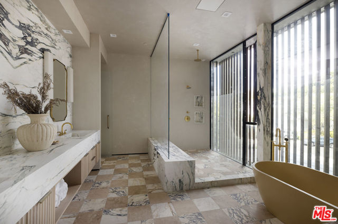
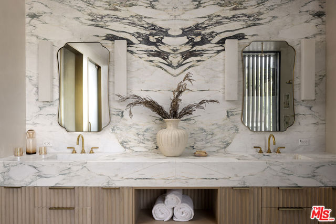
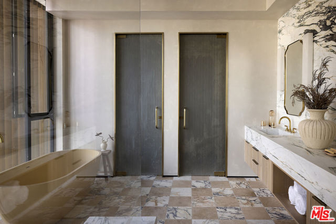
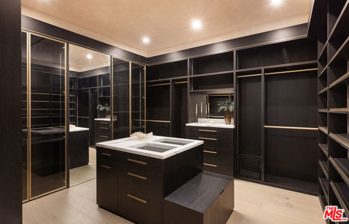
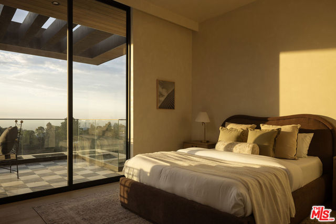
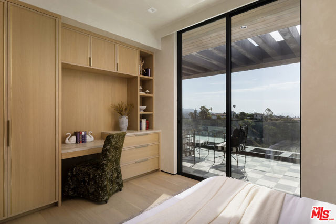
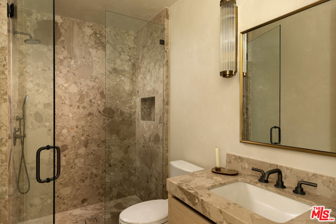
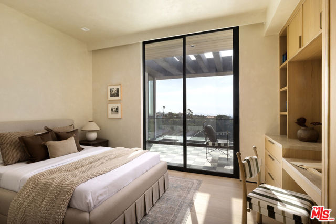
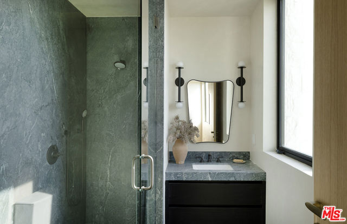
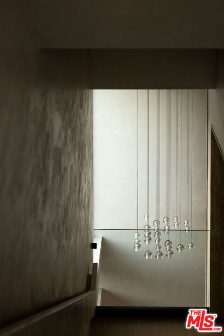
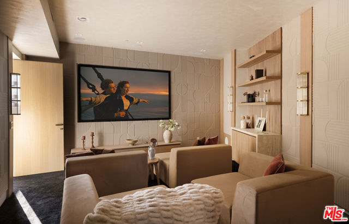
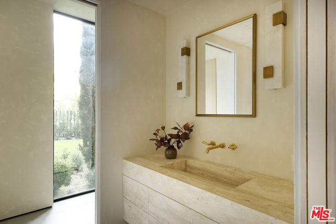
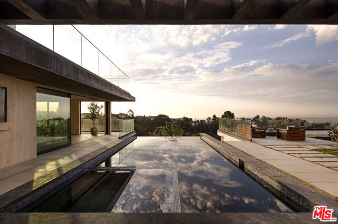
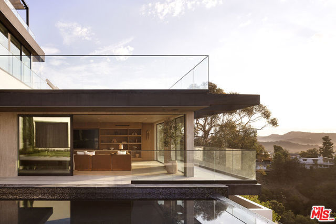
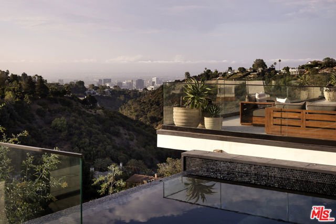
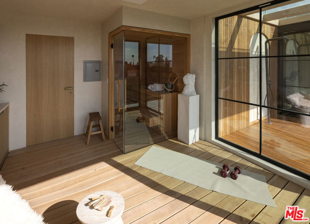
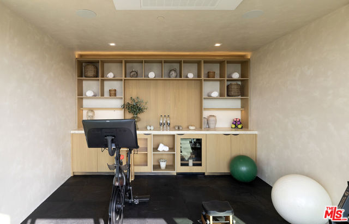
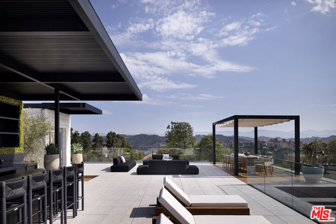
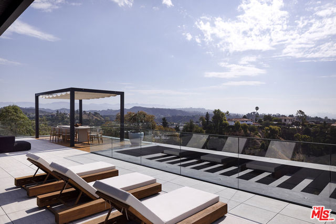
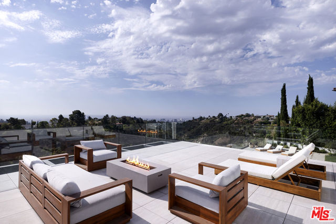
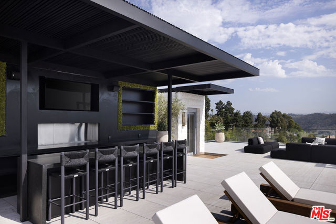
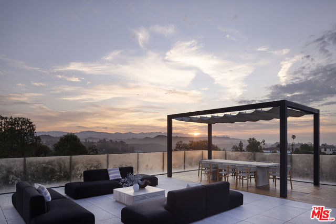
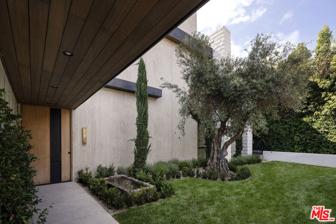
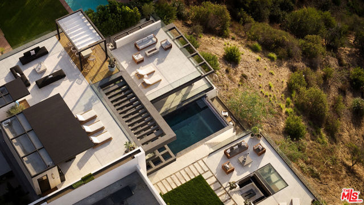
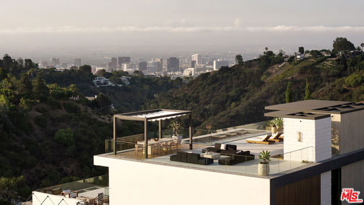
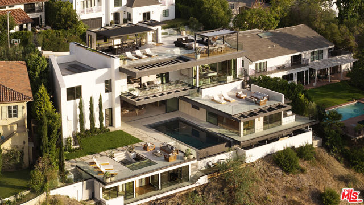
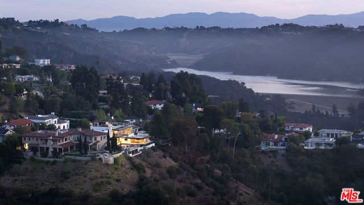
Experience amazing, unseen 360-degree views of the reservoir, canyons, mountains, ocean, and city from this expertly crafted architectural atop Bel Air on a coveted cul-de-sac street! Exquisite, thoughtful details and meaningful moments are found at every turn. Throughout the clever floor plan, living spaces are each positioned with an indoor-outdoor lifestyle in mind, and an enormous rooftop sanctuary is perfect for entertaining. From the wide cul-de-sac, the gated home's clean lines ascend skyward, formed of organic materials that complement both cypress and olive as drought-tolerant landscaping lines the grounds. Inside, guests arrive to discover a towering wall with geometric carvings, serving as both a partition and staircase. In the formal living room, Fleetwood doors vanish to provide effortless flow to the rear paradise, and a warming fireplace centers the space. Elegant beaded lighting is gracefully suspended above the nearby wet bar. In the massive kitchen is an oversize island with prep sink, custom paneled appliances, wine/beverage refrigeration, Wolf range with hood and pot filler, backsplash, and elegant jewelry-inspired chandeliers. The open-concept layout continues to the dining room for ease of entertaining and intimate gatherings, and a side door leads to the built-in barbecue with warming drawers for serving convenient bites under the skies. The adjacent family room includes built-ins, a large flat screen, and sliding glass to the outside. Upstairs, the primary suite is the centerpiece of the bedroom level. Upon entering, immediately behold the iconic skyline of downtown Los Angeles and its soaring towers. Here, there are custom built-ins and walls of glass that frame beautiful vistas and open to the balcony. Its en-suite bath is dressed in a soothing combination of stone and pattern, complete with double-size rainwater shower, soaking tub, bookmatched slab, floating dual-sink vanity, two toilet rooms, and a series of floor-to-ceiling privacy beams allowing natural light to bathe the space. The walk-in closet feels rich and includes a dresser island. Secondary bedrooms have built-in desks and direct patio access, and bathrooms are each uniquely their own. There is also a cinema room for screening films and movie night. Outside, descend the steps near the infinity pool and sunken conversation fire pit to enjoy a resort-inspired spa with gym, sauna, and outdoor shower facing walls of windows that capture spellbinding views of nature and city. Take the elevator to the rooftop where there are multiple sitting areas, an outdoor dining room set beneath a canopy, large wet bar with flat screen, and fire table, forming the perfect open-air environment for enjoying wispy ocean breezes, marvelous sunsets, and surprising views of reservoir, city sprawl, and ocean. A fresh life of luxurious comfort has finally arrived. Welcome!
Map Location

Stowell & Associates
CA DRE# 01397481
1400 Newport Center Drive Suite 100
Newport Beach, CA 92660
Get Directions
949.903.0026
Inquire Now

Broker License # 01778230
CA DRE# 01397481
1400 Newport Center Drive Suite 100 Newport Beach, CA 92660
© 2026 Stowell & Associates - Privacy Policy | Sitemap
Powered by: 