


Property Detail
Description
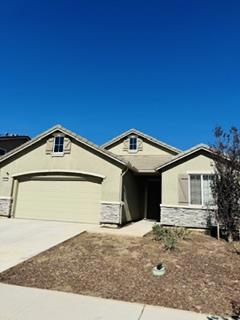
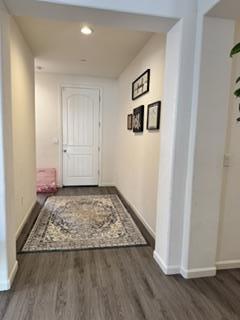
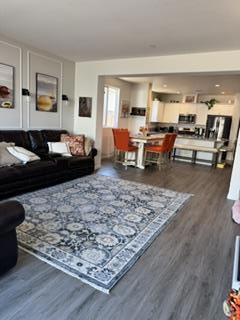
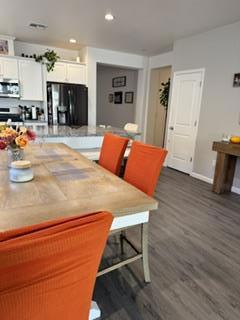
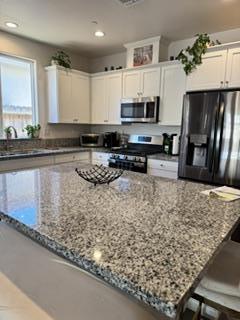
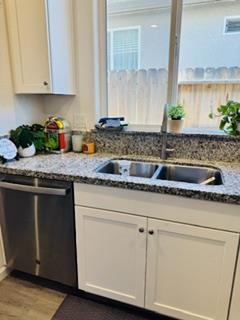
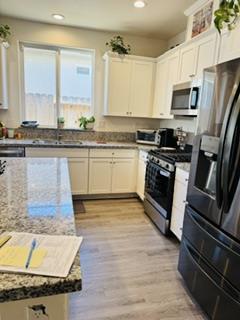
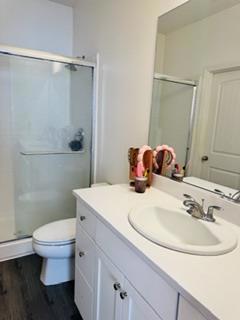
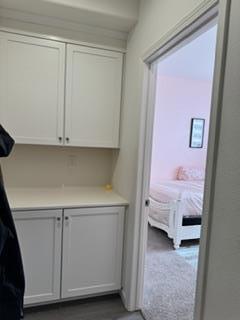
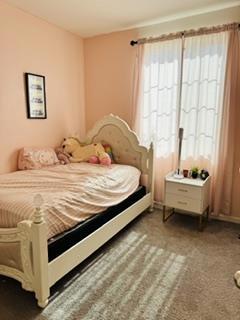
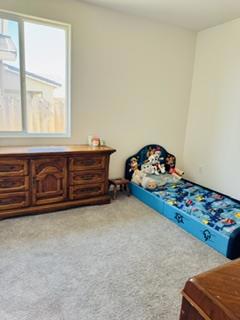
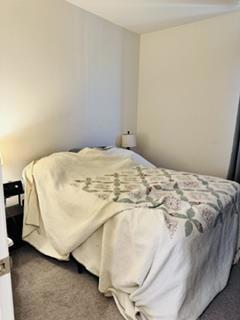
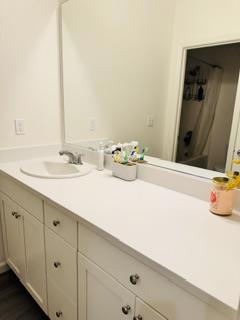
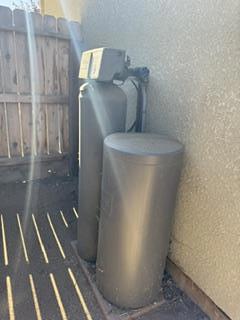
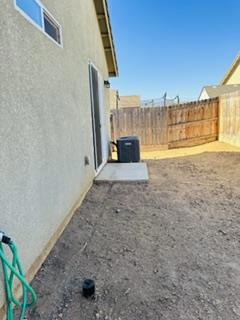
Located in Soledad, this 4-bedroom, 3-bathroom home offers 1,994 square feet of living space on a lot exceeding 5,000 square feet. The kitchen features granite countertops, a gas oven range, refrigerator, microwave, pantry, and garbage disposal, and opens to the family room for a comfortable, open layout. Flooring throughout includes carpet and laminate, complementing the high ceilings and spacious rooms. The primary bedroom includes a walk-in closet, and bathrooms feature double sinks, stone finishes, and a variety of shower styles including stall and showers over tubs. Additional amenities include central air conditioning, central forced air gas heating plus two sets of solar panels. Backup wall battery for energy efficiency. Laundry facilities are conveniently located inside the home. The property includes a two-car garage and is part of the Soledad Union Elementary School District. With a dedicated dining area and combined kitchen/family room, this residence balances functionality and comfort. Easy to view.
Map Location

Stowell & Associates
CA DRE# 01397481
1400 Newport Center Drive Suite 100
Newport Beach, CA 92660
Get Directions
949.903.0026
Inquire Now

Broker License # 01778230
CA DRE# 01397481
1400 Newport Center Drive Suite 100 Newport Beach, CA 92660
© 2026 Stowell & Associates - Privacy Policy | Sitemap
Powered by: 