


Property Detail
Description
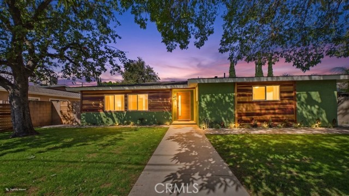
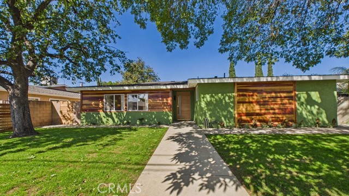
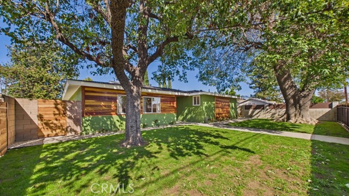
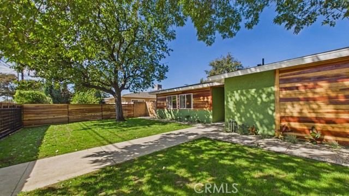
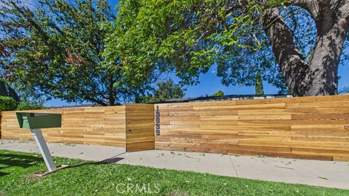
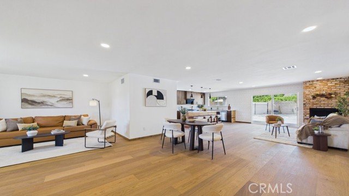
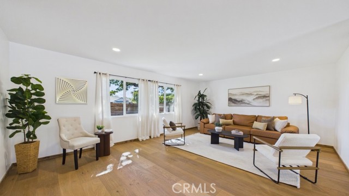
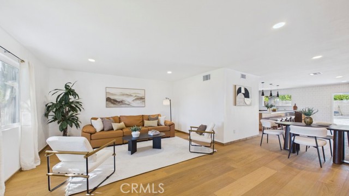
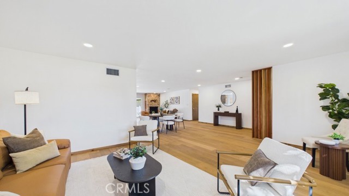
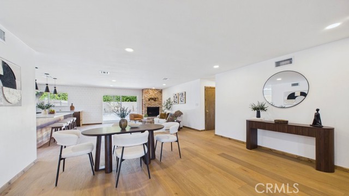
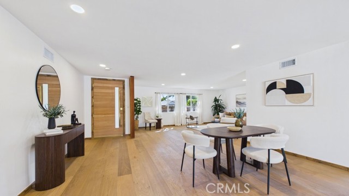
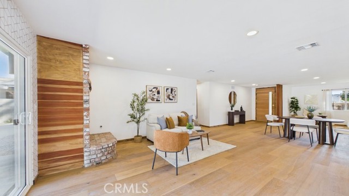
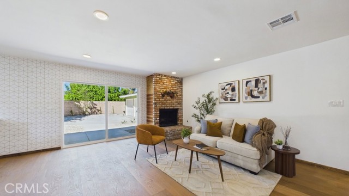
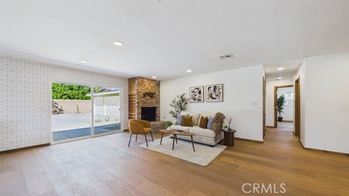
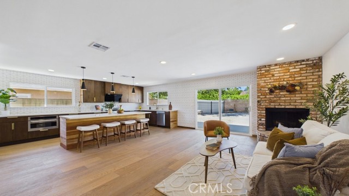
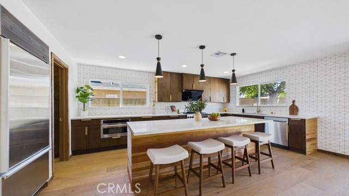
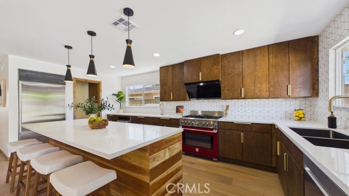
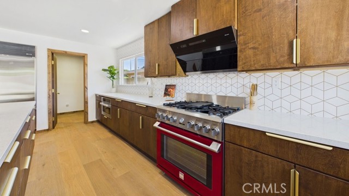
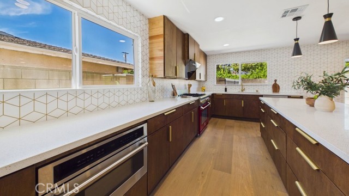
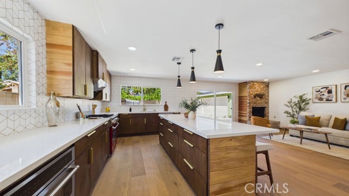
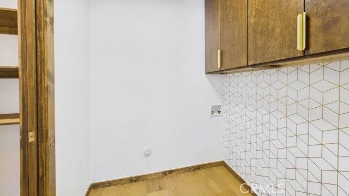
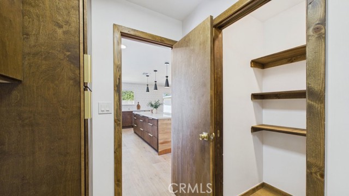
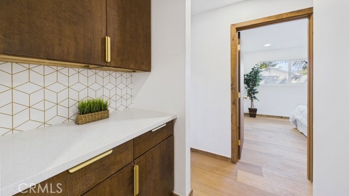
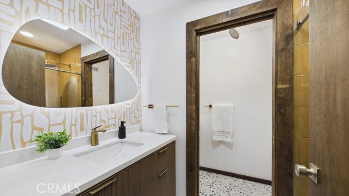
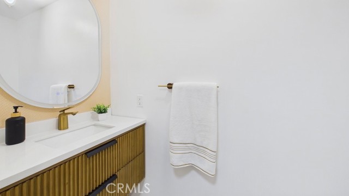
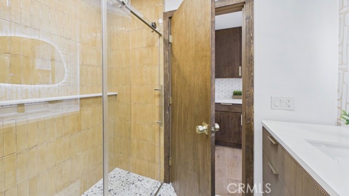
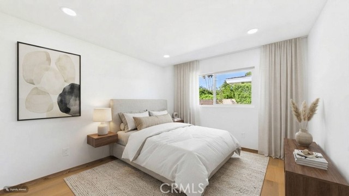
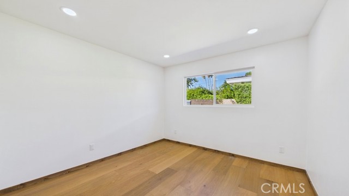
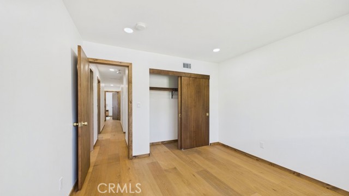
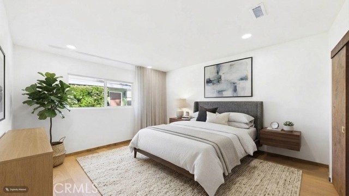
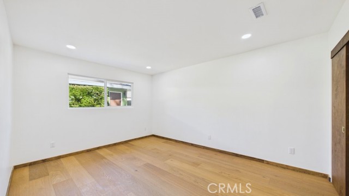
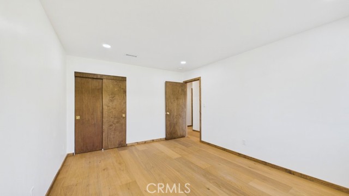
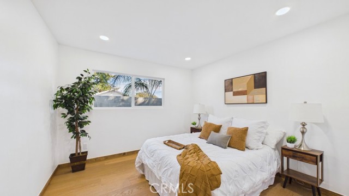
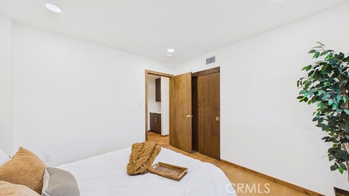
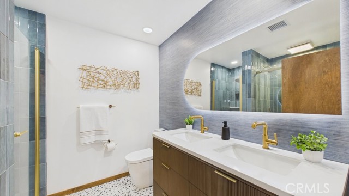
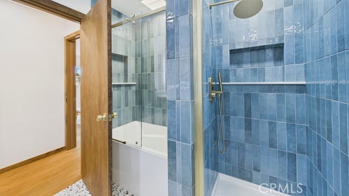
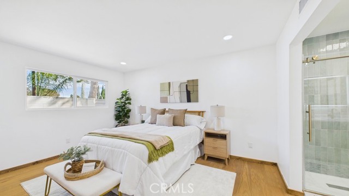
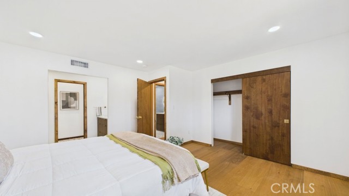
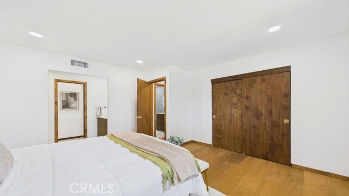
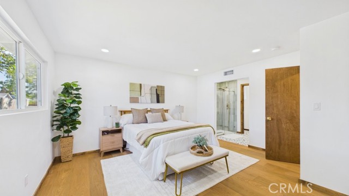
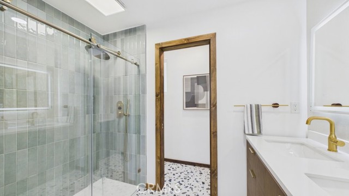
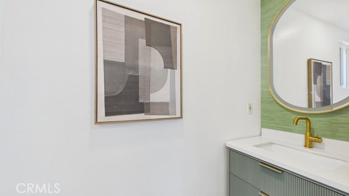
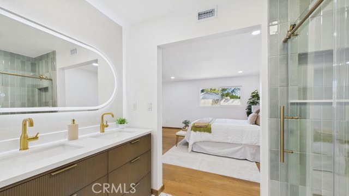
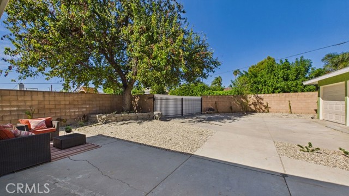
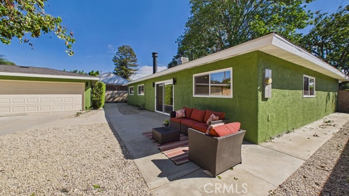
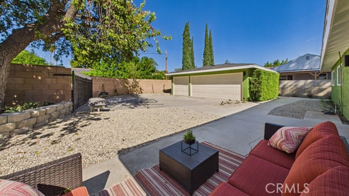
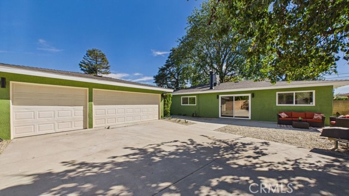
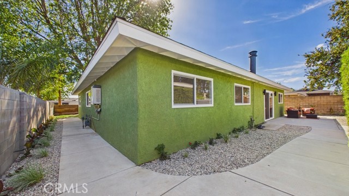
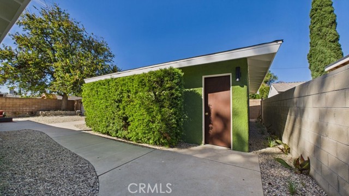
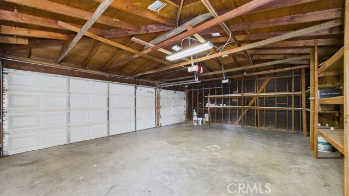
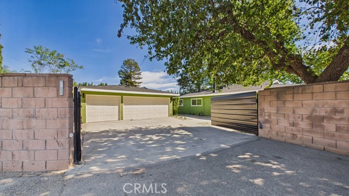
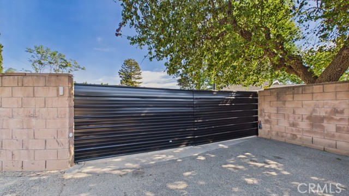
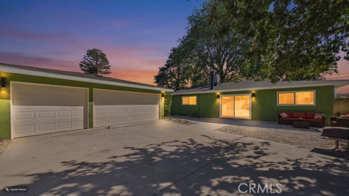
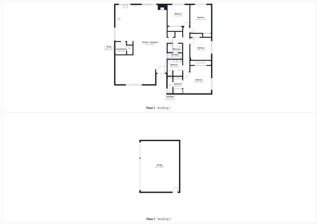
MID-CENTURY-MODERN MASTERPIECE. This beautiful, fully remodeled property offers an open floor plan of refined living space all with distinct, designer finishes, materials, and colors. As you open the 42" natural-wood, front door, you walk into an URBAN OASIS OF PURE LUXURY: This is a Fully Landscaped 4-Bedroom Custom Compound. Bypass the construction delays and step into this custom-renovated, ultra-luxury, single-family home offering a highly functional 4-bedroom, 3-bathroom floor plan across 2,232 square feet of flawless, turn-key design. Perfectly positioned for effortless commuting access, this commanding estate is entirely enclosed for maximum peace and security behind a 5-foot front privacy fence and an automated power double-gate driveway in the rear. The entire property features gorgeous, professionally designed drought-tolerant landscaping equipped with a fully automated sprinklers, creating a lush, low-maintenance paradise. Step through the grand 8-foot custom entry door to find a striking, light-filled interior anchored by premium engineered walnut hardwood flooring running seamlessly throughout. The heart of the home features a chef's kitchen centered around a massive 9-foot entertainment island draped in luminous, solid white crystal glass terrazzo slabs that gracefully continue through the hallway architecture. Elite culinary appointments include a premium built-in Sub-Zero refrigerator, a microwave /convection oven drawer, and a high-performance 36-inch Kenmore Pro 6-burner range—all fully backed by a brand-new, future-proofed 200-amp electrical panel. The home features 3 full bathrooms meticulously styled with artisan terrazzo tile floors and pristine full-tile showers. Designed as a unified smart-home wellness retreat, every shower and the deep soaking tub features integrated digital temperature controls, providing an unparalleled luxury spa experience for every member of the household. High-ticket infrastructure upgrades provide total peace of mind, including a brand-new roof and energy-efficient, sound-dampening new windows throughout that insulate the home from the outside world. The rear gate opens to a coveted 3-car garage, providing highly secure parking or a premier canvas for an immediate ADU conversion using the home's upgraded 200-amp electrical panel. Experience custom estate finishes, eco-friendly landscaping, and uncompromising security in one unparalleled package.
Map Location

Stowell & Associates
CA DRE# 01397481
1400 Newport Center Drive Suite 100
Newport Beach, CA 92660
Get Directions
949.903.0026
Inquire Now

Broker License # 01778230
CA DRE# 01397481
1400 Newport Center Drive Suite 100 Newport Beach, CA 92660
© 2026 Stowell & Associates - Privacy Policy | Sitemap
Powered by: 