


Property Detail
Description
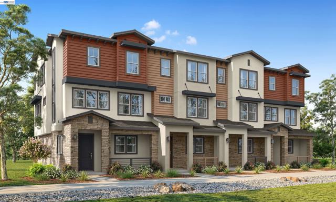
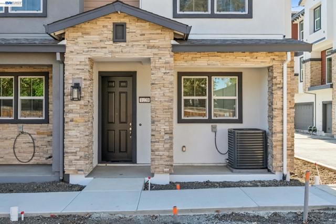
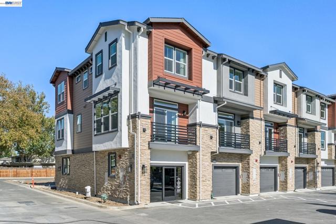
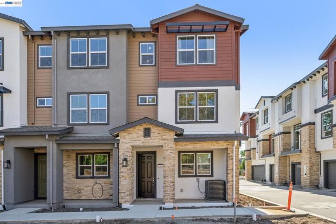
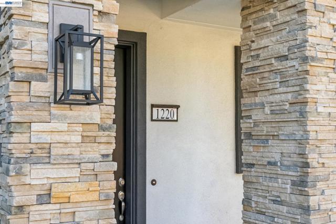
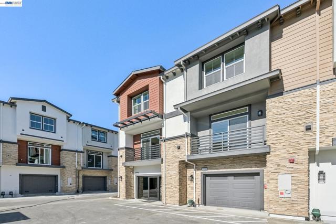
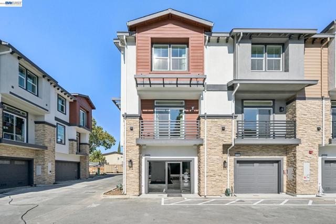
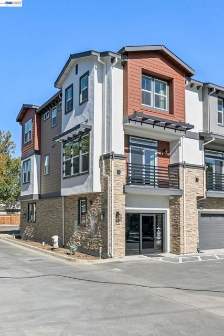
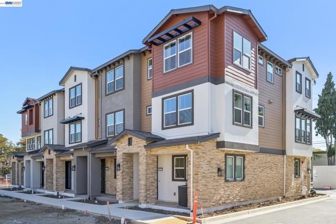
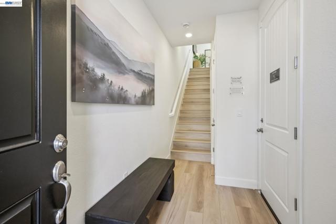
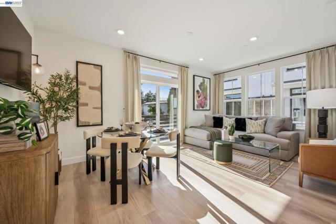
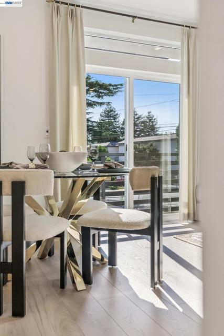
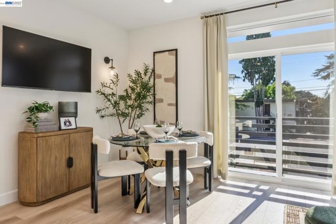
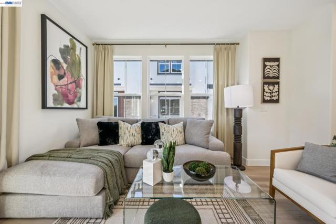
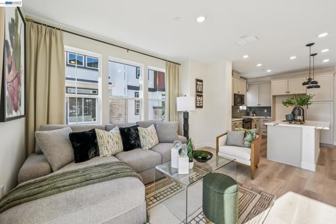
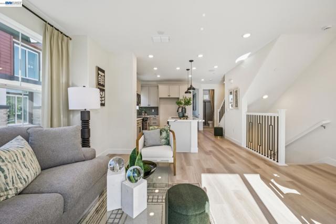
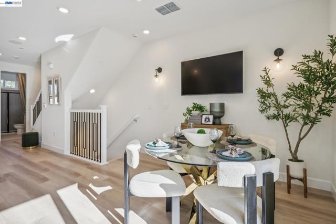
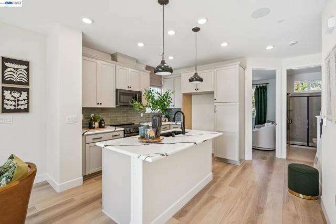
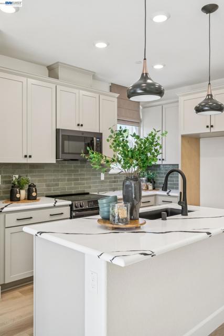
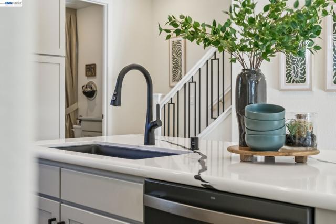
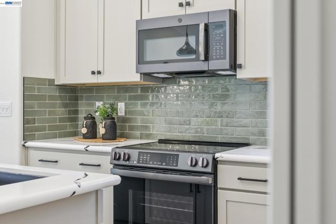
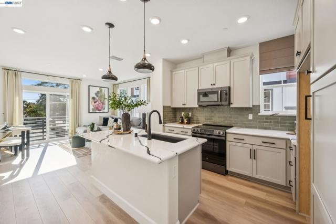
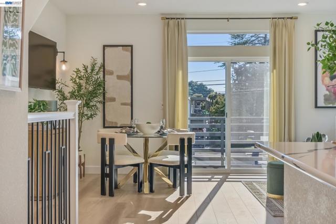
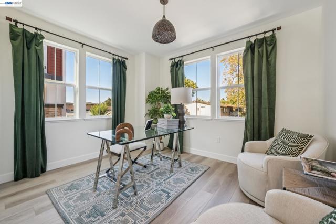
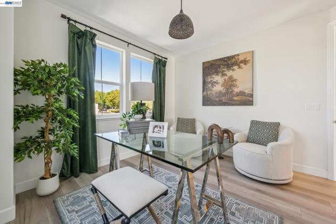
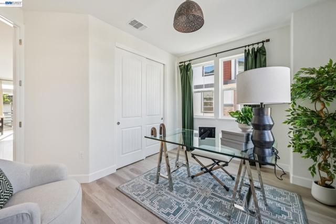
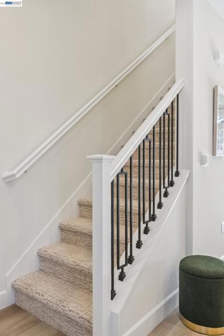
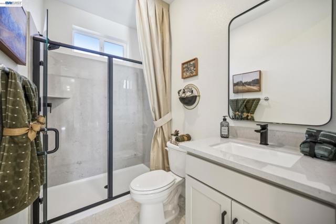
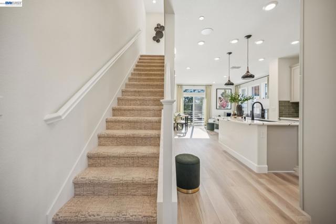
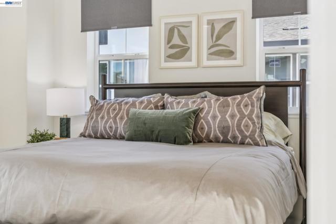
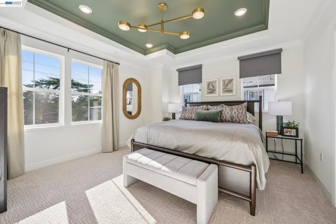
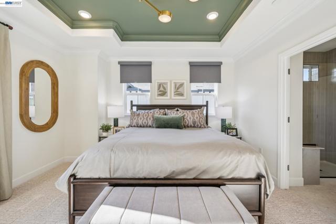
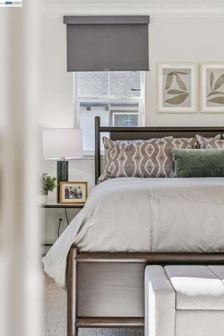
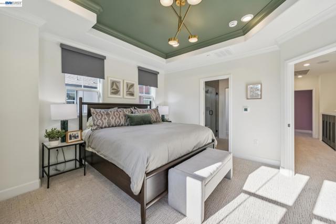
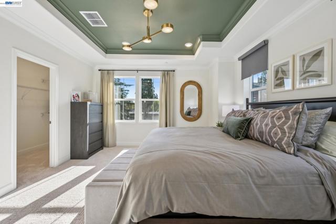
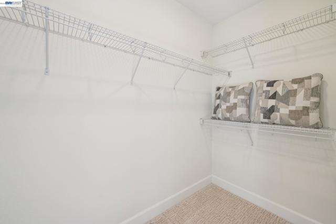
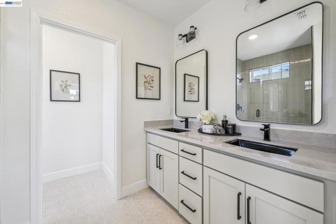
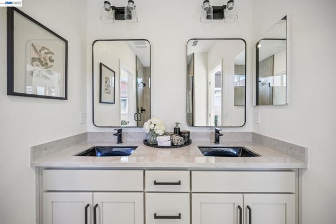
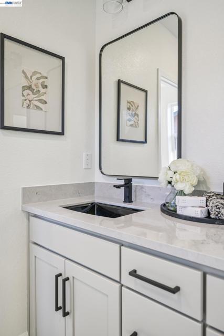
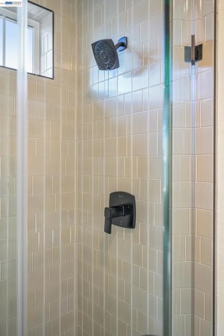
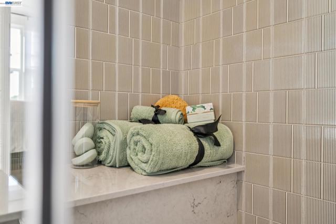
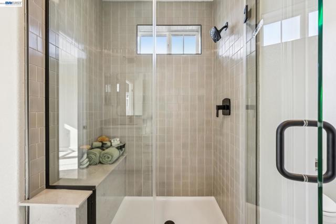
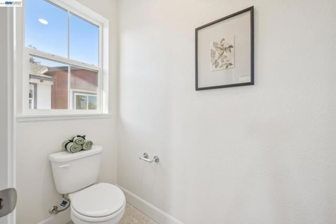
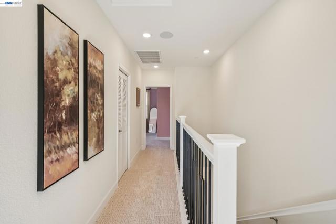
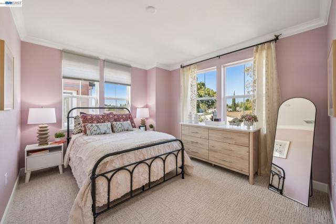
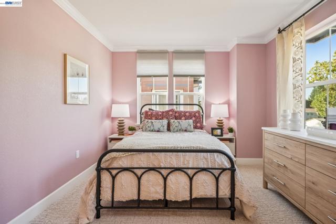
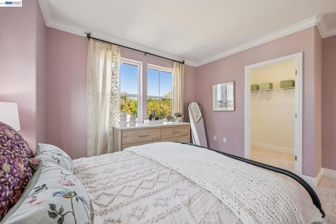
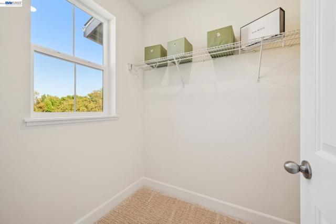
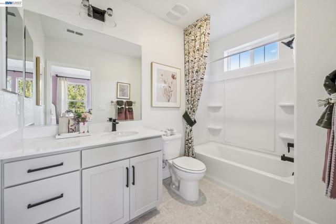
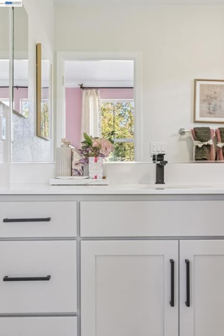
GRAND OPENING THIS SAT Oct 24th-join us for food, drinks, raffle, and Special builder incentives for the weekend! Built for flexible, work-from-home living, this 1,825-square-foot tri-level townhome offers 3 bedrooms, 3 bathrooms, a private den, a dedicated office, and an attached two-car garage. The entry level opens to a foyer with a coat closet and direct garage access with a storage nook. Toward the back, a full den giving you a tucked-away space for a home gym, media room, studio, or quiet hangout. The main level is the home's central living space, where an expansive great room fills with natural light and opens onto a rear balcony. The adjoining dining room flows into a modern kitchen with a center island, pantry, and ample counter space, laid out for easy entertaining. A full bedroom and bathroom on this level add versatility for guests, extended family, or a second workspace. The top floor is dedicated to rest and focus. The primary suite sits at the back of the home with it's own private balcony, a generous walk-in closet, and an en-suite bath with dual sinks and a walk-in shower. A second bedroom sits near a full bathroom, and a dedicated home office provides a quiet, separate place to work. The upstairs laundry room has space for side-by-side machines. With a private den, a home office, and balconies off both the main and top floors, the Esperanza is made for those who want room to live and work at home. Photo similar.
Map Location

Stowell & Associates
CA DRE# 01397481
1400 Newport Center Drive Suite 100
Newport Beach, CA 92660
Get Directions
949.903.0026
Inquire Now

Broker License # 01778230
CA DRE# 01397481
1400 Newport Center Drive Suite 100 Newport Beach, CA 92660
© 2026 Stowell & Associates - Privacy Policy | Sitemap
Powered by: 