


Property Detail
Description
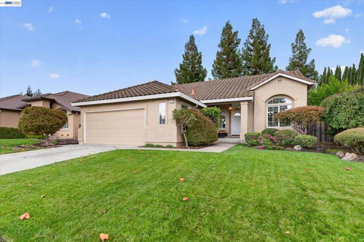
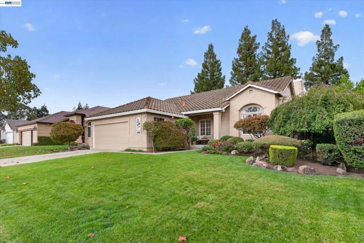
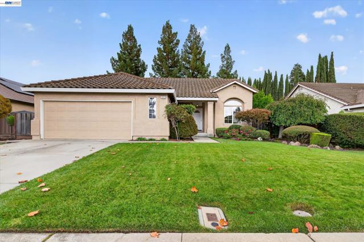
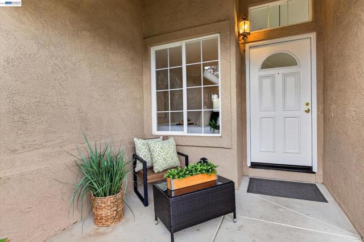
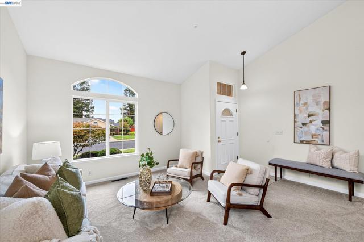
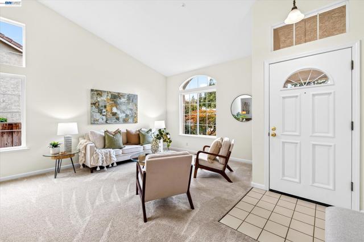
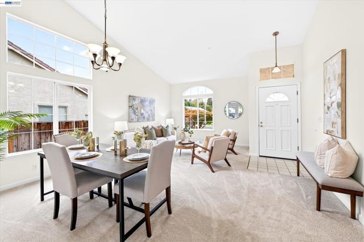
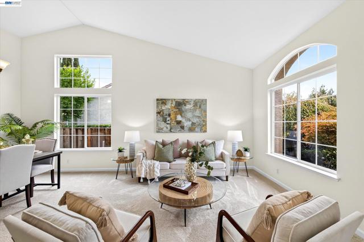
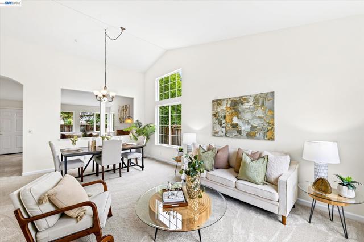
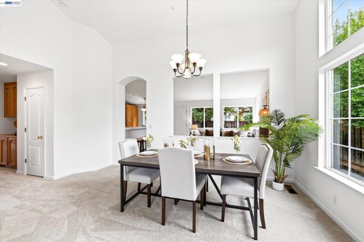
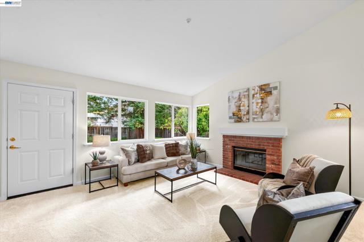
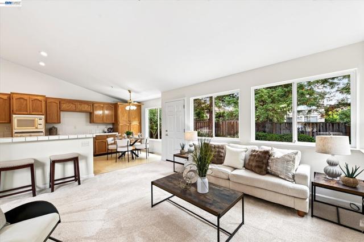
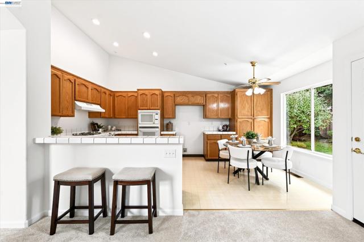
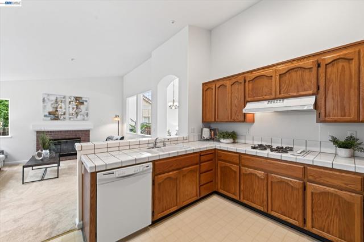
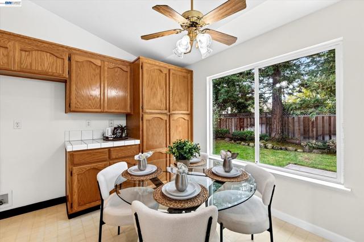
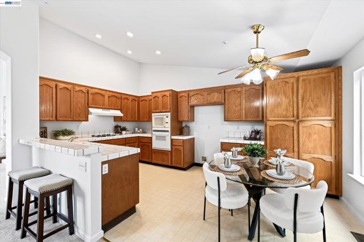
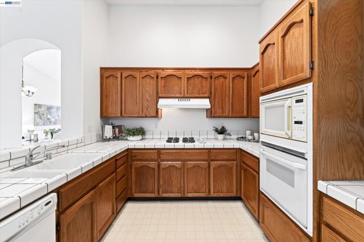
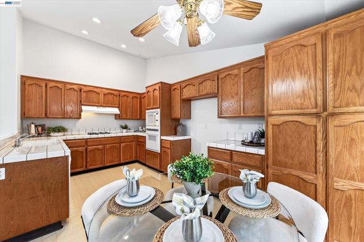
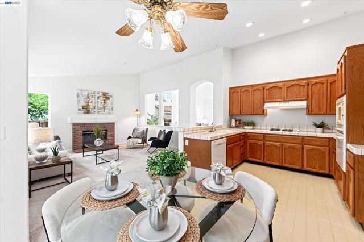
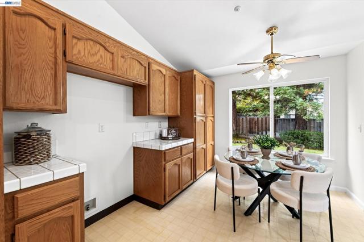
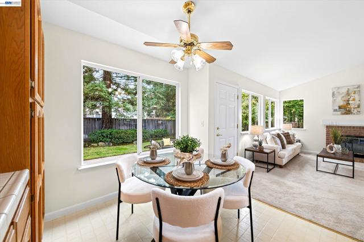
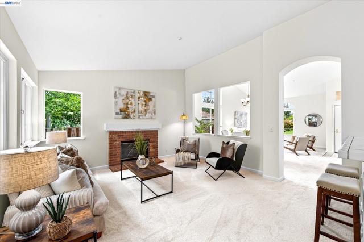
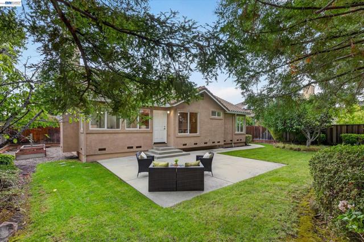
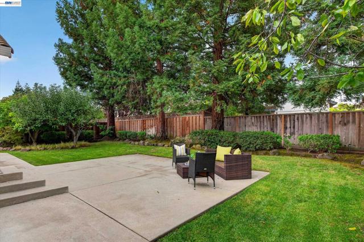
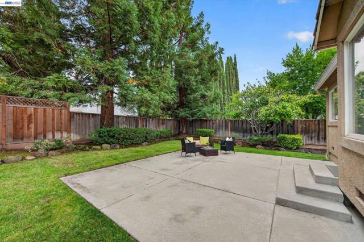
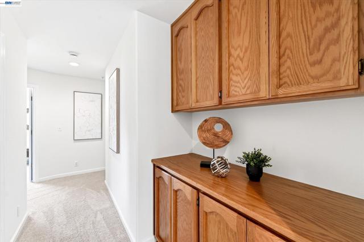
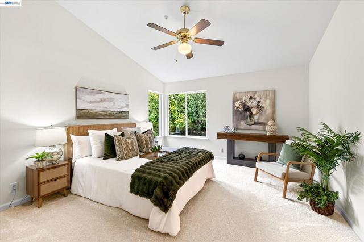
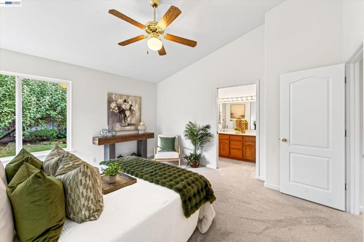
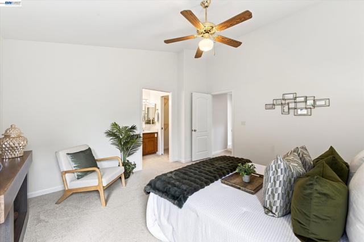
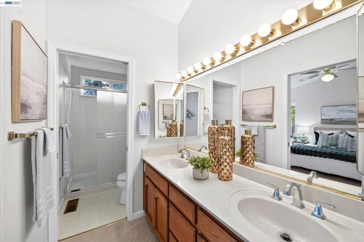
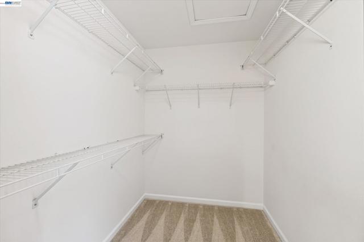
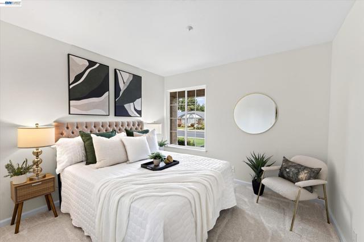
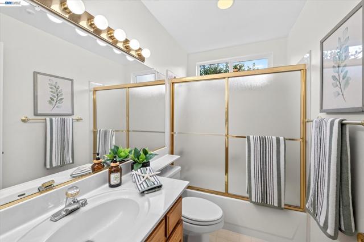
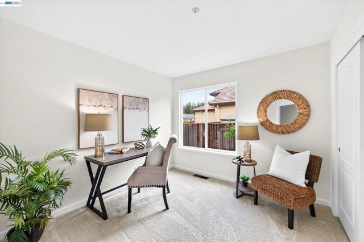
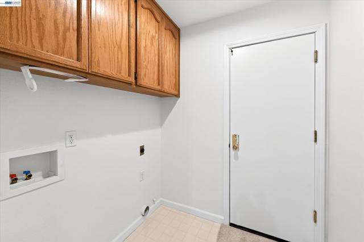
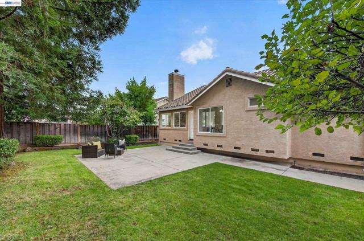
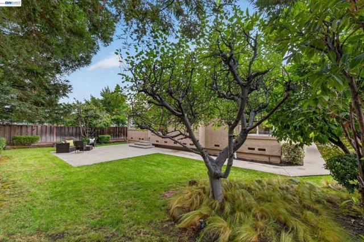
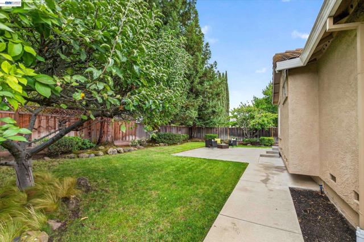
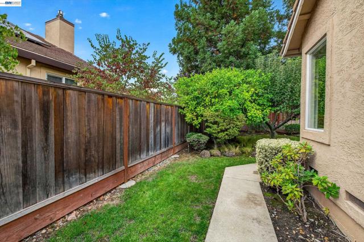
Just Listed! Thoughtfully designed single-story floor plan uses space wisely. Contemporary styling has elevated ceilings and transom windows offering abundant light. Kitchen, breakfast nook, and family room are combined yet open to the formal dining and living room. The cook's kitchen offers an optimal work triangle with gas cooking and a breakfast bar. Plentiful cabinetry provides excellent storage capabilities. Handsome brick-faced fireplace is a focal point. Enjoy lush backyard views via a wall of windows. Patio, lawn, and mature trees frame a setting ideal for relaxation, gardening, play and entertaining. Wide side yards offer storage raised planters and front yard access possibilities. Main hallway boasts linen storage and guest coat closet. Private primary suite features vaulted ceiling and multiple windows. Ensuite includes dual vanities and walk-in closet offering convenience. Two additional bedrooms are near the guest bathroom which features a shower over tub with glass enclosure. Indoor Laundry room with storage connects to an oversized two-car garage with multiple windows. Ideal for workspace or additional storage. Location is convenient to schools, shopping, dining parks & commute routes.
Map Location

Stowell & Associates
CA DRE# 01397481
1400 Newport Center Drive Suite 100
Newport Beach, CA 92660
Get Directions
949.903.0026
Inquire Now

Broker License # 01778230
CA DRE# 01397481
1400 Newport Center Drive Suite 100 Newport Beach, CA 92660
© 2026 Stowell & Associates - Privacy Policy | Sitemap
Powered by: 